
- Overview
- Description
- Property Details
- Location
- Facts & Features
- Getting Around
- Nearby Homes
 Price Drop: $5.1K (10/15)
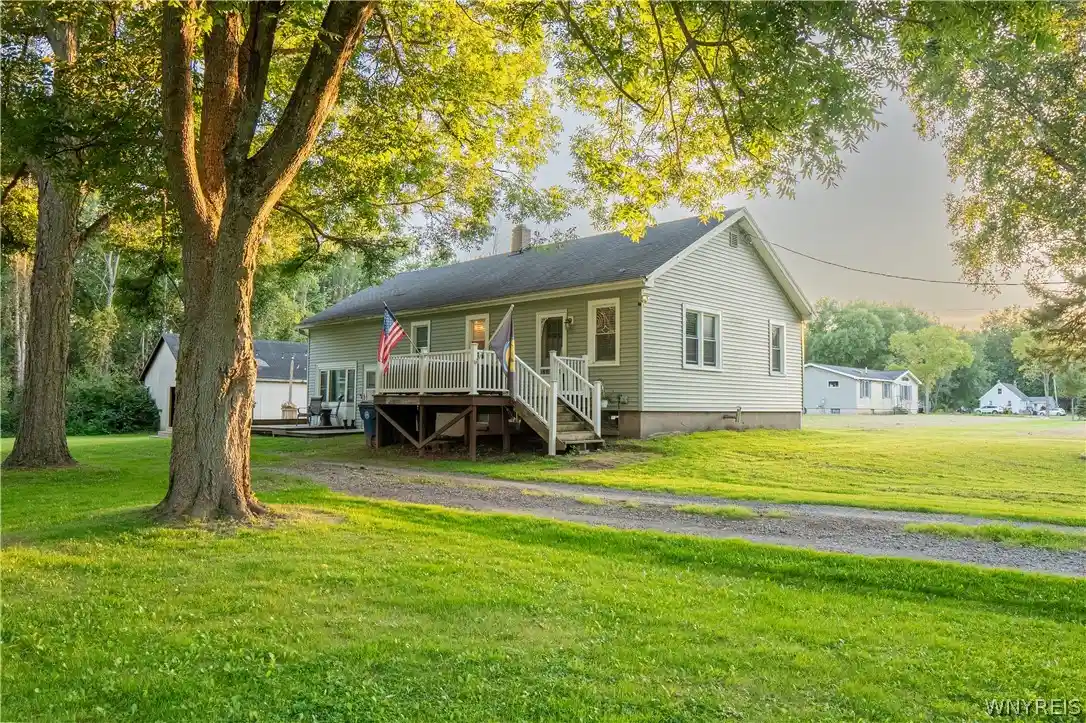


Street View
$239,900
Monthly Est:$1,194
 4 Beds
 1 Bath
1 full bath
 1,470sqft
4914 Shadigee Rd, Newfane, NY 14108
$239,900
$1,194/moEst:
Get Pre-Approved
Single Family Residence
Built in 1945
$-- HOA
1.67 acres lot
$163/sq.ft
Description
Welcome home to this spacious 4-bedroom property offering plenty of room inside and out! The home features numerous updates, including a beautifully refreshed kitchen in 2026 with refinished cabinetry, new backsplash, under-cabinet lighting and updated light fixtures. Appliances are included. Eager to sell, now is the time to capitalize on this property for a great price!
The bathroom was remodeled in 2026 with a new subfloor and vinyl plank flooring, beadboard accents, updated faucets and partially tiled tub/shower. Additional 2026 improvements include fresh paint and trim in the living room, an updated entryway and hallway, and new lighting throughout several areas of the home.
The spacious living room, converted and finished in 2013, features vinyl plank flooring, recessed lighting, a tiled entry and a working wood stove for cozy Western New York winters. Central A/C with whole-home ductwork adds comfort during the warmer months.
Four generously sized bedrooms offer large closets, including a spacious upstairs primary bedroom finished in 2013 with wall-to-wall carpeting and updated in 2026 with a new light fixture and ceiling fan. The primary closet also provides access to attic storage.
The large unfinished basement offers laundry, built-in shelving and plenty of additional storage or potential usable space. Outside, enjoy the partially wraparound rear deck added in 2020, with convenient access from the front bedroom. The property also features a large 20’ x 30’ detached barn, offering excellent space for storage, equipment, hobbies or a workshop.
Approximately .75 acre toward the rear of the property was cleared in 2014–2015, creating additional usable outdoor space. With spacious rooms, numerous recent updates, a large barn and plenty of property to enjoy, this home offers a great combination of comfort, functionality and country living.
Actual measured square footage is 1470 sq.ft. not 832 that’s stated on town records.
- Houzeo last checked: 2 minutes ago
- Listing updated: October 15, 2026 at 10:29 am
- Listing Provided by: Aaron Reichert (716) 531-1013 DRE #10401400270 | Deal Realty, Inc. (716) 754-3301
- Source: New York State Alliance of MLSs, Buffalo-NY | MLS#: B1714418

Property Details
Status
Pending
Type
Single Family Residence
No. of Stories
2
County
City
Neighborhood
--
Year Built
1945
HOA Fees
-
Finished Area
1,470 sqft
Lot Size
1.67 acres lot
Basement Area
- sqft
MLS Name
New York State Alliance of MLSs, Buffalo
MLS Number
B1714418
MLS Status
Pending
Days on Market
50
Cumulative Days on Market
14

Continue Your Journey in App
Find your dream home, receive real-time updates, and many more!
Continue Your Journey in App
Find your dream home, receive real-time updates, and many more!
Location
Facts & Features
Rooms
Bedrooms & bathrooms
Bedrooms: 4
Bathroom: 1
Bedroom4
Level: Second
Area: 387.50 Square Feet
Dimensions: 15.50 x 25.00
Bedroom3
Level: First
Area: 94.50 Square Feet
Dimensions: 9.00 x 10.50
Bedroom2
Level: First
Area: 175.00 Square Feet
Dimensions: 14.00 x 12.50
Bedroom1
Level: First
Area: 168.00 Square Feet
Dimensions: 14.00 x 12.00
Kitchen
Level: First
Area: 204.00 Square Feet
Dimensions: 17.00 x 12.00
LivingRoom
Level: First
Area: 387.50 Square Feet
Dimensions: 25.00 x 15.50
Interior
Flooring
Carpet, Laminate, Tile, Varies
Appliances
Dishwasher, Electric Oven, Electric Range, Electric Water Heater, Microwave, Refrigerator
Interior Features
Ceiling Fans, Separate Formal Living Room, Country Kitchen, Programmable Thermostat
Sewer
Septic Tank
Cooling
Central Air
Heating
Propane, Forced Air
Exterior Features
Deck, Gravel Driveway, Propane Tank Leased
Construction
Year Built
Year Built: 1945
Home type
Single Family Residence
Architectural Style
Cape Cod, Two Story
Construction Materials
Vinyl Siding
Foundation Details
Block
Property Condition
Resale
Roof
Asphalt
Utilities & Energy
Water Source
Connected, Public
Laundry Features
In Basement
Parking Features
No Garage
Electric
Circuit Breakers
Basement
Full, Sump Pump
Utilities
High Speed Internet Available, Water Connected
Other Features
Lot Features
Rectangular, Rectangular Lot, Residential Lot, Rural Lot
Patio And Porch Features
Deck
Subdivision Name
Holland Land Companys
Price History
| Date | Event | Price |
|---|---|---|
10/15/2026 Source: | Pending | $239,900 $100/sqft |
09/25/2026 Source: | Off Market | $239,900 -2.08% $100/sqft |
09/14/2026 Source: | Listed for Sale | $245,000 -7.55% $102/sqft |
09/07/2016 Source: | Price Decreased | $265,000 -3.64% $110/sqft |
06/29/2016 Source: | Price Increased | $275,000 +74.05% $115/sqft |


Show more
Nearby Homes
Find Homes by Property Features in Newfane, NY

Based on data from the New York State Alliance of MLSs (CNYIS, Inc., UNYREIS and WNYREIS) through Nov 04, 2026, 09:00AM.. All information is provided exclusively for consumers’ personal, non-commercial use. It may not be used for any purpose other than to identify prospective properties consumers may be interested in purchasing. The data is deemed reliable by is not guaranteed accurate by the MLS. This website may not include listings or property addresses of sellers who have directed their listing brokers to withhold their listing or their property address from display on the Internet. All information provided is deemed reliable but is not guaranteed and should be independently verified. © 2026 the New York State Alliance of MLSs. All Rights Reserved.
 Advertising Broker: Derek Greene | The Greene Realty Group
