- Overview
- Description
- Property Details
- Location
- HOA Management
- Facts & Features
- Getting Around
- Nearby Homes





$424,900
Monthly Est:$2,115
 3 Beds
 2 Baths
2 full baths
 1,766sqft
4914 Torrey Pines Run, Bradenton, FL 34211
$424,900
$2,115/moEst:
Get Pre-Approved
Single Family Residence
Built in 2011
$207.67/mo HOA
9,095 sqft lot
$241/sq.ft
Description
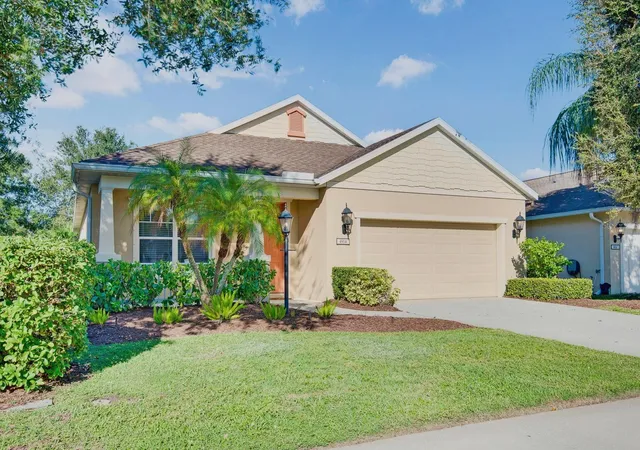
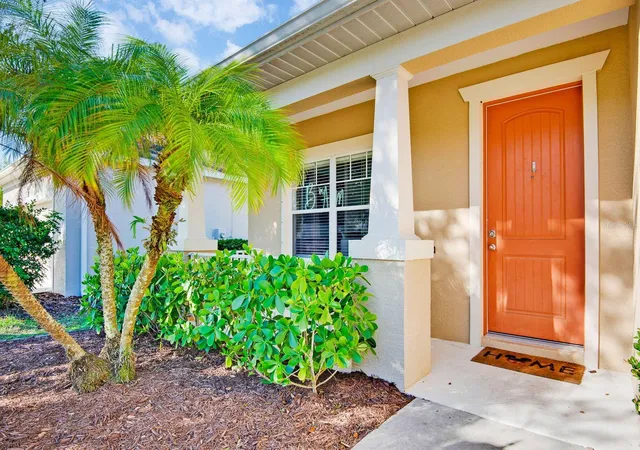
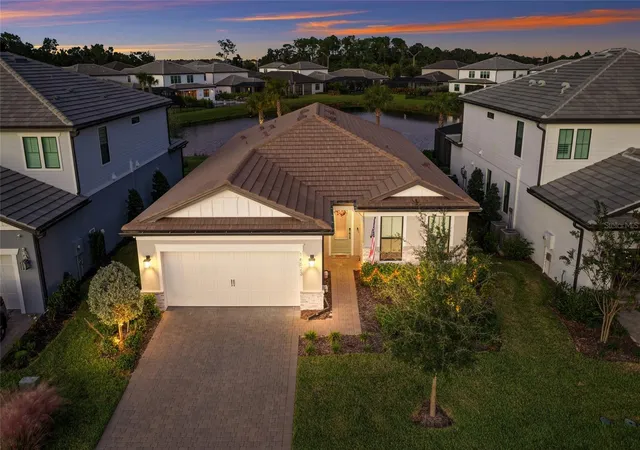
Welcome to 4914 Torrey Pines Run in Central Park, a gated community right in the heart of Lakewood Ranch! This inviting three-bedroom, two-bath home combines bright, open living spaces with distinctive finishes and plenty of room to enjoy the Florida lifestyle.
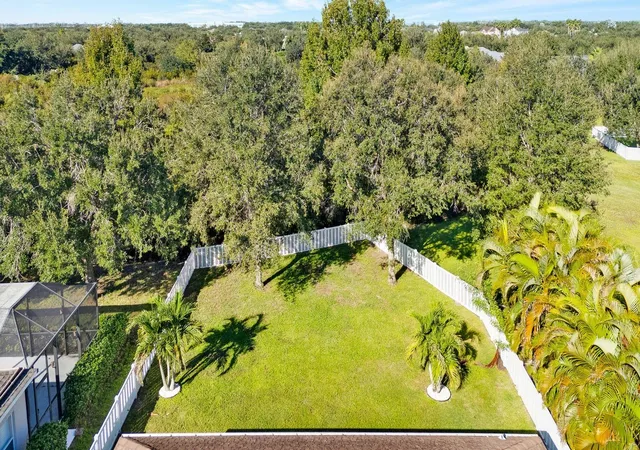
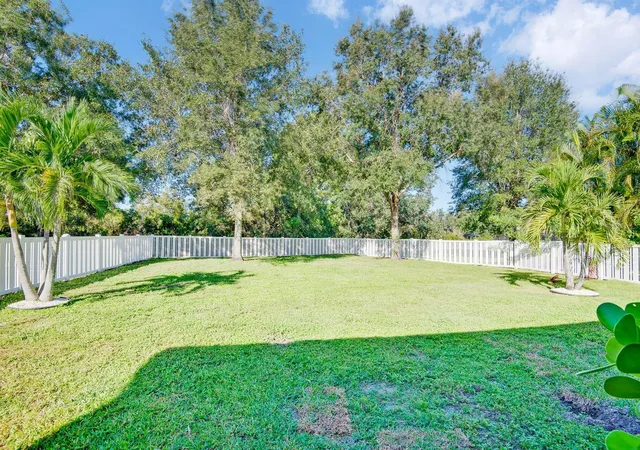
HUGE BACKYARD with room for all your favorite outdoor activities—and plenty of space to envision a future pool, subject to applicable approvals! Whether you’re dreaming of lawn games, weekend cookouts, gardening, or simply relaxing in the sunshine, this spacious outdoor setting gives you room to create your own backyard retreat. A covered, screened lanai offers a comfortable spot for morning coffee or winding down at the end of the day.
Inside, the open kitchen and living area keep everyone connected, making everyday living and entertaining easy. The kitchen features rich dark cabinetry, stainless steel appliances, a gas range, and a generous center island with seating and pendant lighting. Enjoy the convenience of gas cooking in this NATURAL GAS COMMUNITY! Light walls and contrasting dark accents create a distinctive look, while diagonally laid tile flows through the main living spaces. A tray ceiling adds character to the living room, where sliding glass doors open to the lanai and backyard. An indoor laundry room with overhead cabinetry adds practical storage, and updates include a 2024 water heater and 2021 HVAC system.
Enjoy Central Park’s tennis courts, playground, dog parks, sidewalks, and open green spaces, offering plenty of ways to spend time outdoors. The central Lakewood Ranch location puts shopping, dining, and everyday conveniences within easy reach, with Lakewood Ranch Main Street, Waterside Place, and the UTC area offering even more to explore. Access to I-75 connects you to Sarasota, Bradenton, and the surrounding Gulf Coast for beach days, entertainment, and evenings downtown. Come discover the possibilities at 4914 Torrey Pines Run!
- Houzeo last checked: 12 hours ago
- Listing updated: October 23, 2026 at 10:48 am
- Listing Provided by: Magaly Fierro (813) 388-0143 | MARCUS & COMPANY REALTY (941) 932-8550
- Source: Stellar MLS-FL | MLS#: A4710464

Property Details
Status
Active
Type
Single Family Residence
No. of Stories
-
County
City
Neighborhood
--
Year Built
2011
HOA Fees
$207.67/mo
Finished Area
1,766 sqft
Lot Size
9,095 sqft lot
Basement Area
- sqft
MLS Name
Stellar MLS
MLS Number
A4710464
MLS Status
Active
Days on Market
1
Cumulative Days on Market
1

Continue Your Journey in App
Find your dream home, receive real-time updates, and many more!
Download App
Continue Your Journey in App
Find your dream home, receive real-time updates, and many more!
Location
HOA Management
Castle Group - Dillon Schuman
HOA Fees
$623.38/ Quarterly
Amenities
 Amenities and services may be covered by one or multiple associations and service providers.
 Security Gate
 Tennis
 Maintenance
 Park Playground
 wheel Chair
Barbecue
Common Area Taxes
Escrow Reserves Fund
Disclaimer: Amenities are based on third-party information and may vary; buyers must independently verify all amenities, as information is deemed reliable but not guaranteed.
Facts & Features
Rooms
Bedrooms & bathrooms
Bedrooms: 3
Bathrooms: 2
Interior
Cooling
Central Air
Sewer
Public Sewer
Flooring
Ceramic Tile
Window Features
Shutters
Heating
Central
Exterior Features
Hurricane Shutters, Private Yard, Sidewalk, Sprinkler Metered
Interior Features
Ceiling Fans(s), Eat In Kitchen, High Ceilings, Kitchen/family Room Combo, Living Room/dining Room Combo, Open Floorplan, Primary Bedroom Main Floor, Split Bedroom, Stone Counters, Thermostat, Tray Ceiling(s), Walk In Closet(s)
Appliances
Cooktop, Dishwasher, Disposal, Dryer, Gas Cooktop, Gas Water Heater, Range, Range Hood, Refrigerator, Washer
Construction
Year Built
Year Built: 2011
Home type
Single Family Residence
Foundation Details
Block
Construction Materials
Block
Roof
Shingle
Utilities & Energy
Water Source
Public
Association Amenities
Barbecue, Gated, Playground, Tennis Court(s), Wheelchair Access
Utilities
Cable Connected, Electricity Connected, Natural Gas Available, Natural Gas Connected, Public, Sewer Connected, Sprinkler Well, Underground Utilities, Water Connected
Laundry Features
Gas Dryer Hookup, Inside, Laundry Room, Washer Hookup
Parking Features
Driveway, Garage Door Opener
Other Features
Patio And Porch Features
Front Porch, Rear Porch, Screened
Lot Features
Conservation Area, Private
Subdivision Name
Central Park Ph B 1
Vegetation
Mature Landscaping, Trees/landscaped
Community Features
Community Mailbox, Deed Restrictions, Dog Park, Gated Community No Guard, Golf Carts Ok, Irrigation Reclaimed Water, Park, Playground, Sidewalks, Tennis Court(s), Wheelchair Access
Price History
| Date | Event | Price |
|---|---|---|
10/22/2026 Source: | Listed for Sale | $424,900 +30.74% $241/sqft |
03/31/2021 Source: | Price Increased | $325,000 +0.31% $184/sqft |
01/01/2021 Source: | Sold | $324,000 -2.41% $183/sqft |
11/15/2020 Source: | Listing Removed | $332,000 +23.42% $188/sqft |
03/11/2015 Source: | Price Decreased | $269,000 -3.58% $152/sqft |

Show more
Nearby Homes









Find Homes by Property Features in Bradenton, FL
Nearby New Homes For Sale

Based on information from Stellar MLS® through Oct 23, 2026, 01:30PM as submitted to and distributed by MLS GRID. All data is obtained from various sources and may not have been verified by the broker or MLS GRID. Supplied Open House Information is subject to change without notice. All information should be independently reviewed and verified for accuracy. Properties may or may not be listed by the office/agent presenting the information. IDX information is provided exclusively for consumers’ personal non-commercial use. It may not be used for any purpose other than to identify prospective properties consumers may be interested in purchasing. The data is deemed reliable but is not guaranteed by MLS GRID. The use of the MLS GRID Data may be subject to an end-user license agreement prescribed by the Member Participant’s applicable MLS, if any, and as amended from time to time. © 2026 Stellar MLS. All Rights Reserved.
 Advertising Broker: Fred McGill | Simple Showing, Inc
