- Overview
- Description
- Property Details
- Location
- Facts & Features
- Getting Around
- Nearby Homes



$290,000
Monthly Est:$1,443
 3 Beds
 3 Baths
2 full baths + 1 half bath
 2,162sqft
4915 Pine Knoll St, Tyler, TX 75703
$290,000
$1,443/moEst:
Get Pre-Approved
Single Family Residence
Built in 1982
$-- HOA
0.21 acre lot
$134/sq.ft
Description
Seller says, “Let’s Make a Deal!” If you’ve been searching for a home with great bones, a functional floor plan, and the opportunity to make it your own, this one deserves a look! Built in 1982, this well-established home offers plenty of character and potential for a buyer ready to add today’s modern touches. Even better, the seller replaced both the interior and exterior HVAC units in August 2026!
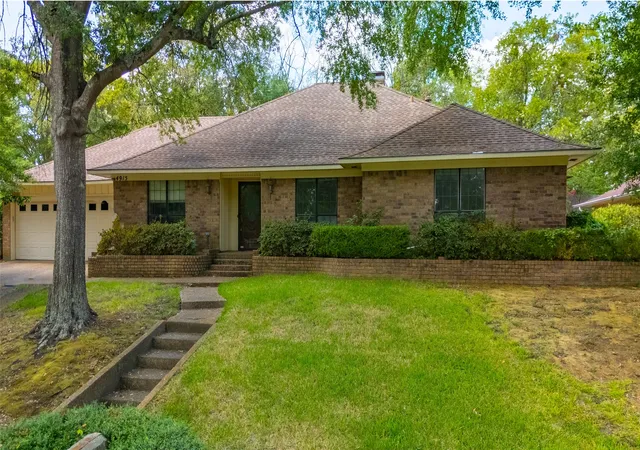
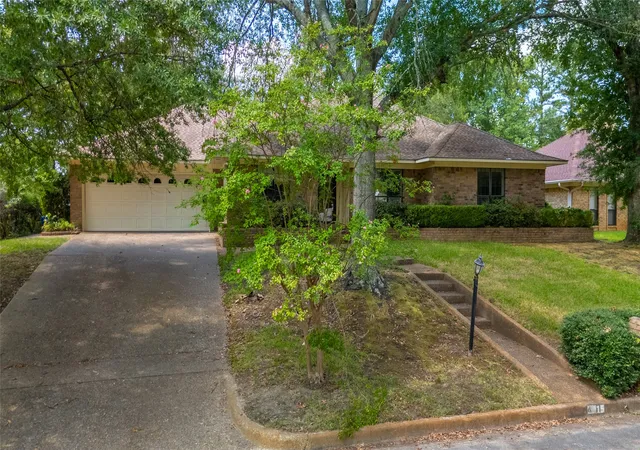
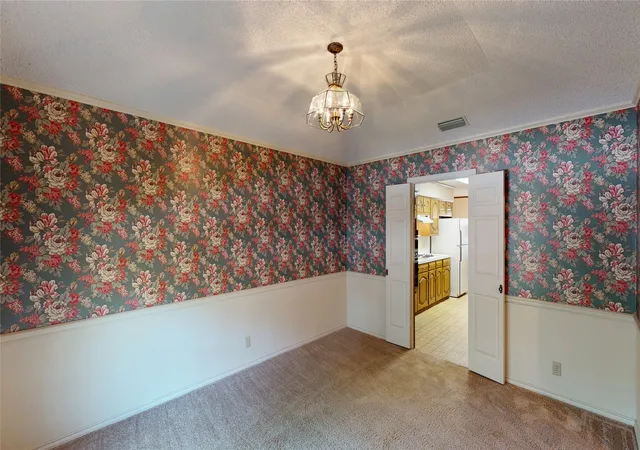
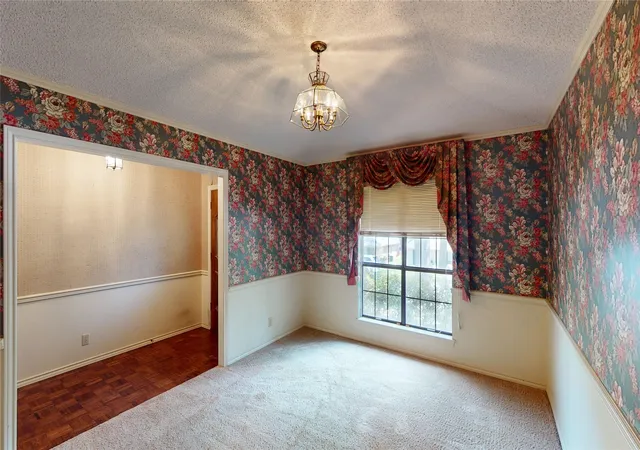
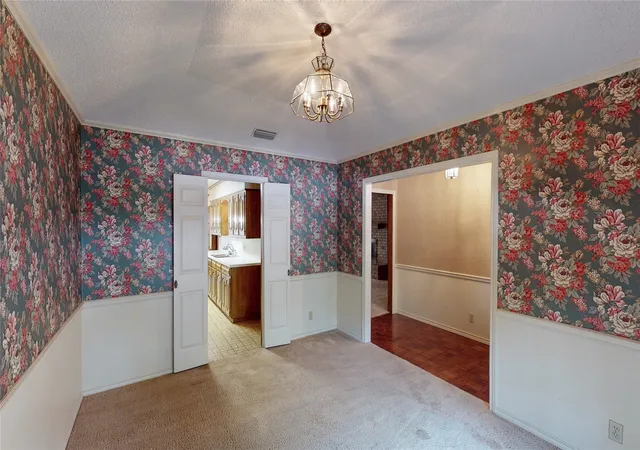
From the moment you arrive, you’ll appreciate the home’s inviting curb appeal. Step inside to a spacious foyer with a large formal dining room just off the entry that could easily serve as a home office, study, or flex space. Continue into the generously sized living room featuring classic wood paneling and large French doors that open to the all-weather patio, extending your living and entertaining space.
The kitchen features abundant wood cabinetry and connects to a charming breakfast nook complete with a whimsical light fixture that adds a touch of personality. Just beyond the breakfast area is a large laundry room with the convenience of an adjoining half bath.
All three bedrooms are located together on the opposite side of the home and offer comfortable room sizes. The primary suite features built-ins, a raised ceiling, and a spacious private bathroom and closet.
Outside, the tiered backyard is full of possibilities and could become a true showplace for someone who loves gardening, landscaping, or creating unique outdoor spaces.
This home may be a bit of a time capsule, but that’s exactly where the opportunity lies! Bring your ideas, add some sweat equity, and transform this solid home into something special. With a great layout, major HVAC updates already completed, and plenty of potential inside and out, this could be the project you’ve been waiting for!
- Houzeo last checked: 10 minutes ago
- Listing updated: September 29, 2026 at 1:49 pm
- Listing Provided by: Myriah Boles | Standard Real Estate (972) 265-9289
- Source: NTREIS MLS-TX | MLS#: 21380704

Property Details
Status
Active Under Contract
Type
Single Family Residence
No. of Stories
1
County
City
Neighborhood
--
Year Built
1982
HOA Fees
-
Finished Area
2,162 sqft
Lot Size
0.21 acre lot
Basement Area
- sqft
MLS Name
NTREIS MLS
MLS Number
21380704
MLS Status
ActiveUnderContract
Cumulative Days on Market
20

Continue Your Journey in App
Find your dream home, receive real-time updates, and many more!
Download App
Continue Your Journey in App
Find your dream home, receive real-time updates, and many more!
Location
Facts & Features
Rooms
Bedrooms & bathrooms
Bedrooms: 3
Bathrooms: 3
PrimaryBedroom
Level: First
Area: 224.00 Square Feet
Dimensions: 14 x 16
BreakfastRoomNook
Level: First
Area: 99.00 Square Feet
Dimensions: 9 x 11
DiningRoom
Level: First
Area: 180.00 Square Feet
Dimensions: 15 x 12
LivingRoom
Level: First
Area: 357.00 Square Feet
Dimensions: 21 x 17
Interior
Appliances
Dishwasher, Electric Cooktop, Electric Oven, Microwave, Refrigerator
Interior Features
Chandelier, Decorative Designer Lighting Fixtures, Paneling Wainscoting
Heating
Central, Natural Gas
Sewer
Public Sewer
Cooling
Central Air
Construction
Year Built
Year Built: 1982
Home type
Single Family Residence
Architectural Style
Traditional, Detached
Utilities & Energy
Fireplace Features
Wood Burning
Pool Features
None
Utilities
Cable Available, Electricity Connected, Sewer Available, Water Available
Water Source
Public
Parking Features
Driveway
Other Features
Patio And Porch Features
Covered
Subdivision Name
Pine Knoll
Community Features
Curbs
Price History
| Date | Event | Price |
|---|---|---|
09/18/2026 Source: | Contingent (Active Under Contract) | $290,000 $134/sqft |
09/09/2026 Source: | Listed for Sale | $290,000 $134/sqft |

Nearby Homes



Find Homes by Property Features in Tyler, TX

Based on information from the North Texas Real Estate Information Systems, Inc., through Oct 09, 2026, 08:30AM. Information is provided exclusively for consumers’ personal, non-commercial use. It may not be used for any purpose other than to identify prospective properties consumers may be interested in purchasing. Data is deemed reliable but is not guaranteed accurate. This website may not include listings or property addresses of sellers who have directed their listing brokers to withhold their listing or their property address from display on the Internet. ©2026 North Texas Real Estate Information Systems, Inc. All Rights Reserved.
 Advertising Broker: Michelle Brecker | Pathway To Home Realty