- Overview
- Description
- Property Details
- Location
- HOA Management
- Facts & Features
- Getting Around
- Nearby Homes


$749,900
Monthly Est:$3,733
 4 Beds
 4 Baths
3 full baths + 1 half bath
 3,757sqft
4916 Ironwood Trl, Bartow, FL 33830
$749,900
$3,733/moEst:
Get Pre-Approved
Single Family Residence
Built in 1983
$20.83/mo HOA
18,761 sqft lot
$200/sq.ft
Description
Motivated seller! Priced significantly below recent appraised value, this is the kind of opportunity buyers wait for. Welcome to this fully updated Mid-Century Modern style home in Waterwood II, an established tree-lined neighborhood conveniently located near the intersection of US-98 South and 540A on the Highland City line; minutes from the Polk Parkway. Outdoor enthusiasts will appreciate being within walking distance of the Fort Fraser Trail, Panther Point Trail, and the public boat ramp to Lake Hancock. This beautifully enhanced four bedroom (with possible fifth bedroom), three-and-a-half-bath home with a dedicated office offers spacious living, refined finishes, and a backyard designed for unforgettable gatherings.
Inside, freshly painted interiors, high-end bedroom carpeting, and custom wood shutters throughout create a warm and inviting atmosphere. The living and dining areas showcase real wood beams, abundant natural light, a beautiful brick wood-burning fireplace, and a stunning built-in bar. The kitchen features granite countertops, custom soft-close cabinetry, under-cabinet lighting, and a whole-house Culligan water filtration system. The primary suite offers a private retreat with granite countertops, a custom glass walk-in shower, and a luxurious standalone soaking tub.
Major updates include two A/C systems, dual water heaters, a 2019 roof, complete exterior paint, and a full security system including external Google Home cameras along the property and pool. Step outside to a transformed outdoor space featuring a newly built heated saltwater pool and spa with full automation and high-end white marbled leather tile, a custom-built screened enclosure, and a custom patio plumbed for a future outdoor kitchen.
- Houzeo last checked: 13 minutes ago
- Listing updated: September 28, 2026 at 7:05 pm
- Listing Provided by: Adrianna Darr (863) 899-8026 , Gate Arty | KELLER WILLIAMS REALTY SMART (863) 577-1234
- Source: Stellar MLS-FL | MLS#: L4960204

Property Details
Status
Pending
Type
Single Family Residence
No. of Stories
1
County
City
Neighborhood
--
Year Built
1983
HOA Fees
$20.83/mo
Finished Area
3,757 sqft
Lot Size
18,761 sqft lot
Basement Area
- sqft
MLS Name
Stellar MLS
MLS Number
L4960204
MLS Status
Pending
Days on Market
212
Cumulative Days on Market
114

Continue Your Journey in App
Find your dream home, receive real-time updates, and many more!
Download App
Continue Your Journey in App
Find your dream home, receive real-time updates, and many more!
Location
HOA Management
Sandy Dobson
HOA Fees
$250/ Annually
Amenities
 Amenities and services may be covered by one or multiple associations and service providers.
 Maintenance
 Tennis
 Escrow Reserves Fund
Recreational Facilities
Disclaimer: Amenities are based on third-party information and may vary; buyers must independently verify all amenities, as information is deemed reliable but not guaranteed.
Facts & Features
Rooms
Bedrooms & bathrooms
Bedrooms: 4
Bathrooms: 4
Living Room
Level: First
Area: 420.21 Square Feet
Dimensions: 20.7x20.3
Dining Room
Level: First
Area: 416.24 Square Feet
Dimensions: 24.2x17.2
Kitchen
Level: First
Area: 328.69 Square Feet
Dimensions: 17.2x19.11
Laundry
Level: First
Area: 41.31 Square Feet
Dimensions: 8.1x5.1
Office
Level: First
Area: 133.28 Square Feet
Dimensions: 13.6x9.8
Family Room
Level: First
Area: 523.92 Square Feet
Dimensions: 29.6x17.7
Primary Bedroom
Level: First
Area: 175.82 Square Feet
Dimensions: 19.3x9.11
Primary Bathroom
Level: First
Area: 175.82 Square Feet
Dimensions: 19.3x9.11
Bedroom 1
Level: First
Area: 142.60 Square Feet
Dimensions: 11.5x12.4
Bedroom 2
Level: First
Area: 231.24 Square Feet
Dimensions: 16.4x14.1
Bedroom 3
Level: First
Area: 177.31 Square Feet
Dimensions: 11.9x14.9
Bedroom 4
Level: First
Area: 177.31 Square Feet
Dimensions: 11.9x14.9
Interior
Appliances
Built In Oven, Convection Oven, Cooktop, Dishwasher, Disposal, Exhaust Fan, Kitchen Reverse Osmosis System, Microwave, Range Hood, Refrigerator, Water Purifier, Water Softener, Wine Refrigerator
Sewer
Septic Tank
Interior Features
Built In Features, Ceiling Fans(s), Crown Molding, Eat In Kitchen, High Ceilings, Kitchen/family Room Combo, Open Floorplan, Solid Surface Counters, Split Bedroom, Stone Counters, Thermostat, Vaulted Ceiling(s), Walk In Closet(s)
Window Features
Rods, Shutters
Flooring
Carpet, Tile
Cooling
Central Air
Heating
Central
Exterior Features
Lighting, Rain Gutters, Sprinkler Metered
Construction
Year Built
Year Built: 1983
Home type
Single Family Residence
Foundation Details
Slab
Roof
Shingle
Property Condition
Completed
Construction Materials
Block, Stucco
Architectural Style
Contemporary, Custom
Utilities & Energy
Parking Features
Circular Driveway, Driveway, Garage Door Opener, Garage Faces Side, Open
Utilities
Bb/hs Internet Available, Cable Available, Electricity Available, Electricity Connected, Fiber Optics, Phone Available, Public, Sprinkler Meter, Underground Utilities, Water Available
Association Amenities
Tennis Court(s)
Pool Features
Gunite, Heated, In Ground, Lighting, Pool Alarm, Salt Water, Screen Enclosure, Tile
Fireplace Features
Wood Burning
Laundry Features
Inside, Laundry Room
Security Features
Medical Alarm, Security Fencing/lighting/alarms, Security Lights, Security System, Security System Leased, Smoke Detector(s)
Water Source
Public
Other Features
Lot Features
Level, Near Public Transit, Paved
Community Features
Pool, Tennis Court(s), Street Lights
Vegetation
Mature Landscaping, Oak Trees, Trees/landscaped
Subdivision Name
Waterwood Add
Patio And Porch Features
Patio, Rear Porch, Screened
Price History
| Date | Event | Price |
|---|---|---|
09/28/2026 Source: | Pending | $749,900 $200/sqft |
09/25/2026 Source: | Listed for Sale | $749,900 -4.09% $200/sqft |
08/03/2026 Source: | Pending | $781,900 +2.22% $208/sqft |
07/02/2026 Source: | Listing Removed | $764,900 $204/sqft |
06/25/2026 Source: | Price Decreased | $764,900 -4.27% $204/sqft |

Show more
Nearby Homes
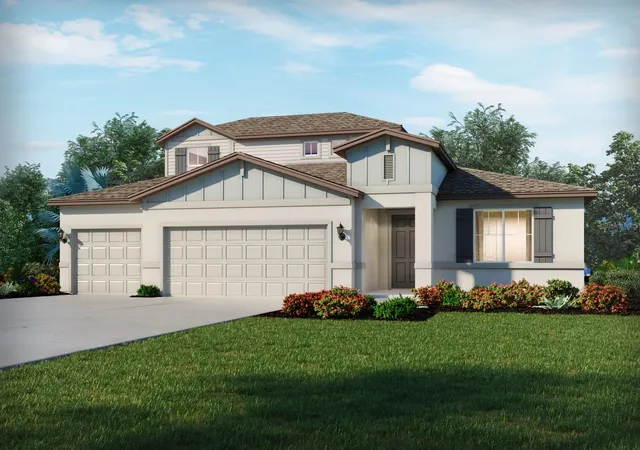
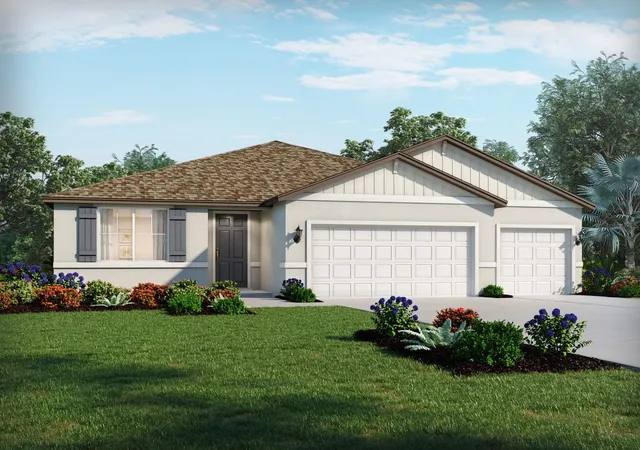
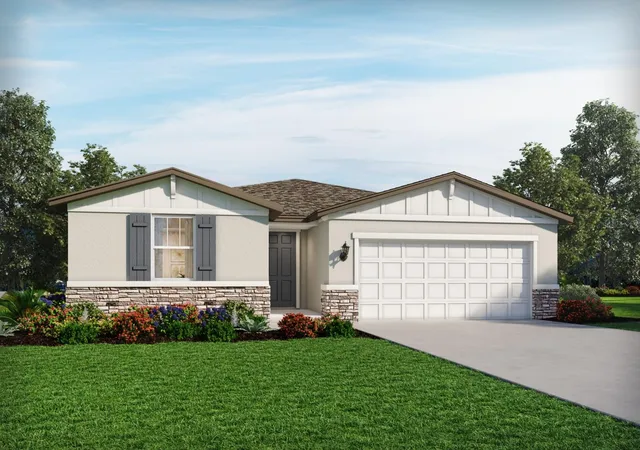
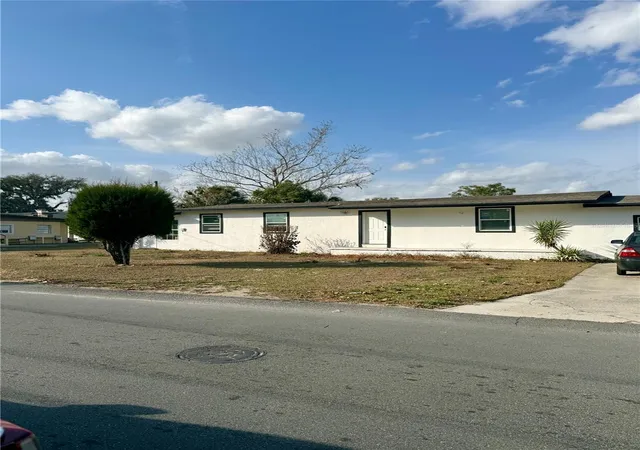
Find Homes by Property Features in Bartow, FL
Nearby New Homes For Sale

Based on information from Stellar MLS® through Oct 11, 2026, 05:30AM as submitted to and distributed by MLS GRID. All data is obtained from various sources and may not have been verified by the broker or MLS GRID. Supplied Open House Information is subject to change without notice. All information should be independently reviewed and verified for accuracy. Properties may or may not be listed by the office/agent presenting the information. IDX information is provided exclusively for consumers’ personal non-commercial use. It may not be used for any purpose other than to identify prospective properties consumers may be interested in purchasing. The data is deemed reliable but is not guaranteed by MLS GRID. The use of the MLS GRID Data may be subject to an end-user license agreement prescribed by the Member Participant’s applicable MLS, if any, and as amended from time to time. © 2026 Stellar MLS. All Rights Reserved.
 Advertising Broker: Fred McGill | Simple Showing, Inc