- Overview
- Description
- Property Details
- Location
- Facts & Features
- Getting Around
- Nearby Homes



$765,000
Monthly Est:$3,808
 3 Beds
 4 Baths
3 full baths + 1 half bath
 2,964sqft
4916 Ridgeview Dr, Waco, TX 76710
$765,000
$3,808/moEst:
Get Pre-Approved
Single Family Residence
Built in 1954
$-- HOA
0.78 acre lot
$258/sq.ft
Description
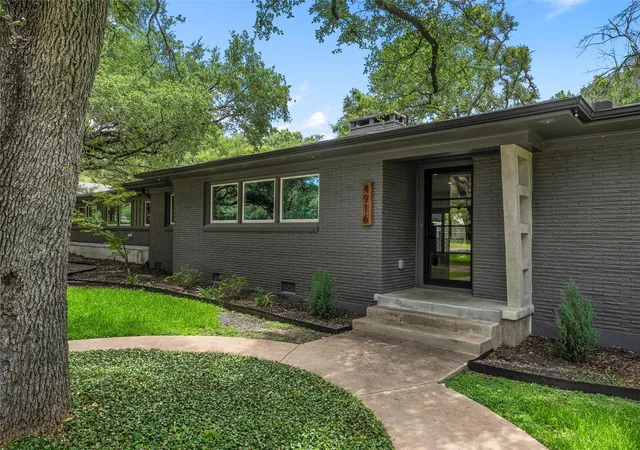
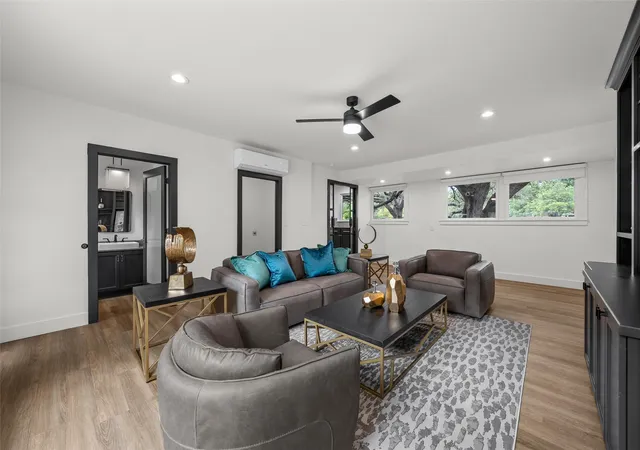
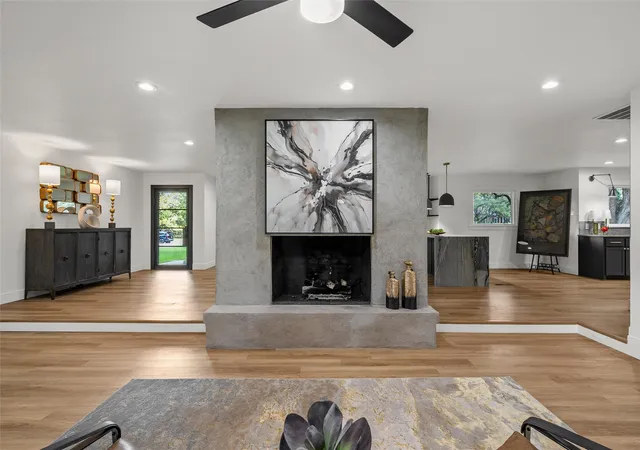
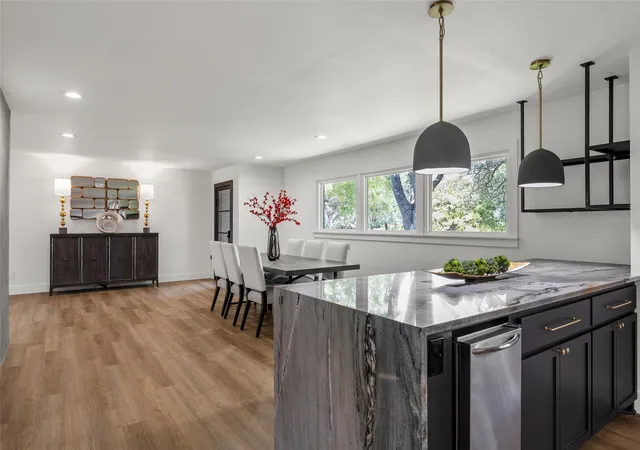
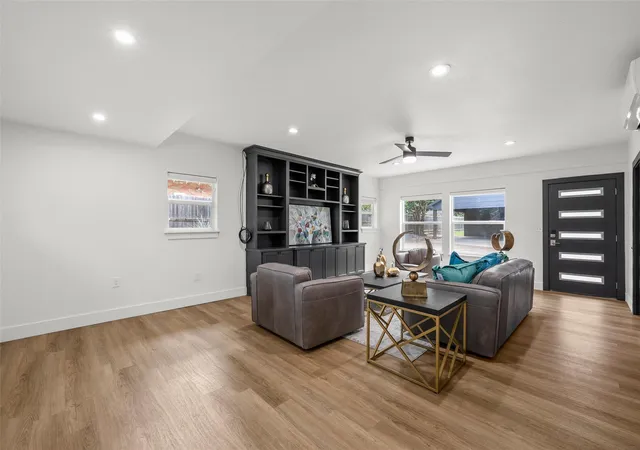
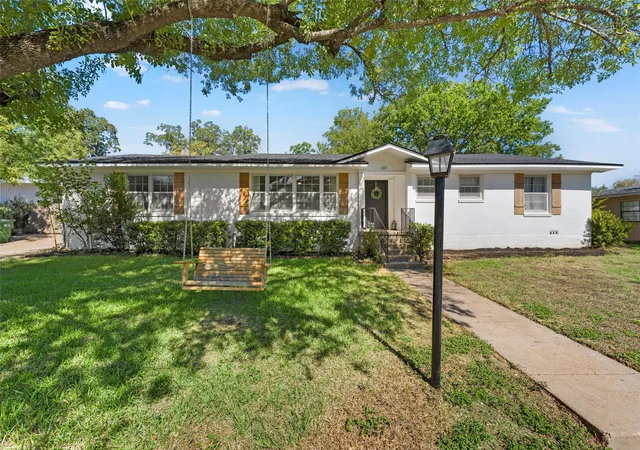
Welcome to 4916 Ridgeview, a beautifully remodeled home nestled in a charming, established neighborhood on an oversized, tree-shaded lot. Thoughtfully redesigned by Vaughn Construction, this property blends timeless character with modern luxury, creating an exceptional space for everyday living and entertaining. The inviting exterior features a circular driveway, mature manicured landscaping, gated parking, and a spacious fenced backyard shaded by towering trees. Enjoy outdoor gatherings on the large covered patio overlooking the fire pit area, creating the perfect setting for relaxing evenings with family and friends. A detached garage offers even more versatility with covered parking, a decked attic for additional storage, and a climate-controlled flex space ideal for a home office, gym, hobby room, or studio. Inside, you’ll find stunning updates throughout, including new flooring, paint, and designer lighting with remote controls. The heart of the home is the expansive open-concept kitchen featuring a large entertaining island, beautiful countertops, a hidden walk-in butler’s pantry, premium gas range, built-in ice maker, and abundant storage. The kitchen flows seamlessly into the living area, highlighted by an artistic fireplace and a dramatic back wall that opens to the covered patio, creating an incredible indoor-outdoor living experience. All three bedrooms offer the privacy and convenience of their own en-suite bathrooms, each beautifully updated with new countertops, showers, fixtures, and spacious walk-in closets. A second oversized living area provides endless possibilities as a game room, media room, or additional family gathering space. With luxurious updates, exceptional entertaining spaces, and a flexible floor plan designed for modern living, this is a truly special property you won’t want to miss.
- Houzeo last checked: 7 minutes ago
- Listing updated: September 8, 2026 at 6:51 pm
- Listing Provided by: Amanda Cunningham | The Agency Waco (254) 300-4034
- Source: NTREIS MLS-TX | MLS#: 21310926

Property Details
Status
Active
Type
Single Family Residence
No. of Stories
1
County
City
Neighborhood
--
Year Built
1954
HOA Fees
-
Finished Area
2,964 sqft
Lot Size
0.78 acre lot
Basement Area
- sqft
MLS Name
NTREIS MLS
MLS Number
21310926
MLS Status
Active
Cumulative Days on Market
76

Continue Your Journey in App
Find your dream home, receive real-time updates, and many more!
Download App
Continue Your Journey in App
Find your dream home, receive real-time updates, and many more!
Location
Facts & Features
Rooms
Bedrooms & bathrooms
Bedrooms: 3
Bathrooms: 4
HalfBath
Level: First
Area: 36.00 Square Feet
Dimensions: 6 x 6
FamilyRoom
Level: First
Area: 425.00 Square Feet
Dimensions: 17 x 25
FullBath
Level: First
Area: 36.00 Square Feet
Dimensions: 6 x 6
Bedroom
Level: First
Area: 180.00 Square Feet
Dimensions: 12 x 15
DiningRoom
Level: First
Area: 390.00 Square Feet
Dimensions: 26 x 15
FullBath
Level: First
Area: 154.00 Square Feet
Dimensions: 11 x 14
PrimaryBedroom
Level: First
Area: 208.00 Square Feet
Dimensions: 16 x 13
LivingRoom
Level: First
Area: 442.00 Square Feet
Dimensions: 26 x 17
PrimaryBathroom
Level: First
Area: 112.00 Square Feet
Dimensions: 8 x 14
PrimaryBedroom
Level: First
Area: 240.00 Square Feet
Dimensions: 15 x 16
Interior
Sewer
Public Sewer
Interior Features
Wet Bar, Eat In Kitchen, Granite Counters, Multiple Master Suites, Open Floorplan, Pantry
Flooring
Luxury Vinyl Plank, Tile
Appliances
Some Gas Appliances, Dishwasher, Gas Range, Plumbed For Gas, Tankless Water Heater
Construction
Year Built
Year Built: 1954
Home type
Single Family Residence
Roof
Composition
Architectural Style
Detached
Utilities & Energy
Water Source
Public
Utilities
Electricity Connected, Natural Gas Available, Sewer Available, Separate Meters, Water Available
Pool Features
None
Fireplace Features
Gas, Gas Log
Parking Features
Driveway
Other Features
Subdivision Name
Ridgeview
Price History
| Date | Event | Price |
|---|---|---|
06/25/2026 Source: | Price Increased | $789,900 +3.25% $266/sqft |
06/25/2026 Source: | Price Decreased | $765,000 -12.57% $258/sqft |
05/08/2026 Source: | Price Decreased | $875,000 -2.23% $295/sqft |
04/08/2026 Source: | Listed for Sale | $895,000 +8.48% $302/sqft |
04/08/2026 Source: | Off Market | $825,000 $278/sqft |

Nearby Homes




Find Homes by Property Features in Waco, TX
Nearby New Homes For Sale

Based on information from the North Texas Real Estate Information Systems, Inc., through Oct 11, 2026, 03:45AM. Information is provided exclusively for consumers’ personal, non-commercial use. It may not be used for any purpose other than to identify prospective properties consumers may be interested in purchasing. Data is deemed reliable but is not guaranteed accurate. This website may not include listings or property addresses of sellers who have directed their listing brokers to withhold their listing or their property address from display on the Internet. ©2026 North Texas Real Estate Information Systems, Inc. All Rights Reserved.
 Advertising Broker: Michelle Brecker | Pathway To Home Realty