- Overview
- Description
- Property Details
- Location
- Facts & Features
- Getting Around
- Nearby Homes



$950,000
Monthly Est:$4,728
 3 Beds
 3 Baths
3 full baths
 3,100sqft
4917 County Road 707, Alvarado, TX 76009
$950,000
$4,728/moEst:
Get Pre-Approved
Single Family Residence
Built in 2022
$-- HOA
8.9 acres lot
$306/sq.ft
Description
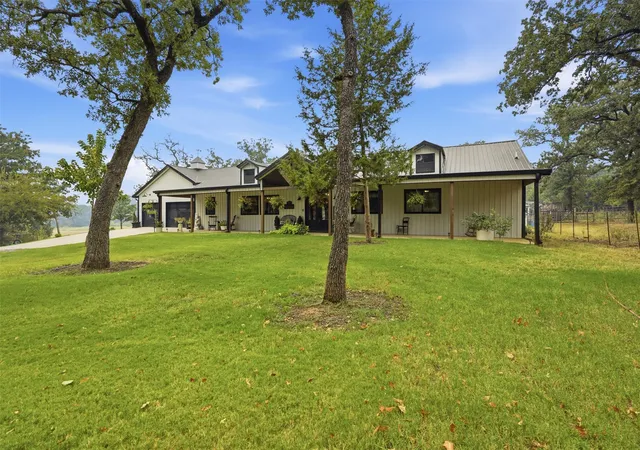
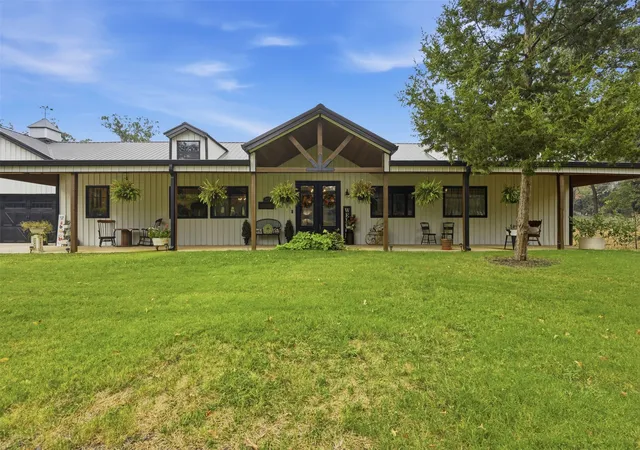
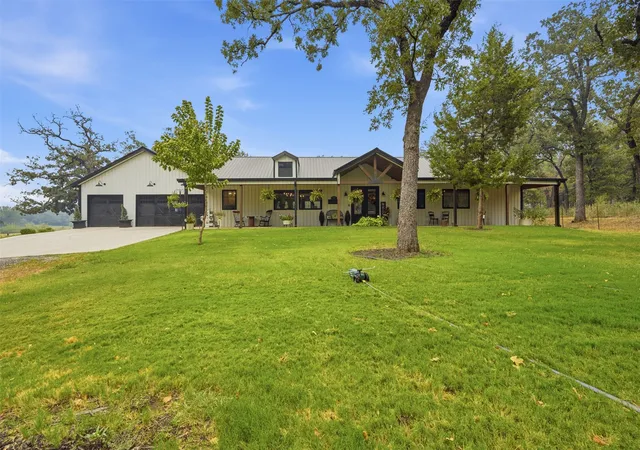
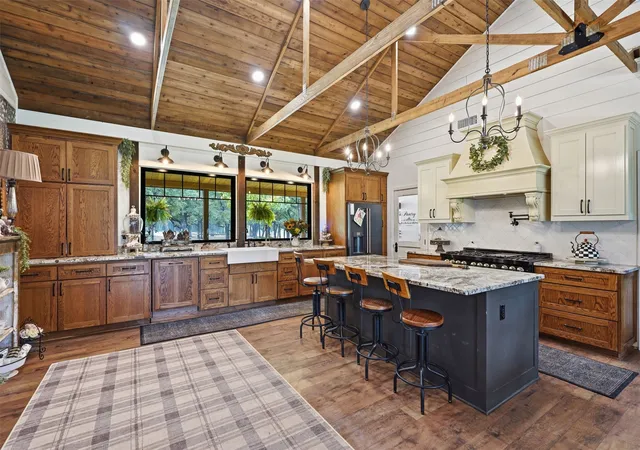
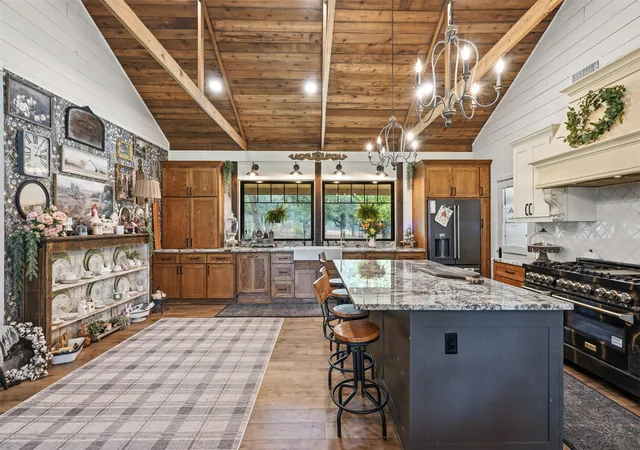
Custom built barndominium will absolutely make your jaw drop! Sitting in park like setting with large oak trees, offering front and back covered porches is only the beginning. Step into the front double doors to spacious entry and you will see tall vaulted wood ceiling with multiple chandeliers hanging through out. Kitchen is stunning with pella windows a farm sink, custom cabinetry, a butlers pantry that offers custom cabinets, granite and even a chandelier to top it off! Large island with seating, commercial grade z line stove with pot filler and decorative vent hood. Step into the utility room with extra storage or a second pantry, a dog washing station, then a full bath that is absolutely precious, with shower and door to go outside. The oversized dining room can sit 12 or more, with large windows looking out the back and a see thru fireplace to sit an enjoy company. Family room is open and spacious shares the see thru fireplace easy for entertaining and connecting. you have two great size secondary bedrooms with a jack in jill bath and barn doors to give privacy. The den is off of the master bedroom with tall vaulted wood ceilings and fireplace joining into the family room or the master bedroom. Master bedroom has double doors going out to the patio and wait until you step into the luxurious master bath with free standing tub, separate walk in shower, utility room stackable washer and dryer in master bath, dual sinks, her closets is a show stopper with wall paper and built ins. If this is not enough you have a 40x40 barn with electricity, chicken coop, and even a second residence that offers 1200 square feet of living space totally redone three bedroom two bath could be great for multi generational living or you could even rent it out, all this on 6.9 acres and more acreage is available if desired.
- Houzeo last checked: 2 hours ago
- Listing updated: September 21, 2026 at 2:38 pm
- Listing Provided by: DeAnna King (817) 517-4732 , Hannah King | Coldwell Banker Apex, REALTORS Cleburne (817) 641-9873
- Source: NTREIS MLS-TX | MLS#: 21371255

Property Details
Status
Pending
Type
Single Family Residence
No. of Stories
1
County
City
Neighborhood
--
Year Built
2022
HOA Fees
-
Finished Area
3,100 sqft
Lot Size
8.9 acres lot
Basement Area
- sqft
MLS Name
NTREIS MLS
MLS Number
21371255
MLS Status
Pending
Cumulative Days on Market
7

Continue Your Journey in App
Find your dream home, receive real-time updates, and many more!
Download App
Continue Your Journey in App
Find your dream home, receive real-time updates, and many more!
Location
Facts & Features
Rooms
Bedrooms & bathrooms
Bedrooms: 3
Bathrooms: 3
StorageRoom
Level: First
Area: 100.00 Square Feet
Dimensions: 10 x 10
Office
Level: First
Area: 121.00 Square Feet
Dimensions: 11 x 11
FullBath
Level: First
Area: 66.00 Square Feet
Dimensions: 11 x 6
FullBath
Level: First
Area: 49.00 Square Feet
Dimensions: 7 x 7
PrimaryBathroom
Level: First
Area: 240.00 Square Feet
Dimensions: 20 x 12
PrimaryBedroom
Level: First
Area: 304.00 Square Feet
Dimensions: 16 x 19
Bedroom
Level: First
Area: 156.00 Square Feet
Dimensions: 13 x 12
Bedroom
Level: First
Area: 144.00 Square Feet
Dimensions: 12 x 12
DiningRoom
Level: First
Area: 204.00 Square Feet
Dimensions: 17 x 12
UtilityRoom
Level: First
Area: 110.00 Square Feet
Dimensions: 10 x 11
Den
Level: First
Area: 288.00 Square Feet
Dimensions: 16 x 18
LivingRoom
Level: First
Area: 390.00 Square Feet
Dimensions: 26 x 15
Kitchen
Level: First
Area: 289.00 Square Feet
Dimensions: 17 x 17
Interior
Heating
Central, Electric, Fireplaces, Propane, Zoned
Cooling
Central Air, Ceiling Fans, Electric, Zoned
Interior Features
Built In Features, Chandelier, Cathedral Ceilings, Decorative Designer Lighting Fixtures, Double Vanity, Eat In Kitchen, Granite Counters, High Speed Internet, Kitchen Island, Open Floorplan, Pantry, Vaulted Ceilings, Natural Woodwork, Walk In Closets
Window Features
Window Coverings
Sewer
Private Sewer, Septic Tank
Flooring
Carpet, Ceramic Tile, Hardwood, Tile
Exterior Features
Lighting, Rain Gutters, Rv Hookup
Appliances
Some Gas Appliances, Built In Gas Range, Dishwasher, Electric Water Heater, Disposal, Gas Oven, Gas Range, Microwave, Plumbed For Gas, Vented Exhaust Fan
Construction
Year Built
Year Built: 2022
Home type
Single Family Residence
Architectural Style
Barndominium, Modern, Ranch, Detached, Farmhouse
Construction Materials
Metal Siding
Property Condition
Resale
Foundation Details
Slab
Roof
Metal
Utilities & Energy
Laundry Features
Washer Hookup, Dryer Hookup, Electric Dryer Hookup, Laundry In Utility Room, Other
Water Source
Community Coop
Utilities
Electricity Available, Electricity Connected, Propane, Overhead Utilities, Sewer Available, Septic Available, Separate Meters, Water Available
Security Features
Smoke Detectors
Pool Features
None
Fireplace Features
Decorative, Den, Dining Room, Double Sided, Family Room, Gas Starter, Masonry, Propane, See Through, Ventless
Parking Features
Additional Parking, Circular Driveway, Concrete, Covered, Door Multi, Door Single, Driveway, Garage Faces Front, Garage, Garage Door Opener, Kitchen Level, Lighted, Oversized
Other Features
Subdivision Name
Tritten Acres
Lot Features
Acreage, Agricultural, Back Yard, Cleared, Interior Lot, Irregular Lot, Lawn, Landscaped, Many Trees, Few Trees
Disclosures
Accessory Dwelling Unit
Vegetation
Cleared, Partially Wooded
Patio And Porch Features
Rear Porch, Front Porch, Patio, Covered
Price History
| Date | Event | Price |
|---|---|---|
09/18/2026 Source: | Pending | $849,900 -10.54% $274/sqft |
09/18/2026 Source: | Price Increased | $950,000 +11.78% $306/sqft |
09/03/2026 Source: | Contingent (Active Under Contract) | $849,900 $274/sqft |
08/27/2026 Source: | Listed for Sale | $849,900 $274/sqft |

Nearby Homes


Find Homes by Property Features in Alvarado, TX
Nearby New Homes For Sale

Based on information from the North Texas Real Estate Information Systems, Inc., through Oct 09, 2026, 02:30PM. Information is provided exclusively for consumers’ personal, non-commercial use. It may not be used for any purpose other than to identify prospective properties consumers may be interested in purchasing. Data is deemed reliable but is not guaranteed accurate. This website may not include listings or property addresses of sellers who have directed their listing brokers to withhold their listing or their property address from display on the Internet. ©2026 North Texas Real Estate Information Systems, Inc. All Rights Reserved.
 Advertising Broker: Michelle Brecker | Pathway To Home Realty