- Overview
- Description
- Property Details
- Location
- Facts & Features
- Getting Around
- Nearby Homes

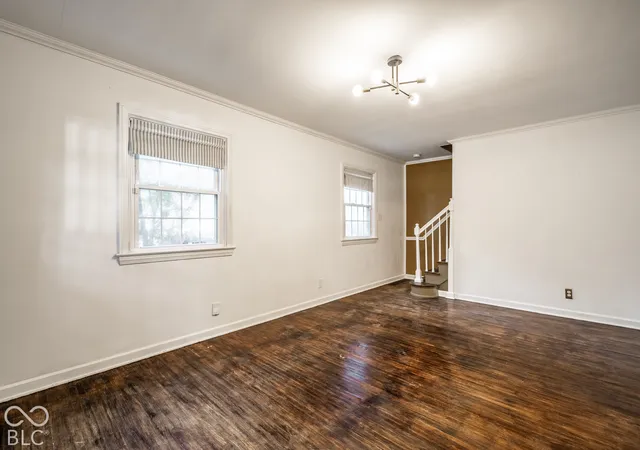

Street View
$267,500
Monthly Est:$1,331
 3 Beds
 1 Bath
1 full bath
 1,174sqft
4917 Evanston Ave, Indianapolis, IN 46205
$267,500
$1,331/moEst:
Get Pre-Approved
Single Family Residence
Built in 1939
$-- HOA
5,445 sqft lot
$228/sq.ft
Description
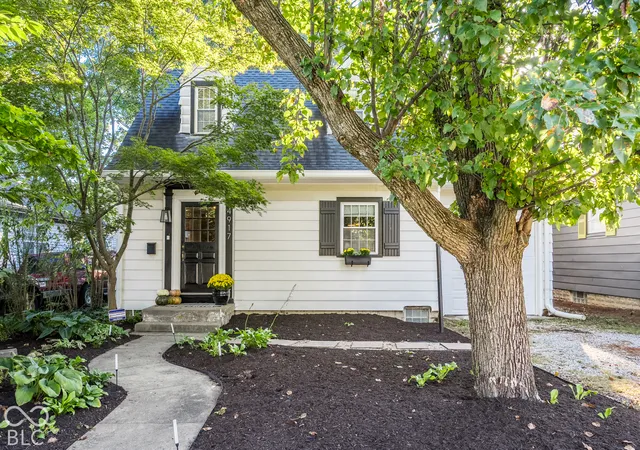
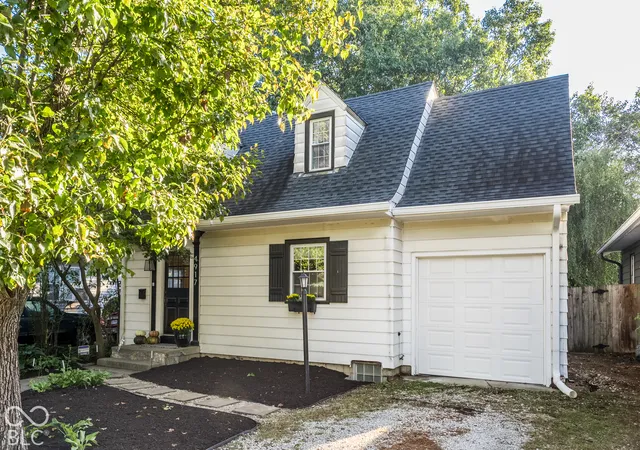
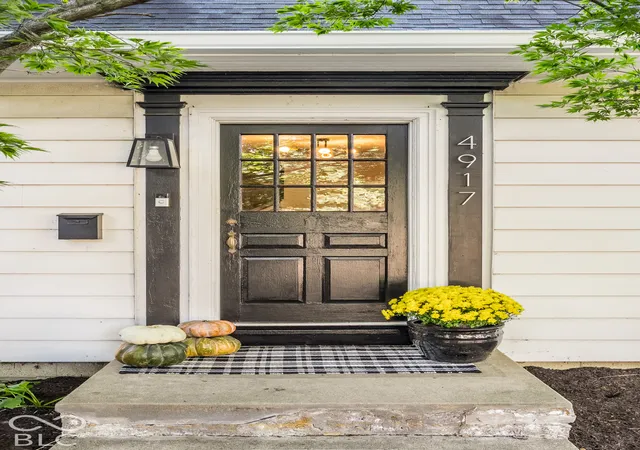
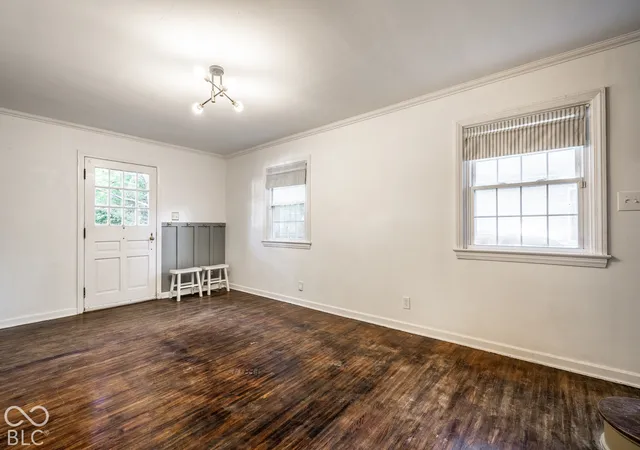
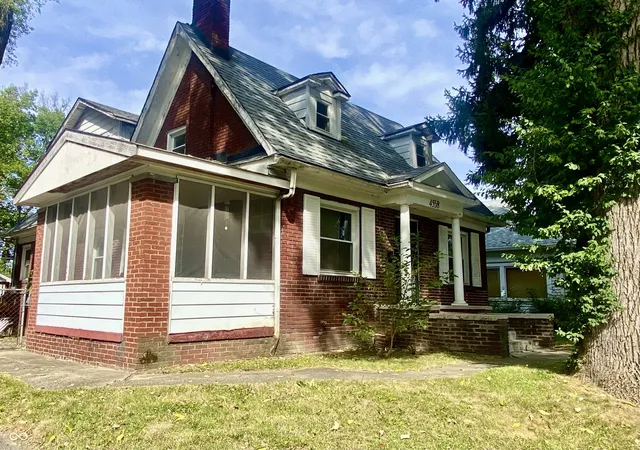
A cozy and inviting Cape Cod in SoBro blending timeless character and contemporary comfort. Thoughtfully updated throughout, the home features light-filled spaces, gorgeous warm hardwoods, original doors and hardware and whimsical contemporary accents that add charm and functionality. A spacious family rooms flows into the formal dining room, creating a welcoming setting for everyday living and entertaining. The NEWLY REMODELED KITCHEN offers stainless steel appliances, sleek floating shelves and breakfast bar adding both style and function from the heart of the home. Upstairs, 3 bedrooms each bring their own personality and charm, complete with dedicated closets, while an updated full hallway bath provides convenience for the entire household. A rooftop balcony offers a lovely retreat to slow down and unwind at the end of the day. An attached garage just off the kitchen is a rare find and features a NEW GARAGE DOOR. Outside, the refreshed screened porch provides the perfect spot to enjoy morning coffee, dinner, or time with friends and family. The fully fenced backyard offers privacy and plenty of room for recreation, gardening, bonfires, or simply enjoying the outdoors. A mini barn serves as excellent storage for tools, lawn equipment, and other essentials. Ideally located near Broad Ripple and downtown Indy, this charming and well-maintained home is filled with endless character, comfort and convenience and ready to be yours!
- Houzeo last checked: 1 hour ago
- Listing updated: October 1, 2026 at 3:19 pm
- Listing Provided by: Matt McLaughlin , Jillian Holloway | F.C. Tucker Company (317) 843-7766
- Source: Metropolitan Indianapolis Board of REALTORS (MIBOR) MLS-IN | MLS#: 22128789

Property Details
Status
Active
Type
Single Family Residence
No. of Stories
-
County
City
Neighborhood
Year Built
1939
HOA Fees
-
Finished Area
1,174 sqft
Lot Size
5,445 sqft lot
Basement Area
- sqft
MLS Name
Metropolitan Indianapolis Board of REALTORS (MIBOR) MLS
MLS Number
22128789
MLS Status
Active
Days on Market
1
Cumulative Days on Market
1

Continue Your Journey in App
Find your dream home, receive real-time updates, and many more!
Download App
Continue Your Journey in App
Find your dream home, receive real-time updates, and many more!
Location
Facts & Features
Rooms
Bedrooms & bathrooms
Bedrooms: 3
Bathroom: 1
Living Room
Level: Main
Area: 187.00 Square Feet
Dimensions: 17 x 11
Dining Room
Level: Main
Area: 110.00 Square Feet
Dimensions: 11 x 10
Kitchen
Level: Main
Area: 110.00 Square Feet
Dimensions: 11 x 10
Master Bedroom
Level: Upper
Area: 165.00 Square Feet
Dimensions: 15 x 11
Bedroom 2
Level: Upper
Area: 90.00 Square Feet
Dimensions: 10 x 9
Bedroom 3
Level: Upper
Area: 90.00 Square Feet
Dimensions: 10 x 9
Interior
Cooling
Central Air
Heating
Forced Air, Natural Gas
Exterior Features
Balcony, Barn Mini
Appliances
Electric Cooktop, Dishwasher, Dryer, Gas Water Heater, Refrigerator, Washer
Interior Features
Attic Access, Breakfast Bar, Hi Speed Internet Availbl, Pantry, Wood Work Painted
Flooring
Hardwood
Window Features
Vinyl Windows
Construction
Year Built
Year Built: 1939
Home type
Single Family Residence
Construction Materials
Aluminum Siding
Foundation Details
Block
Architectural Style
Cape Cod
Utilities & Energy
Basement
Daylight, Unfinished
Parking Features
Attached
Water Source
Public
Laundry Features
In Basement
Other Features
Subdivision Name
Bellaire
Lot Features
Sidewalks, Mature Trees
Patio And Porch Features
Patio, Screened
Price History
| Date | Event | Price |
|---|---|---|
10/01/2026 Source: | Listed for Sale | $267,500 +21.59% $228/sqft |
04/26/2022 Source: | Price Decreased | $220,000 -2.18% $187/sqft |
03/25/2022 Source: | Price Increased | $224,900 +23573.68% $192/sqft |
04/25/2011 Source: | Sold | $950 $1/sqft |

Nearby Homes
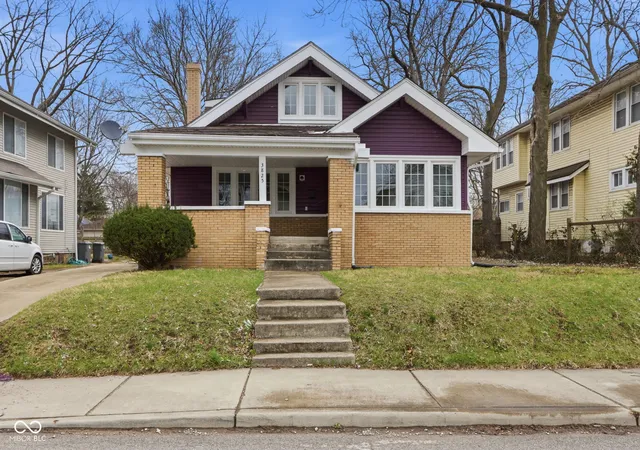
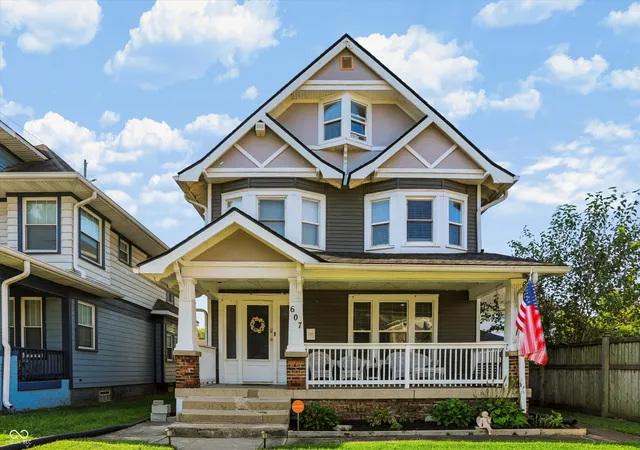
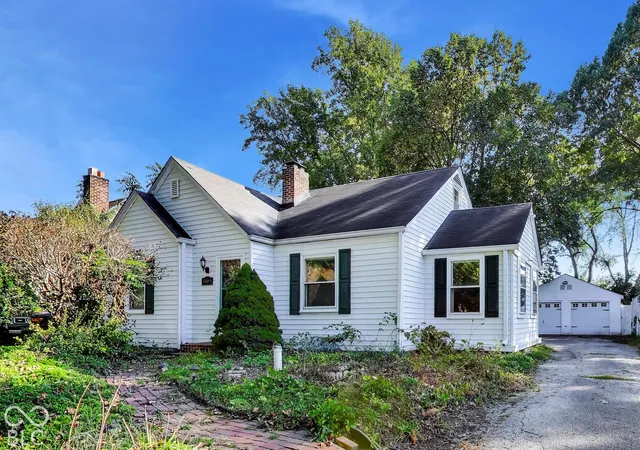


Find Homes by Property Features in Indianapolis, IN
Nearby New Homes For Sale

Based on information from MIBOR REALTOR® Association through Oct 01, 2026, 02:46PM. The Broker Listing Cooperative® listing service's Listing information is deemed reliable but is not guaranteed accurate by the Broker Listing Cooperative® listing service. All data is obtained from various sources and may not have been verified by broker or Broker Listing Cooperative listing service. Supplied Open House Information is subject to change without notice. All information should be independently reviewed and verified for accuracy. Properties may or may not be listed by the office/agent presenting the information.. All Rights Reserved. © 2026 MIBOR REALTOR® Association.
 Advertising Broker: Jonah Hartsburg | Hoosier Hub Realty