- Overview
- Description
- Property Details
- Location
- Facts & Features
- Getting Around
- Nearby Homes



$165,000
Monthly Est:$821
 2 Beds
 2 Baths
2 full baths
 1,182sqft
4917 Owen Ln, Temple, TX 76502
$165,000
$821/moEst:
Get Pre-Approved
Single Family Residence
Built in 1960
$-- HOA
6,969.6 sqft lot
$140/sq.ft
Description
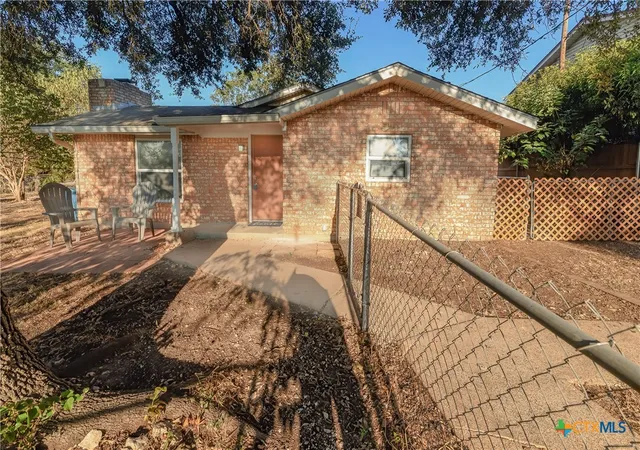
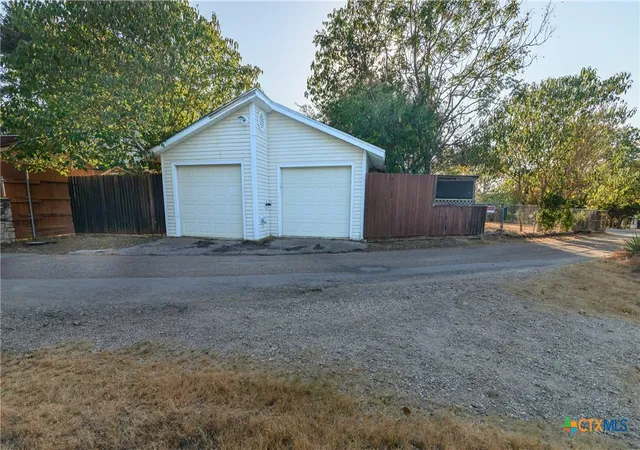
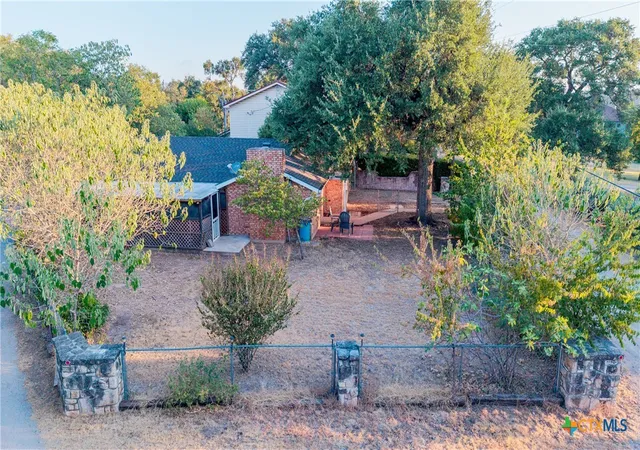
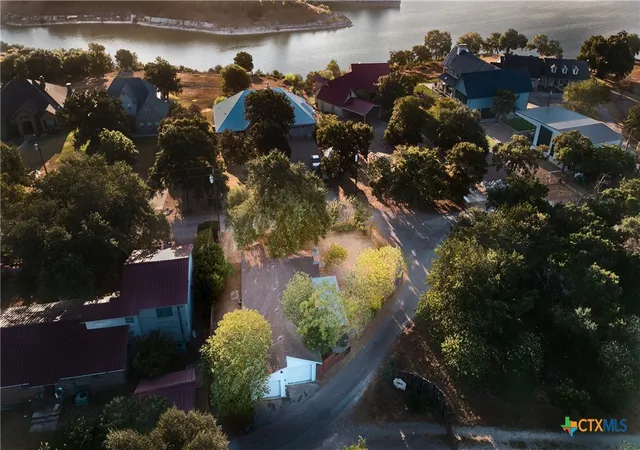
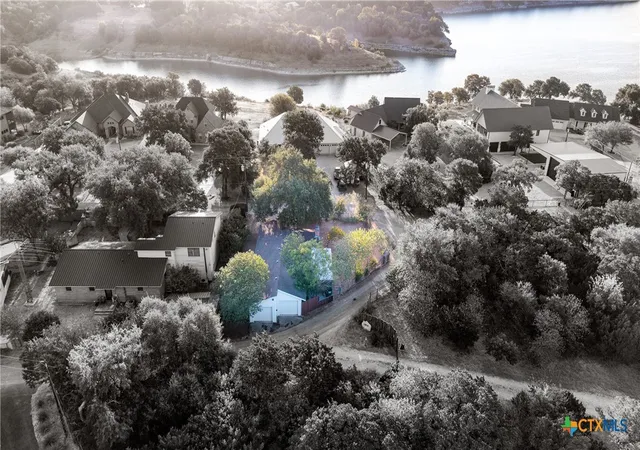
Adorable home near Lake Belton with a lake view! Clean, fresh paint with upgrades, and turn key with refrigerator, washer, dryer & furniture included. 2/2 brick home in Moffat with a heated & cooled (mini split system) garage conversion which can easily be changed back to a 2 car garage OR a 1 car garage with a third bedroom, closet & utility area. Cement floor, closet, 2 exterior doors, and Whirlpool washer & dryer, electric water heater & sink in utility area. Bring in the bunk beds or turn it into a game room! Cozy home accented with whitewashed brick walls, electric fireplace/heater, crown molding, lighted ceiling fans, some blinds & tile flooring throughout. Both bathrooms & kitchen are updated. Full kitchen with plenty of cupboards, decorative backsplash, double stainless steel sink & a built in pantry. White appliances include a NEW GE microwave; Whirlpool smooth top electric range with double ovens, Frigidaire double door refrigerator with water & ice in the door. Master bedroom ensuite with walk in closet & a separate shower. Guest bath has single vanity & fiberglass shower with a bench. NEW sliding barn door closet in guest bedroom, built in shelves & a doggie door leading to converted garage area of approx. 408 sf. Back entrance foyer has built in shelves and exterior door leads to a large screened in 27 x 8.11 back porch with lights, electrical outlets, decorative lattice, concrete floor & tin roof. Great area to play family games or read a book and listen to the rain! Chain link fence in front & side yards, wooden fence in back & side yard provides privacy, each with a gate. NEW roof in 2024. Open front patio.
8 x 6 Tuff shed included in back yard. 2 car parking on right side of front entrance. BISD. Cute, cute, cute- come see for yourself! Priced to sell quickly - so don't wait!
- Houzeo last checked: 3 minutes ago
- Listing updated: September 24, 2026 at 10:05 pm
- Listing Provided by: Cher Hislop (254) 654-0090 DRE #0556816 | Texas Legends Realty (254) 702-0598
- Source: Central Texas MLS-TX | MLS#: 623985

Property Details
Status
Pending
Type
Single Family Residence
No. of Stories
1
County
City
Neighborhood
--
Year Built
1960
HOA Fees
-
Finished Area
1,182 sqft
Lot Size
6,969.6 sqft lot
Basement Area
- sqft
MLS Name
Central Texas MLS
MLS Number
623985
MLS Status
Pending
Days on Market
36
Cumulative Days on Market
19

Continue Your Journey in App
Find your dream home, receive real-time updates, and many more!
Download App
Continue Your Journey in App
Find your dream home, receive real-time updates, and many more!
Location
Facts & Features
Rooms
Bedrooms & bathrooms
Bedrooms: 2
Bathrooms: 2
EntryFoyer
Level: Main
Area: 93.96 Square Feet
Dimensions: 11.6 x 8.10
ConvertedGarage
Level: Main
Area: 402.90 Square Feet
Dimensions: 23.7 x 17
Bathroom
Level: Main
Area: 44.52 Square Feet
Dimensions: 5.3 x 8.4
Bedroom2
Level: Main
Area: 193.50 Square Feet
Dimensions: 12.9 x 15
PrimaryBathroom
Level: Main
Area: 64.00 Square Feet
Dimensions: 8 x 8
PrimaryBedroom
Level: Main
Area: 154.94 Square Feet
Dimensions: 12.2 x 12.7
DiningRoom
Level: Main
Area: 122.20 Square Feet
Dimensions: 9.4 x 13
Kitchen
Level: Main
Area: 132.00 Square Feet
Dimensions: 13.2 x 10
LivingRoom
Level: Main
Area: 236.64 Square Feet
Dimensions: 13.6 x 17.4
Interior
Exterior Features
Covered Patio, Enclosed Porch, Porch, Private Yard
Sewer
Not Connected At Lot, Public Sewer, Septic Tank
Interior Features
Bookcases, Built In Features, Ceiling Fans, Crown Molding, Dining Area, Separate Formal Dining Room, Entrance Foyer, Laminate Counters, Pull Down Attic Stairs, Partially Furnished, Shower Only, Separate Shower, Vanity, Walk In Closets, Breakfast Area, Custom Cabinets, Kitchen Dining Combo, Pantry
Heating
Central, Electric, Fireplaces, Wood Stove
Flooring
Concrete, Tile
Appliances
Dryer, Exhaust Fan, Electric Range, Electric Water Heater, Plumbed For Ice Maker, Refrigerator, Washer, Some Electric Appliances, Microwave
Cooling
Central Air, Electric, One Unit
Construction
Year Built
Year Built: 1960
Home type
Single Family Residence
Foundation Details
Slab
Property Condition
Resale
Architectural Style
Other, Ranch, See Remarks
Roof
Composition, Shingle
Construction Materials
Blown In Insulation, Brick Veneer, Frame, Glass, Masonry, Vinyl Siding
Utilities & Energy
Water Source
Community Coop
Utilities
Above Ground Utilities, Electricity Available, Trash Collection Private
Laundry Features
Washer Hookup, Electric Dryer Hookup, Main Level, Laundry Room, Laundry Tub, Other, Sink, See Remarks
Fireplace Features
Decorative, Electric, Heatilator, Living Room, Other, Raised Hearth, See Remarks, Stone
Parking Features
Converted Garage, Door Multi, Garage, Other, See Remarks
Pool Features
None
Security Features
Smoke Detectors
Other Features
Subdivision Name
A1186bc J Smith
Community Features
None
Patio And Porch Features
Covered, Patio, Porch, Screened
Price History
| Date | Event | Price |
|---|---|---|
09/24/2026 Source: | Pending | $165,000 $140/sqft |
09/14/2026 Source: | Contingent (Active Under Contract) | $165,000 $140/sqft |
09/03/2026 Source: | Listed for Sale | $165,000 $140/sqft |
09/02/2026 Source: | Coming Soon | $165,000 +120.29% $140/sqft |
02/06/2018 Source: | Sold | $74,900 $63/sqft |

Nearby Homes



Find Homes by Property Features in Temple, TX
Nearby New Homes For Sale

Based on information from the association of REALTORS® (alternatively, from the Central Texas MLS) through Oct 08, 2026, 11:30PM. IDX information is provided exclusively for personal, non-commercial use, and may not be used for any purpose other than to identify prospective properties consumers may be interested in purchasing. Information is deemed reliable but not guaranteed. © 2026 Central Texas MLS, All Rights Reserved.
 Advertising Broker: Michelle Brecker | Pathway To Home Realty