- Overview
- Description
- Property Details
- Location
- Facts & Features
- Getting Around
- Nearby Homes

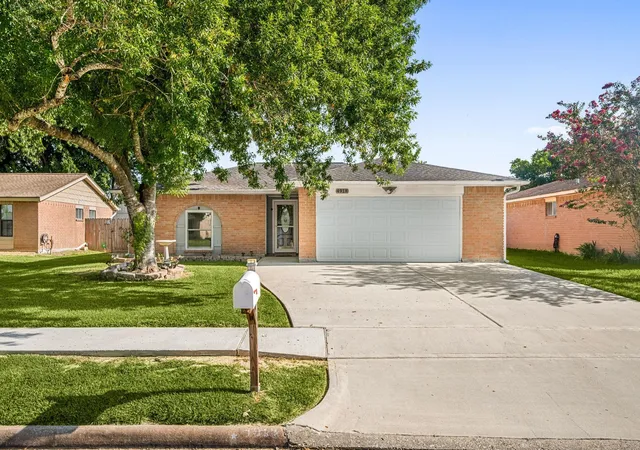
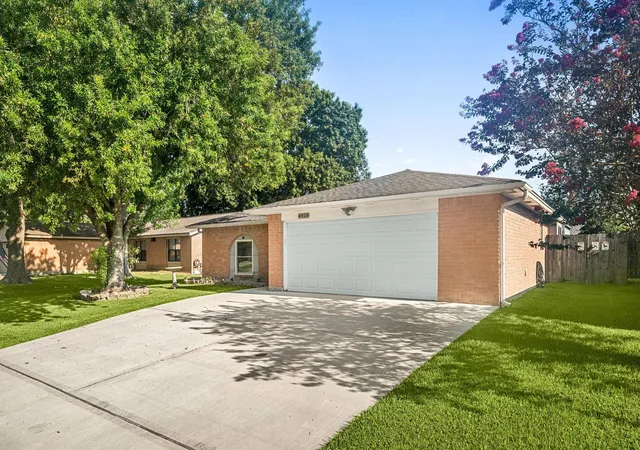
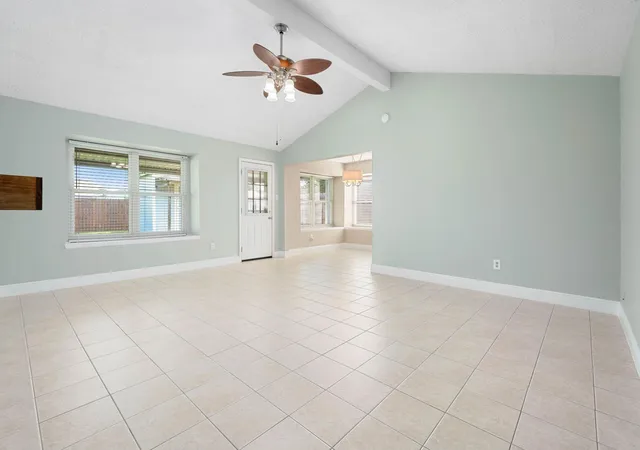
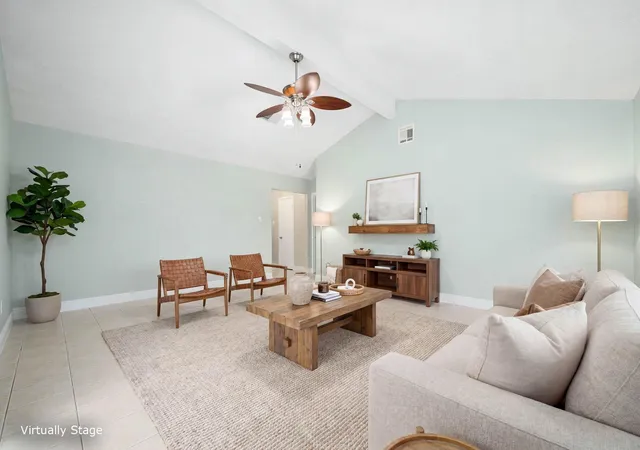


$250,000
Monthly Est:$1,244
 3 Beds
 2 Baths
2 full baths
 1,183sqft
4918 Valley View Dr, La Porte, TX 77571
$250,000
$1,244/moEst:
Get Pre-Approved
Single Family Residence
Built in 1981
$-- HOA
0.17 acre lot
$211/sq.ft
Description
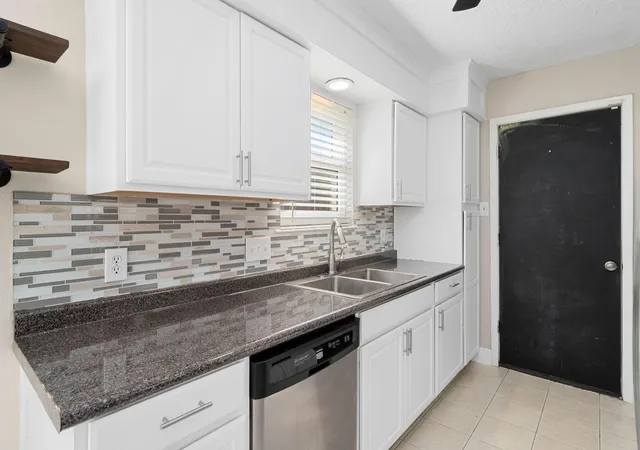
Discover this beautifully updated 3-bedroom, 2-bath home in the heart of La Porte, where modern finishes and everyday comfort come together. Recent renovations include stylish cabinetry, sleek countertops, fresh interior paint, updated lighting and fixtures, contemporary doors, durable low-maintenance flooring, and stainless steel appliances. The inviting breakfast area features charming boxed window seating, creating the perfect spot to enjoy your morning coffee. Both bathrooms have been refreshed with new vanities, while upgraded PEX plumbing adds lasting value and peace of mind. Step outside to a spacious, fully fenced backyard with plenty of room to play, garden, or entertain, plus a convenient storage shed for all your extras. The attached garage offers secure parking, additional storage, and a thoughtfully designed laundry area. Move-in ready and filled with quality updates, this home is an exceptional opportunity in a sought-after La Porte location.
- Houzeo last checked: 12 hours ago
- Listing updated: August 8, 2026 at 9:08 pm
- Listing Provided by: Sharon Henry (128) 196-70788 | Redfin Corporation (832) 648-1671
- Source: Houston Association of Realtors | MLS#: 43273201

Property Details
Status
Active
Type
Single Family Residence
No. of Stories
1
County
City
Neighborhood
--
Year Built
1981
HOA Fees
-
Finished Area
1,183 sqft
Lot Size
0.17 acre lot
Basement Area
- sqft
MLS Name
Houston Association of Realtors
MLS Number
43273201
MLS Status
Active
Days on Market
66

Continue Your Journey in App
Find your dream home, receive real-time updates, and many more!
Download App
Continue Your Journey in App
Find your dream home, receive real-time updates, and many more!
Location
Facts & Features
Rooms
Bedrooms & bathrooms
Bedrooms: 3
Bathrooms: 2
Interior
Cooling
Ceiling Fan(s), Electric
Appliances
Electric Oven, Freestanding Oven, Microwave, Electric Range, Dishwasher
Interior Features
High Ceilings, Vaulted Ceiling, All Bedrooms Down
Flooring
Carpet, Tile
Sewer
Public Sewer
Heating
Electric
Construction
Year Built
Year Built: 1981
Home type
Single Family Residence
Foundation Details
Slab
Construction Materials
Brick
Roof
Composition
Architectural Style
Traditional
Utilities & Energy
Parking Features
Attached
Water Source
Public
Other Features
Disclosures
Sellers Disclosure
Lot Features
Subdivided, 0 Up To 1/4 Acre
Patio And Porch Features
Covered
Subdivision Name
Glen Meadows Sec 02
Price History
| Date | Event | Price |
|---|---|---|
08/05/2026 Source: | Listed for Sale | $250,000 +11.11% $211/sqft |
12/14/2023 Source: | Price Increased | $225,000 +18.42% $190/sqft |
09/11/2021 Source: | Sold | $190,000 +74.31% $161/sqft |
02/19/2009 Source: | Listing Removed | $109,000 $92/sqft |

Nearby Homes


Find Homes by Property Features in La Porte, TX
Nearby New Homes For Sale

Based on information from the Houston Realtors® Information Service or its MLS through Oct 09, 2026, 02:30PM. IDX feed of MLS data is provided exclusively to Participants or Subscribers for display on their website solely for consumers’ personal, non commercial use. MLS data may not be used for any purpose other than to display prospective properties consumers may be interested in purchasing or leasing, and the MLSdata is not guaranteed accurate by the MLS. All information provided should be independently verified. This website may not include listings or property addresses of sellers who have directed their listing brokers to withhold their listing or their property address from display on the Internet. © 2026, Houston Realtors Information Service, Inc. All Rights Reserved
 Advertising Broker: Michelle Brecker | Pathway To Home Realty