- 0
- 2
- Overview
- Description
- Property Details
- Location
- Facts & Features
- Getting Around
- Nearby Homes
 New Construction


Street View
$319,900
Monthly Est:$1,592
 4 Beds
 2 Baths
2 full baths
 1,487sqft
4919 E 2nd Street, Panama City, FL 32404
$319,900
$1,592/moEst:
Get Pre-Approved
Single Family Residence
Built in 2026
$-- HOA
0.52 acre lot
$215/sq.ft
Description
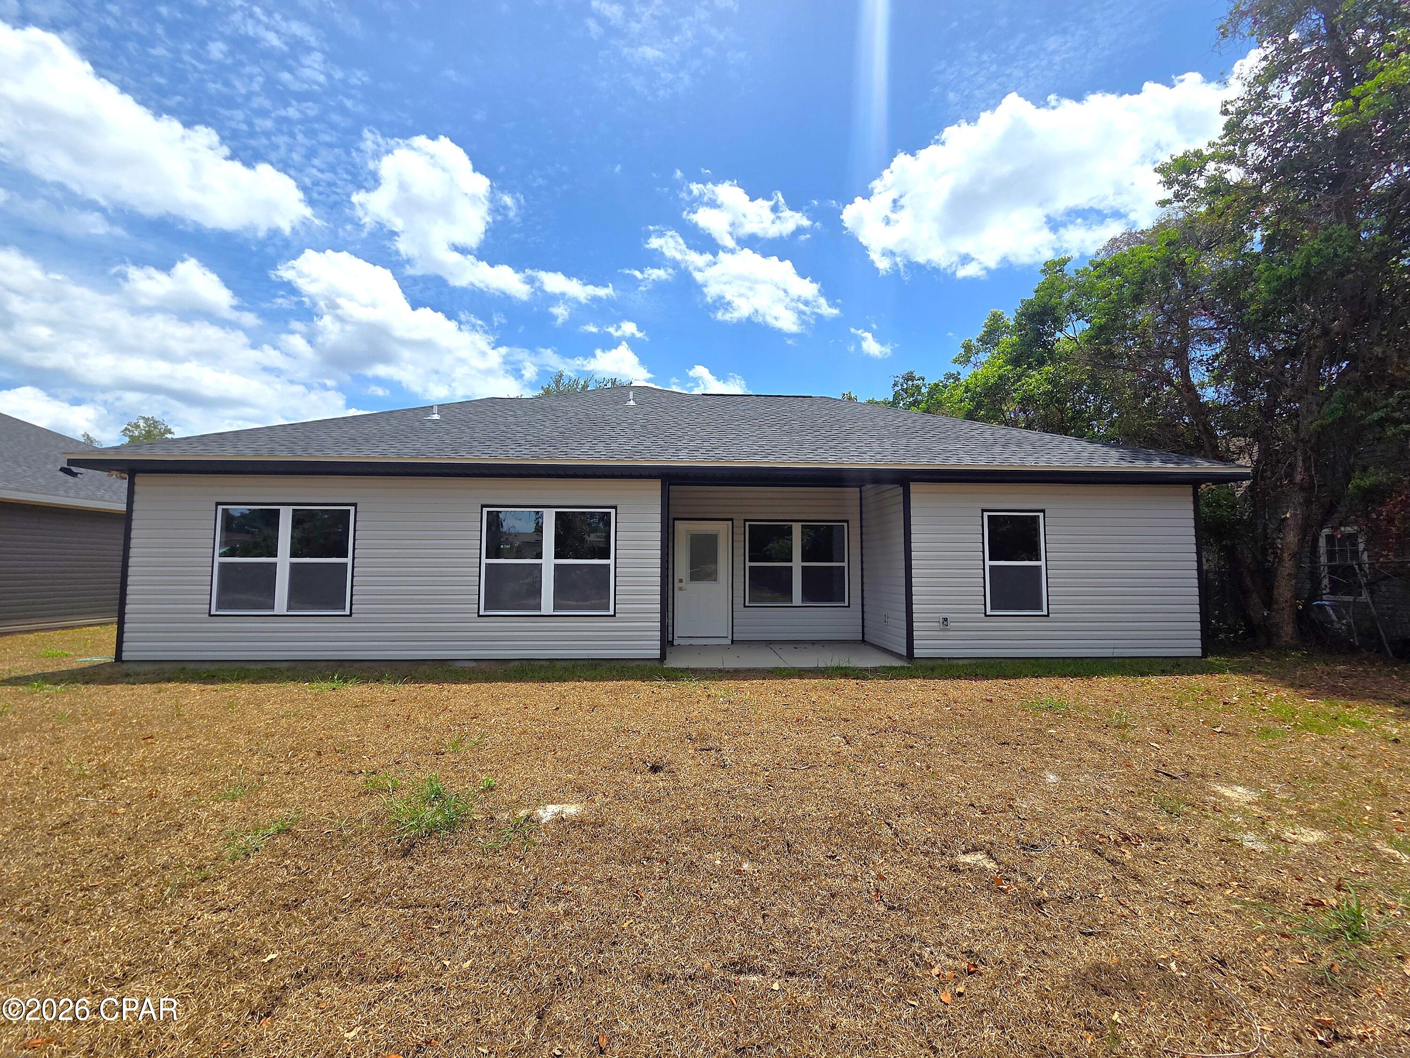
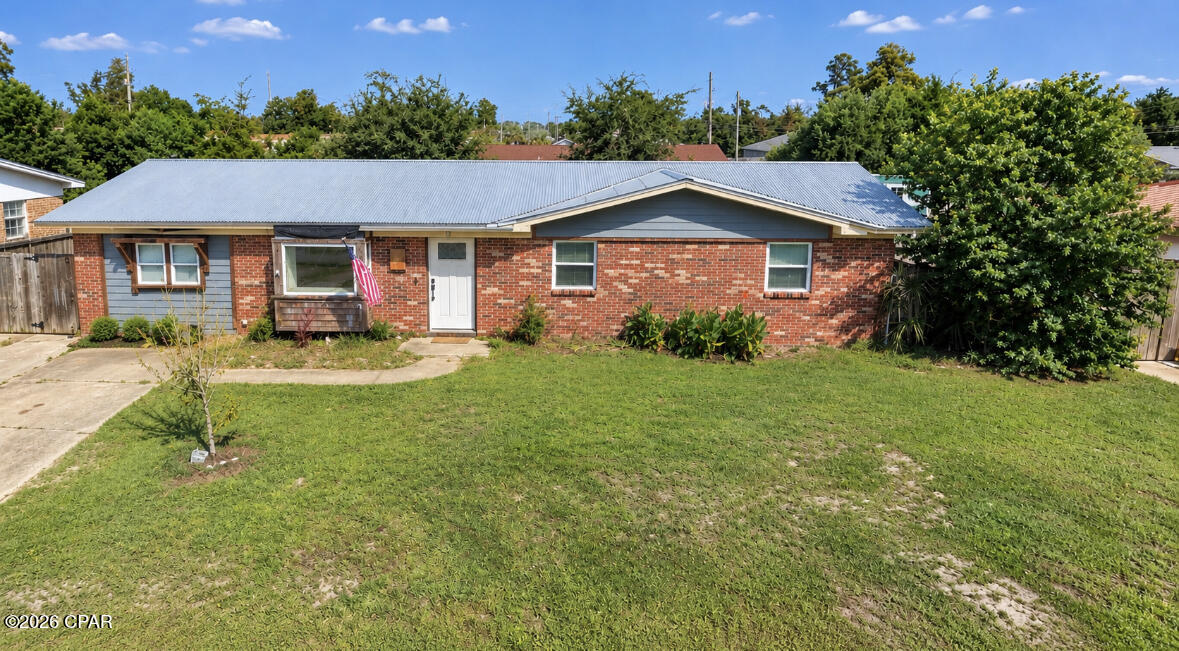
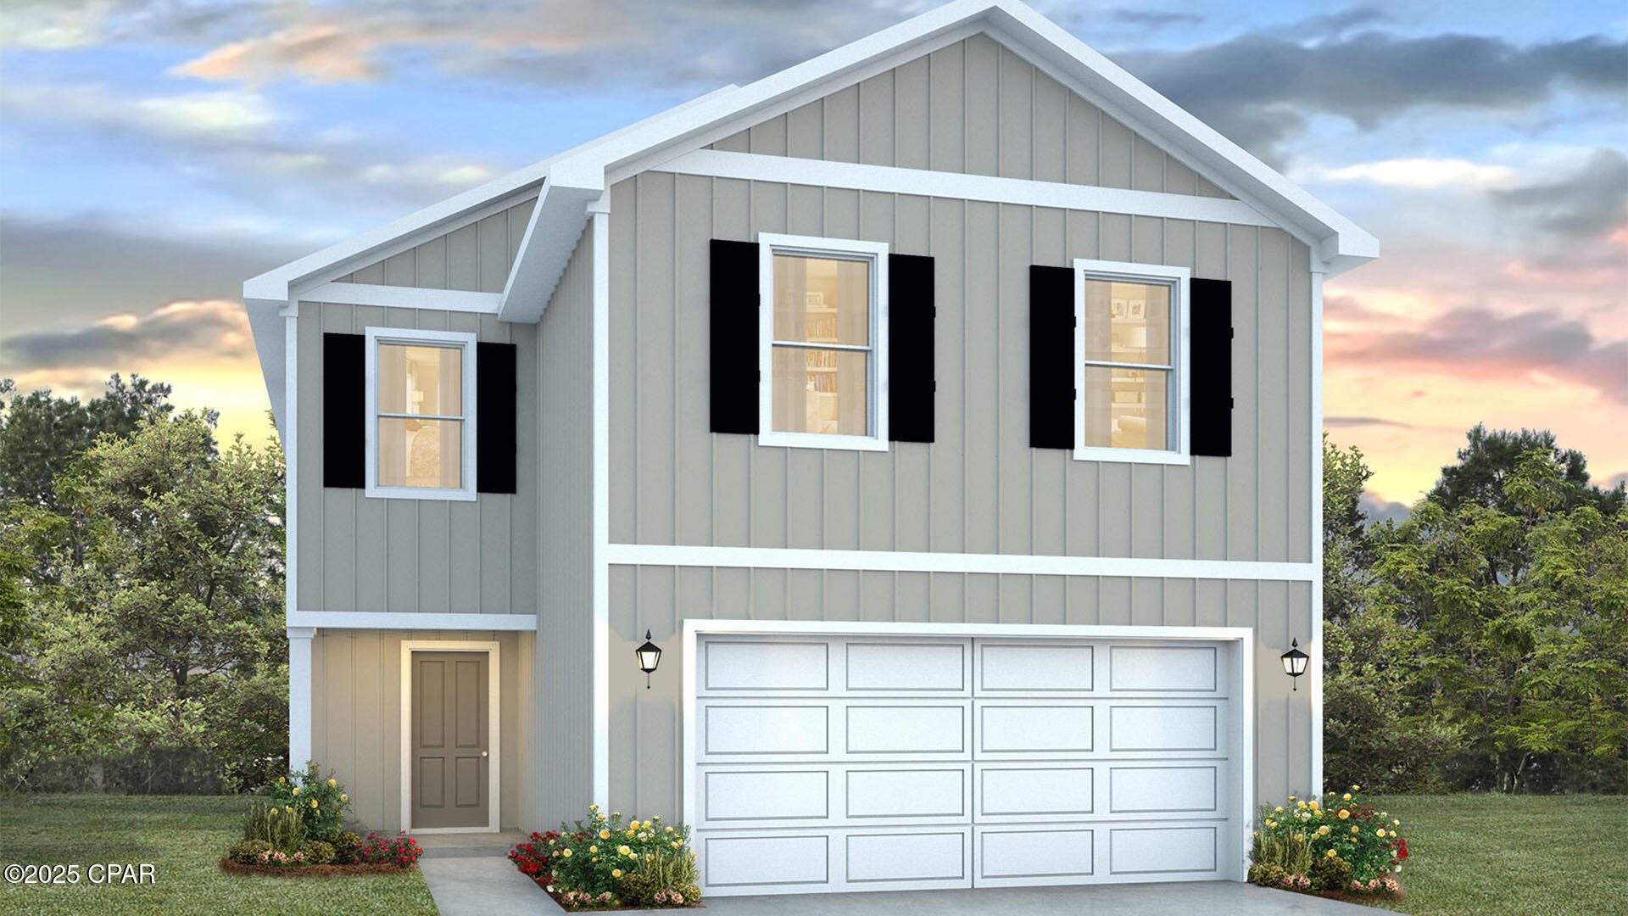
Brand-New Construction with Water Access Just a Block Away! 🌊🚤
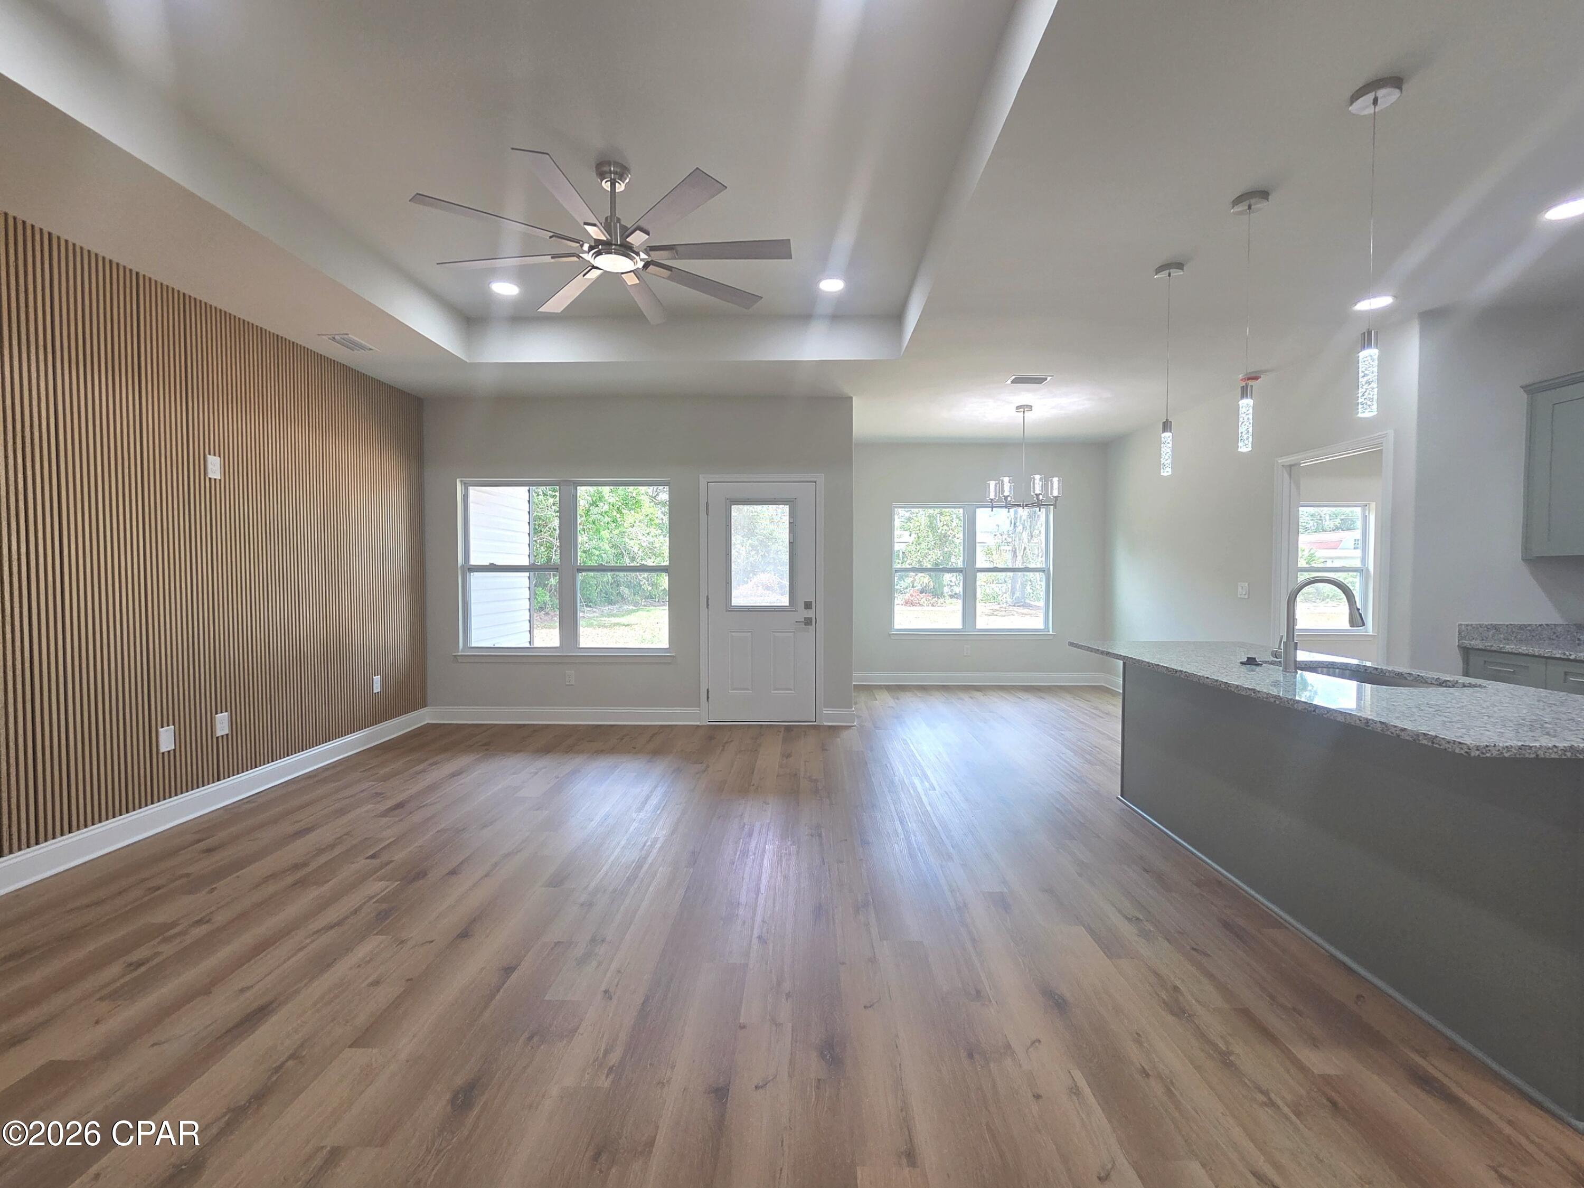
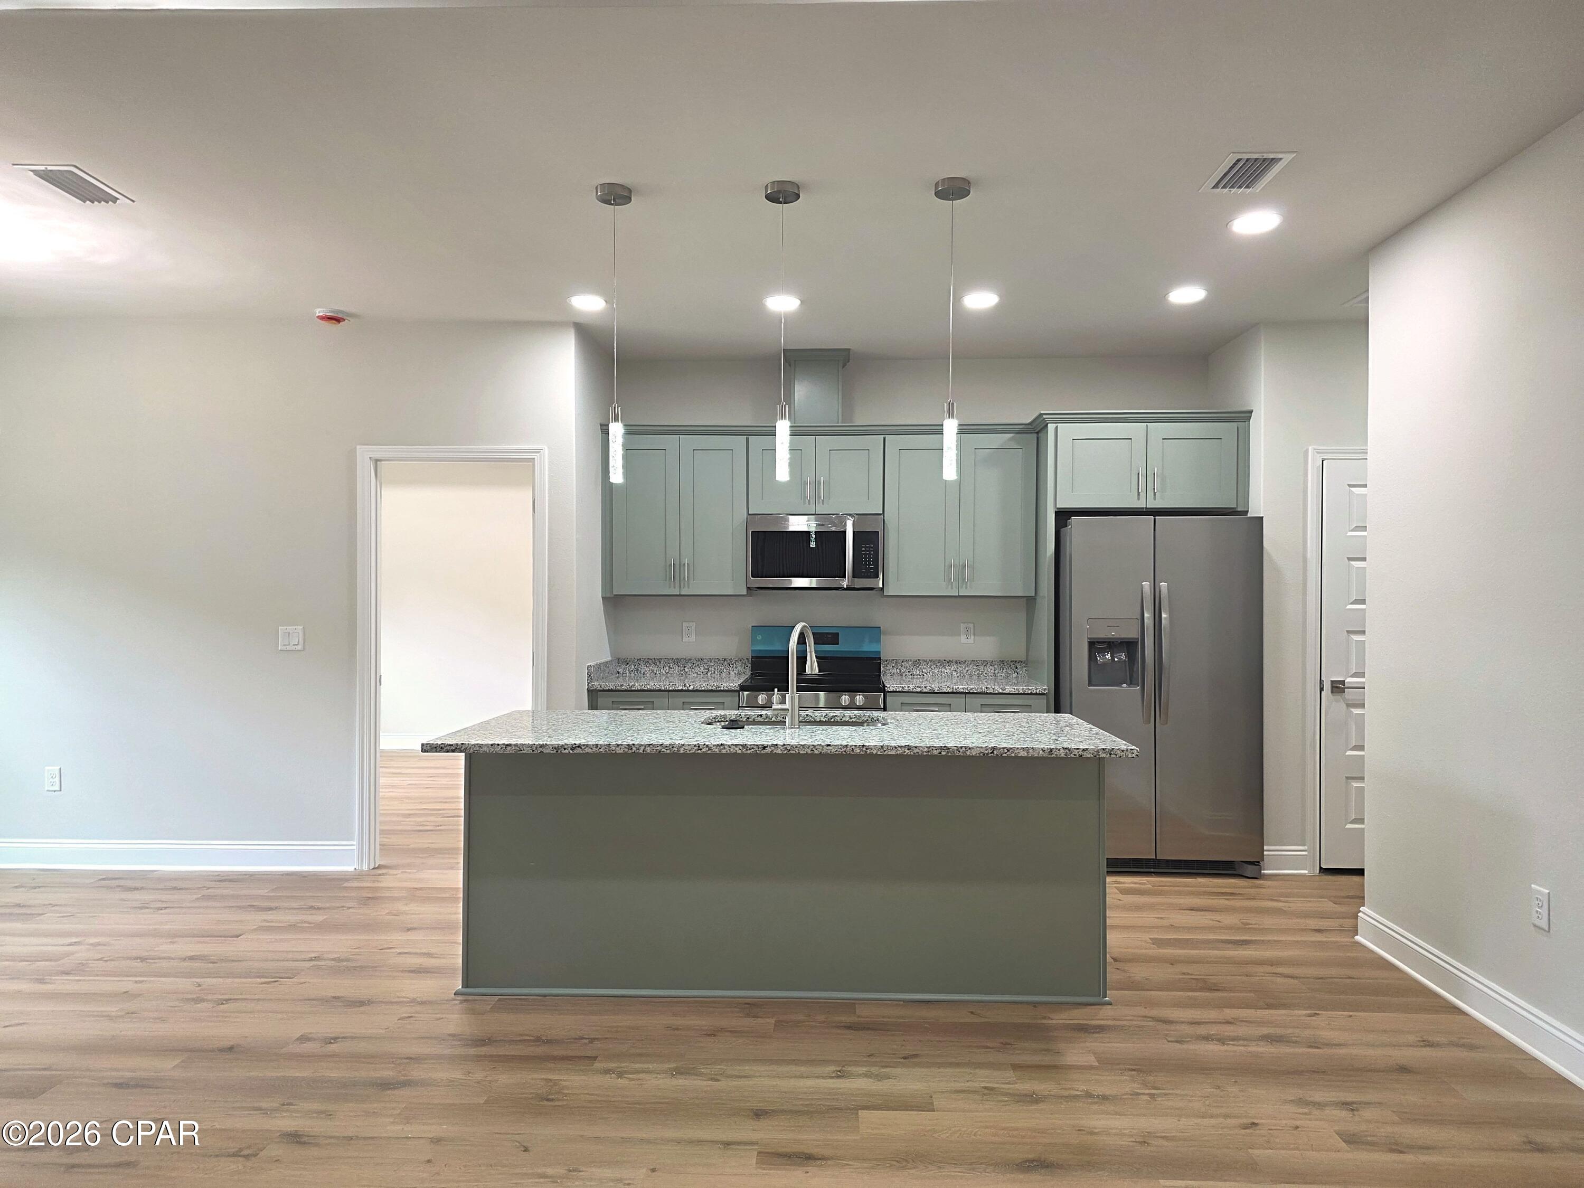
Live the Florida lifestyle in this beautiful new 4-bedroom, 2-bath home featuring 1,487 sq. ft. of modern, open-concept living. Enjoy waterproof luxury vinyl plank flooring throughout, granite countertops, stunning designer cabinetry, and a spacious kitchen that's perfect for entertaining.
The split floor plan offers a private owner's suite with a walk-in closet, while the oversized backyard provides plenty of room for a pool, outdoor kitchen, or all your toys.
Love boating or jet skiing? You'll love having a public boat launch just one block away, making it easy to spend your weekends...
- Houzeo last checked: 12 minutes ago
- Listing updated: September 3, 2026 at 8:04 pm
- Listing Provided by: Nieves Martinez | Xcellence (305) 595-7355
- Source: Bay/Panama City/Central Panhandle MLS-FL | MLS#: 792809

Property Details
Status
Active
Type
Single Family Residence
No. of Stories
1
County
City
Neighborhood
--
Year Built
2026
HOA Fees
-
Finished Area
1,487 sqft
Lot Size
0.52 acre lot
Basement Area
- sqft
MLS Name
Bay/Panama City/Central Panhandle MLS
MLS Number
792809
MLS Status
Active
Days on Market
66
Cumulative Days on Market
48

Continue Your Journey in App
Find your dream home, receive real-time updates, and many more!
Download App
Continue Your Journey in App
Find your dream home, receive real-time updates, and many more!
Facts & Features
Rooms
Bedrooms & bathrooms
Bedrooms: 4
Bathrooms: 2
LivingRoom
Level: First
Area: 272.00 Square Feet
Dimensions: 16 x 17
DiningRoom
Level: First
Area: 168.00 Square Feet
Dimensions: 14 x 12
Bedroom
Level: First
Area: 110.00 Square Feet
Dimensions: 10 x 11
Bedroom
Level: First
Area: 110.00 Square Feet
Dimensions: 10 x 11
Bedroom
Level: First
Area: 132.00 Square Feet
Dimensions: 12 x 11
PrimaryBedroom
Level: First
Area: 238.00 Square Feet
Dimensions: 14 x 17
Interior
Sewer
Public Sewer
Heating
Central
Interior Features
Main Level Primary
Cooling
Central Air
Appliances
Electric Range, Electric Water Heater
Construction
Year Built
Year Built: 2026
Home type
Single Family Residence
Architectural Style
Traditional
Other Features
Community Features
Short Term Rental Allowed
Subdivision Name
[no Recorded Subdiv]
Price History
| Date | Event | Price |
|---|---|---|
08/25/2026 Source: | Price Decreased | $325,900 -1.24% $219/sqft |
07/17/2026 Source: | Listed for Sale | $330,000 +3.16% $222/sqft |
07/17/2026 Source: | Price Increased | $319,900 +539.80% $215/sqft |
09/04/2025 Source: | Sold | $50,000 -4.76% $34/sqft |
09/04/2025 Source: | Price Increased | $52,500 +5.00% $35/sqft |

Show more
Nearby Homes
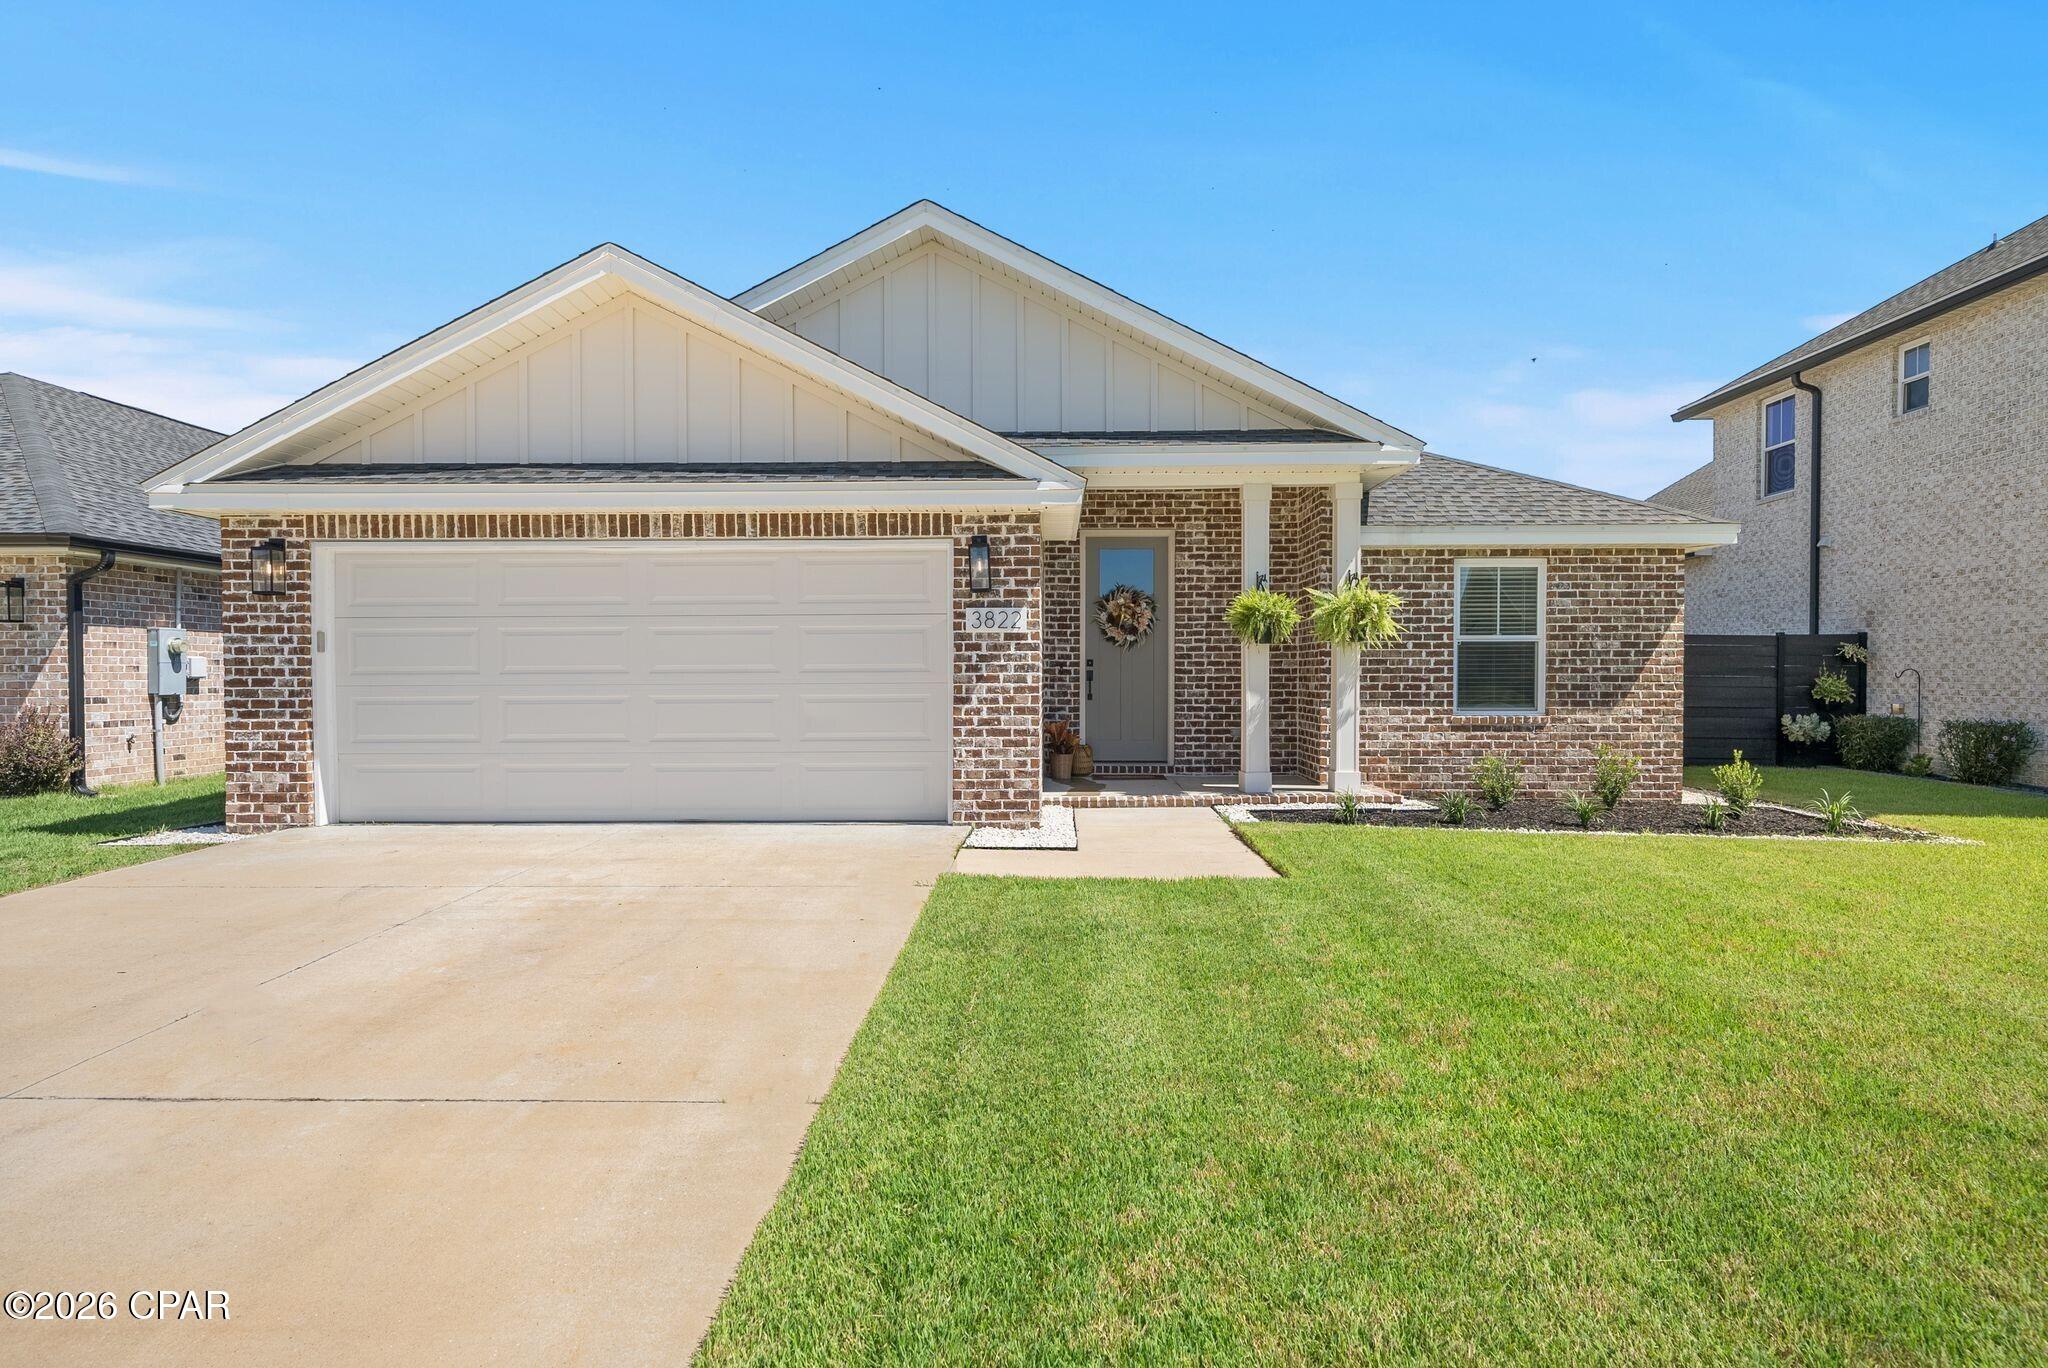




Find Homes by Property Features in Panama City, FL
Nearby New Homes For Sale


Based on information from Central Panhandle Association of REALTORS® MLS through Sep 22, 2026, 07:00AM. IDX information is provided exclusively for consumers’ personal, non-commercial use, that it may not be used for any purpose other than to identify prospective properties consumers may be interested in purchasing. Data is deemed reliable but is not guaranteed accurate by the MLS. ©2026 Bay Central Panhandle Association of REALTORS®
 Advertising Broker: Moe Mossa (Savvy Avenue) | Savvy Avenue, LLC

Love this home?
Here's 4 things you can do

Your local real estate expert. Speak directly with agent about the home & pricing.

Book your private tour
as early as Today at 09:00 AM

Rates starting from 6.3%. Secure financing early to move quickly when you're ready.

Fastest way to get your offer in. Speak directly with agent to negotiate the offer.
Houzeo Corp. holds real estate brokerage licenses in Alabama (License No. 000157023 - 0) and Texas (License No. 9013396)
TREC: Info About Brokerage Services, Consumer Protection Notice.
§ 442‑H New York Standard Operating Procedure.
New York State Fair Housing Notice.


