- Overview
- Description
- Property Details
- Location
- HOA Management
- Facts & Features
- Getting Around
- Nearby Homes
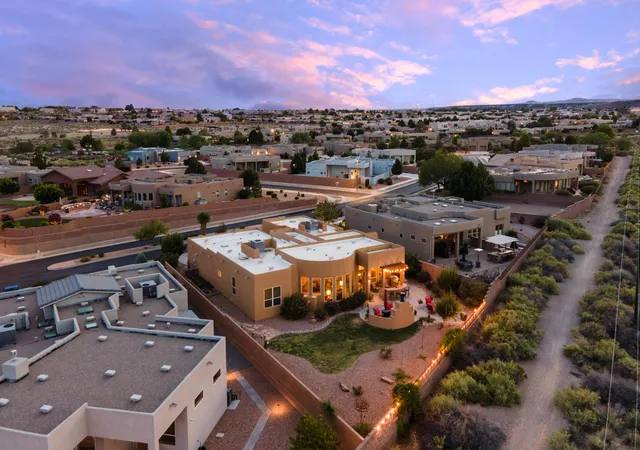

Street View
$1,000,000
Monthly Est:$4,977
 4 Beds
 4 Baths
3 full baths + 1 half bath
 3,186sqft
4919 Valle Rio Trl NW, Albuquerque, NM 87120
$1,000,000
$4,977/moEst:
Get Pre-Approved
Single Family Residence
Built in 2010
$140/mo HOA
11,195 sqft lot
$314/sq.ft
Description
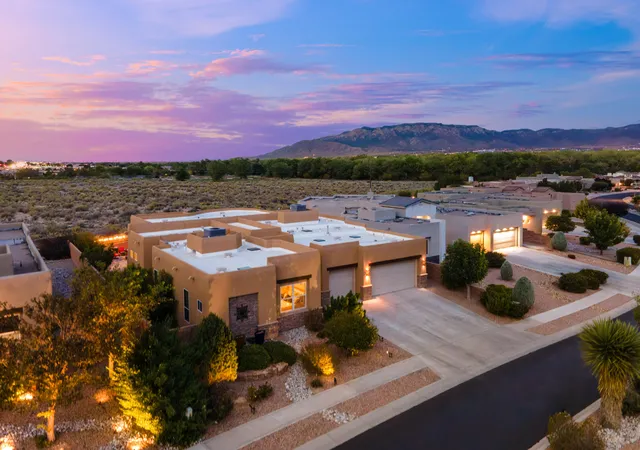
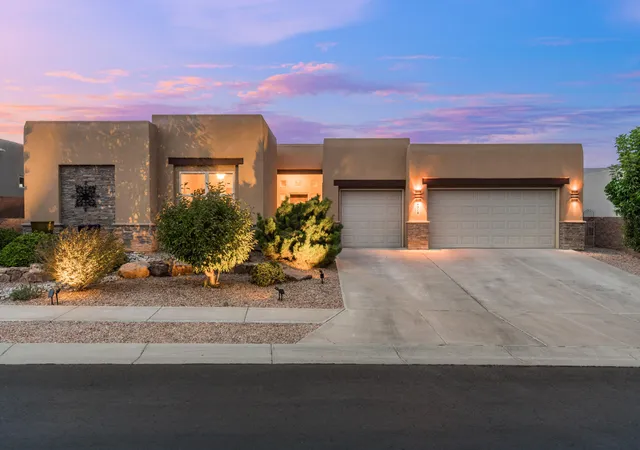
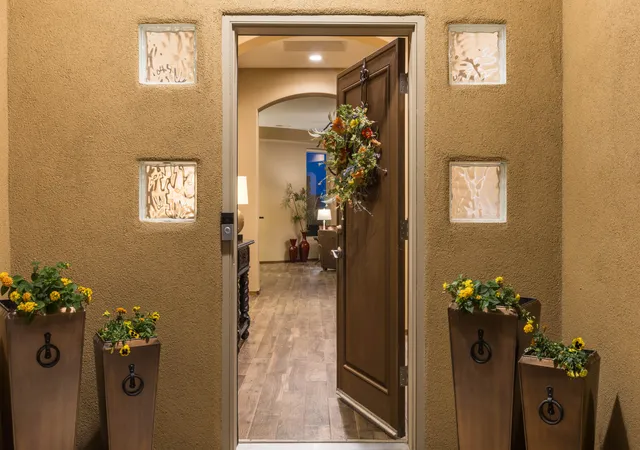
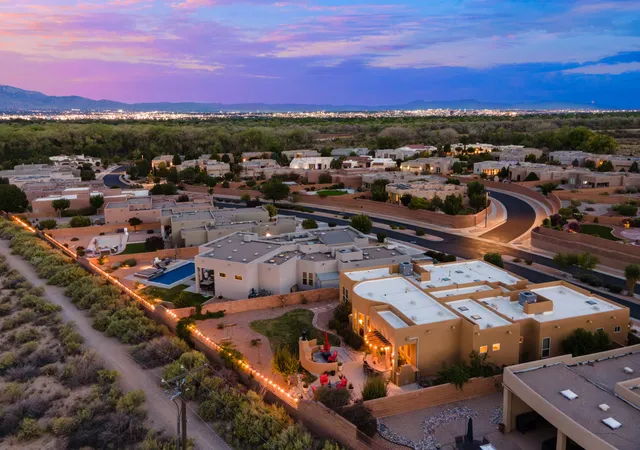
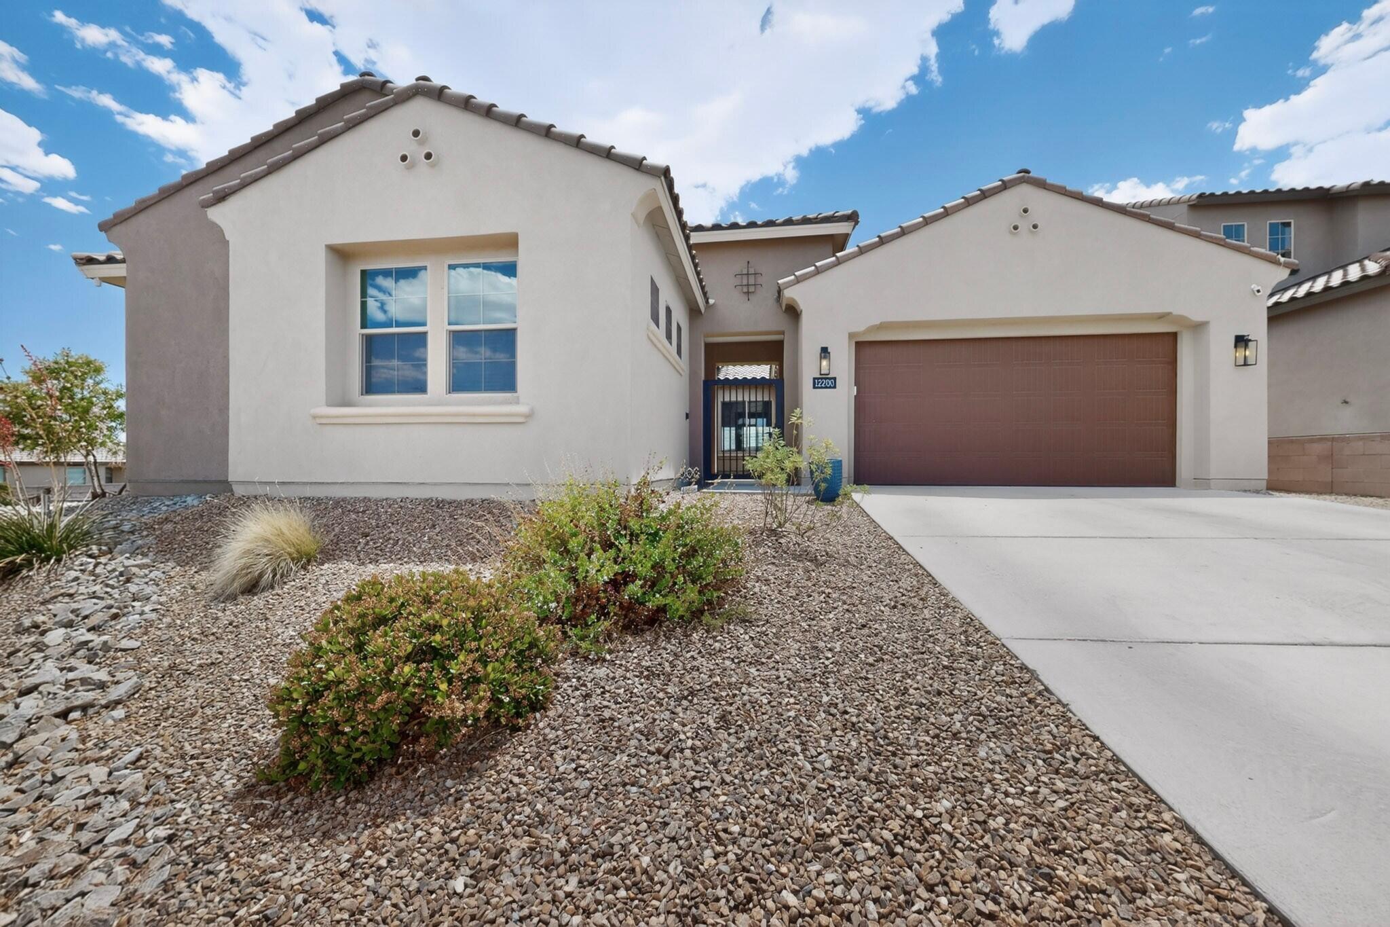
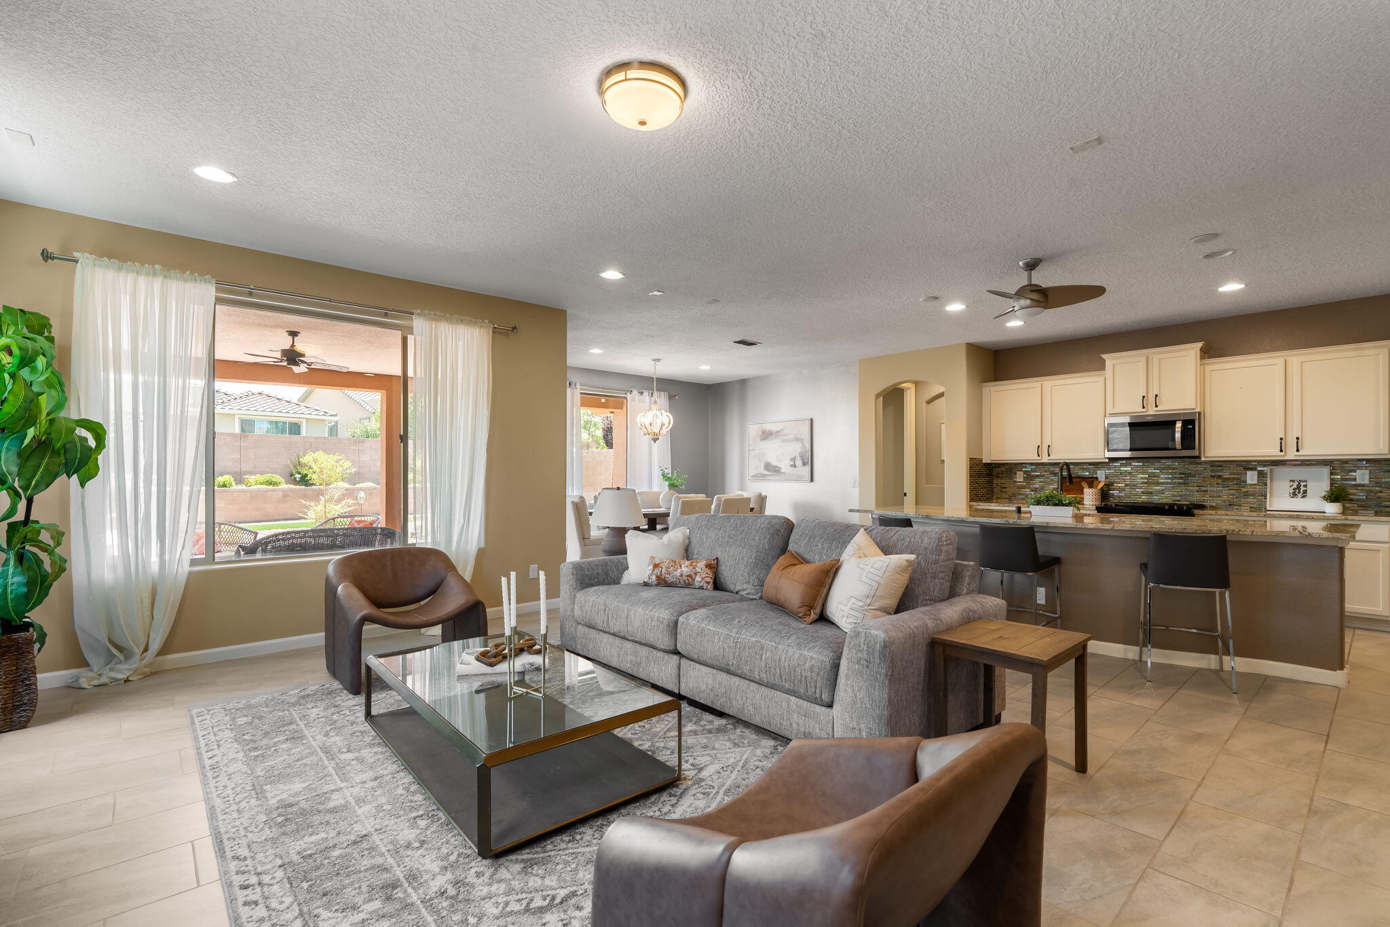
Spectacular views, unforgettable sunsets and exceptional outdoor living define this beautiful single-story home in the gated El Bosque community. With just under 3200 square feet, four bedrooms and a three-car garage, the thoughtfully designed residence built by Scott Patrick Homes offers generous living spaces while capturing stunning views of the Albuquerque skyline and Rio Grande Bosque. Offers a rare combination of privacy, space and scenery. New roof in 2024, new HVAC in 2026 and new stucco in 2024. Inside, expansive windows bring the views into the home and fill the living spaces with natural light. The gracious living room provides a beautiful setting for entertaining, while a separate family room offers a more relaxed place to gather. The spacious kitchen, complete with center island and pantry, connects easily to the dining and living areas, creating a wonderful flow for both everyday living and special occasions.The thoughtfully designed floor plan features four bedrooms, including a private primary suite tucked away from the secondary bedrooms with a generous bath and walk-in closet. Multiple living areas and well-proportioned bedrooms provide flexibility for guests, a home office or additional entertaining space Designed to embrace Albuquerque's incredible indoor-outdoor lifestyle, the home opens to an expansive backyard entertaining area with multiple gathering spaces, an outdoor fireplace and a built-in bar beneath a lighted pergola. It's an inviting setting for everything from casual evenings with friends to dinner under the New Mexico sky. As the sun goes down, colorful sunsets give way to sparkling city lights, creating a spectacular backdrop for outdoor living.Outside, the extraordinary setting takes center stage. Enjoy colorful New Mexico sunsets, the changing seasons of the Bosque and sparkling city lights after dark--a backdrop that makes this home feel truly special. A three-car garage, gated location and spacious one-story design complete this distinctive Albuquerque property.This is more than a beautiful home--it's an opportunity to enjoy the views, privacy and relaxed elegance of Bosque living every day.
- Houzeo last checked: 5 minutes ago
- Listing updated: October 2, 2026 at 2:07 pm
- Listing Provided by: Missy Ashcraft Real Estate Group (505) 362-6823 | Keller Williams Realty (505) 271-8200
- Source: Greater Albuquerque AOR (SWMLS) MLS-NM | MLS#: 1111298

Property Details
Status
Active
Type
Single Family Residence
No. of Stories
1
County
City
Neighborhood
Year Built
2010
HOA Fees
$140/mo
Finished Area
3,186 sqft
Lot Size
11,195 sqft lot
Basement Area
- sqft
MLS Name
Greater Albuquerque AOR (SWMLS) MLS
MLS Number
1111298
MLS Status
Active
Days on Market
19
Cumulative Days on Market
7

Continue Your Journey in App
Find your dream home, receive real-time updates, and many more!
Download App
Continue Your Journey in App
Find your dream home, receive real-time updates, and many more!
Location
HOA Management
N/A
HOA Fees
$140/ Monthly
Amenities
 Amenities and services may be covered by one or multiple associations and service providers.
 CommonAreas
Disclaimer: Amenities are based on third-party information and may vary; buyers must independently verify all amenities, as information is deemed reliable but not guaranteed.
Facts & Features
Rooms
Bedrooms & bathrooms
Bedrooms: 4
Bathrooms: 4
Bedroom4
Level: Main
Area: Square Feet
Dimensions: 186.00
Bedroom3
Level: Main
Area: Square Feet
Dimensions: 175.16
Bedroom2
Level: Main
Area: Square Feet
Dimensions: 155.68
FamilyRoom
Level: Main
Area: Square Feet
Dimensions: 246.28
DiningRoom
Level: Main
Area: Square Feet
Dimensions: 197.94
PrimaryBedroom
Level: Main
Area: Square Feet
Dimensions: 264.25
Kitchen
Level: Main
Area: Square Feet
Dimensions: 331.43
LivingRoom
Level: Main
Area: Square Feet
Dimensions: 487.41
Interior
Cooling
Refrigerated
Sewer
Public Sewer
Exterior Features
Private Yard
Flooring
Tile
Interior Features
Ceiling Fans, Entrance Foyer, Kitchen Island, Main Level Primary, Pantry
Heating
Forced Air
Window Features
Double Pane Windows, Insulated Windows
Appliances
Built In Gas Range, Double Oven, Dishwasher, Energy Star Qualified Appliances, Disposal, Microwave, Self Cleaning Oven
Construction
Year Built
Year Built: 2010
Home type
Single Family Residence
Construction Materials
Frame, Synthetic Stucco
Property Condition
Resale
Roof
Pitched
Utilities & Energy
Laundry Features
Washer Hookup, Electric Dryer Hookup, Gas Dryer Hookup
Utilities
Electricity Connected, Sewer Connected, Water Connected
Security Features
Security Gate
Fireplace Features
Gas Log, Zero Clearance
Water Source
Public
Other Features
Patio And Porch Features
Covered, Patio
Disclosures
Ranm2100disclosure
Lot Features
Landscaped, Few Trees
Price History
| Date | Event | Price |
|---|---|---|
09/25/2026 Source: | Listed for Sale | $1,000,000 $314/sqft |
09/21/2026 Source: | Coming Soon | $1,000,000 +86.19% $314/sqft |
06/05/2013 Source: | Sold | $537,076 $169/sqft |

Nearby Homes




Find Homes by Property Features in Albuquerque, NM
Nearby New Homes For Sale


Based on information from the Greater Albuquerque Association of REALTORS® (alternatively, from the Southwest MLS) through Oct 11, 2026, 06:30AM. IDX information is provided exclusively for consumers' personal, non-commercial use, that it may not be used for any purpose other than to identify prospective properties consumers may be interested in purchasing, and that the data is deemed reliable but is not guaranteed accurate by The Service. © 2026 Greater Albuquerque Association of REALTORS®. All Rights Reserved.
 Advertising Broker: Jared Andrew English | Congress Realty, Inc