Andover RE
Powered by 
- 1
- Overview
- Description
- Property Details
- Location
- HOA Management
- Facts & Features
- Getting Around
- Nearby Homes

Street View
$580,000
Monthly Est:$2,887
 3 Beds
 3 Baths
2 full baths + 1 half bath
 3,082sqft
492 Delmar Ct, Highland, MI 48357
$580,000
$2,887/moEst:
Get Pre-Approved
Condominium
Built in 2004
$420/mo HOA
-- sqft lot
$188/sq.ft
Description
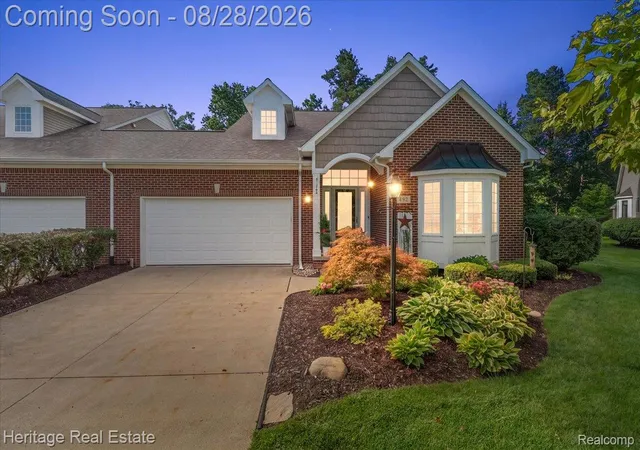
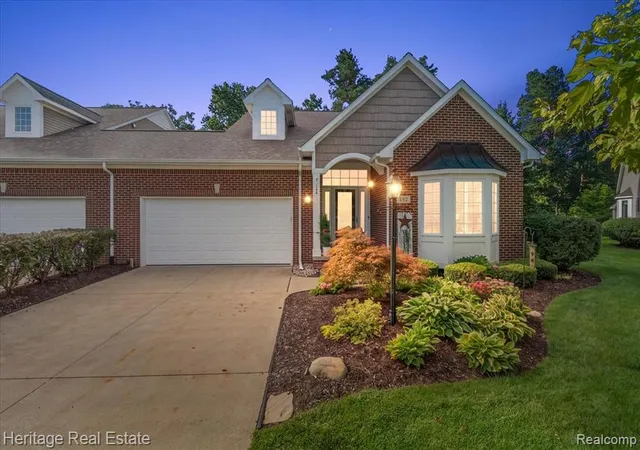
Motivated sellers! Their new construction is almost complete and they are ready to sell! This newly updated condo features approximately $100,000 in recent updates! Offering the largest floorplan in the community and one of the few locations backing to trees, this condo is very convenient to Prestwick Village Golf Club.
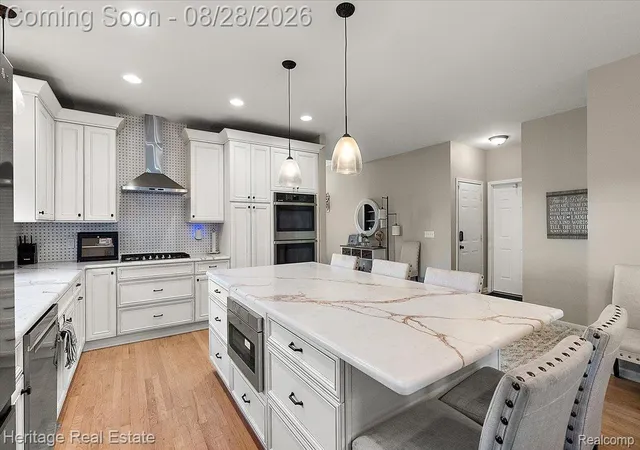
At the heart of the home is a stunning $50,000 kitchen showcasing all-new cabinetry, quartz countertops, stylish lighting and fixtures, gorgeous island with seating, and stainless steel appliances (new in 2024) including double wall ovens & gas cooktop. Beautiful hardwood floors were sanded and refinished in 2022.
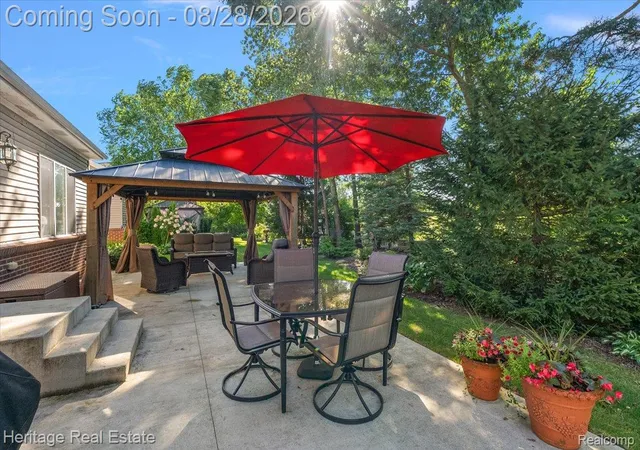
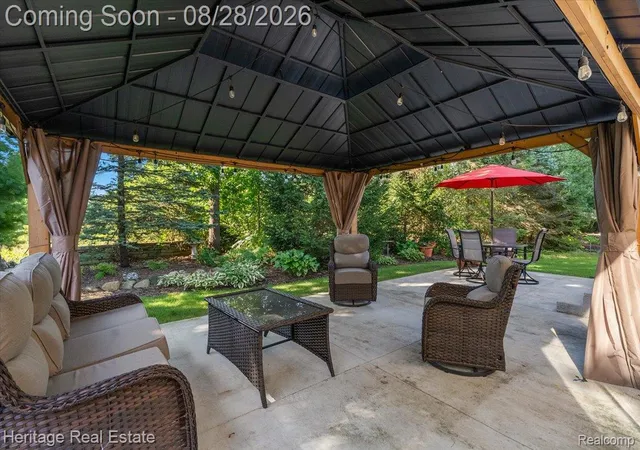
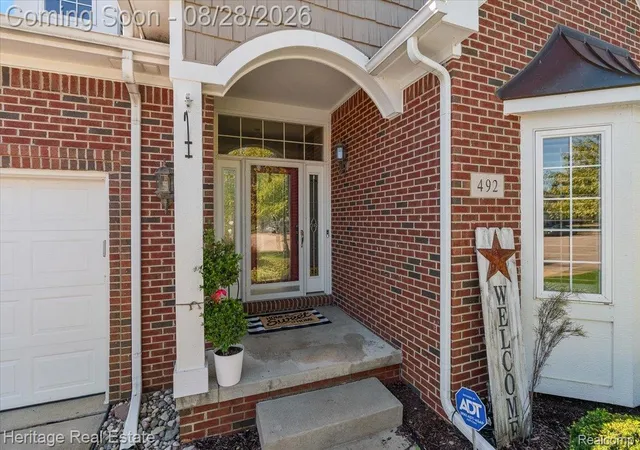
The large welcoming foyer opens to a sophisticated home office featuring an exceptional coffered ceiling, built-in cabinetry and desk, bay window, and plantation shutters. The spacious great room offers soaring ceilings and skylights that fill the space with natural light and the patio door leads to a new in 2024 patio and gazebo overlooking mature trees for wonderful privacy and peaceful nature views.
The main-level primary suite is an elegant retreat and features an expanded walk-in closet and elegant private bath with a spacious shower, built-in seat, and European glass door. This home features a main-level laundry room (currently being used as a walk-in pantry, but the laundry hookups remain in place).
The partially finished basement provides even more living space and endless possibilities for a man cave, den, music studio, exercise area, or future home theater. 2nd set of laundry hookups in basement, perfect for guests! Additional updates include a new water softener in 2025 and water heater in 2024, new roof in 2025, new carpet in 2021, new sliding glass door and side windows, installed in June 2024.
Info reliable but not guaranteed, buyer to verify all info. Easy access to M-59/Highland Rd., US-23, shopping, restaurants, and charming downtown Milford. Walk to Colasanti's Market! Just move in and enjoy!
- Houzeo last checked: 14 minutes ago
- Listing updated: October 17, 2026 at 4:24 am
- Listing Provided by: Michele Shinedling (248) 860-5244 , Bethany M Johnson | Heritage Real Estate (248) 504-4000
- Source: Realcomp MLS-MI | MLS#: 20261067881

- Originating MLS: Realcomp II Ltd
Property Details
Status
Active
Type
Condominium
No. of Stories
-
County
City
Neighborhood
--
Year Built
2004
HOA Fees
$420/mo
Finished Area
3,082 sqft
Lot Size
-- sqft lot
Basement Area
- sqft
MLS Name
Realcomp MLS
MLS Number
20261067881
MLS Status
Active
Days on Market
67
Cumulative Days on Market
51

Continue Your Journey in App
Find your dream home, receive real-time updates, and many more!
Continue Your Journey in App
Find your dream home, receive real-time updates, and many more!
Location
HOA Management
N/A
HOA Fees
$420/ Monthly
Disclaimer: Amenities are based on third-party information and may vary; buyers must independently verify all amenities, as information is deemed reliable but not guaranteed.
Facts & Features
Rooms
Bedrooms & bathrooms
Bedrooms: 3
Bathrooms: 3
Interior
Cooling
Central Air
Heating
Forced Air, Natural Gas
Sewer
Shared Septic
Exterior Features
Grounds Maintenance
Appliances
Dishwasher, Double Oven, Dryer, Free Standing Refrigerator, Gas Cooktop, Microwave, Washer
Construction
Year Built
Year Built: 2004
Home type
Condominium
Architectural Style
Cape Cod, Colonial, End Unit
Construction Materials
Brick, Vinyl Siding
Foundation Details
Basement, Poured
Roof
Asphalt
Utilities & Energy
Basement
Partially Finished
Fireplace Features
Gas, Great Room
Water Source
Community
Laundry Features
Laundry Room
Parking Features
Two Car Garage, Attached, Direct Access, Electricityin Garage, Garage Faces Front, Garage Door Opener
Other Features
Subdivision Name
The Glens Of Highland Condo Occpn 1561
Lot Features
Near Golf Course
Patio And Porch Features
Covered, Patio, Porch
Disclosures
Exclusions Exist, Taxes Homestead Exempt
Price History
| Date | Event | Price |
|---|---|---|
10/01/2026 Source: | Price Decreased | $580,000 -3.17% $188/sqft |
09/15/2026 Source: | Contingent (Active Under Contract) | $599,000 $194/sqft |
09/15/2026 Source: | Listed for Sale | $599,000 -2.12% $194/sqft |
09/11/2026 Source: | Price Decreased | $612,000 -2.06% $199/sqft |
08/28/2026 Source: | Listed for Sale | $624,900 $203/sqft |

Show more
Nearby Homes

Find Homes by Property Features in Highland, MI


Based on information from the Board/Association of REALTORS® (alternatively, from the Realcomp II Ltd. MLS) through Oct 31, 2026, 06:00PM. All information provided is deemed reliable, but is not guaranteed to be accurate and should be independently verified. IDX provided courtesy of Realcomp II Ltd. via Andover Real Estate & Houzeo, Copyright 2026 Realcomp II Ltd. Shareholders Any use of search facilities of data on the site, other than by a consumer looking to purchase real estate, is prohibited. IDX information is provided exclusively for consumers' personal, noncommercial use and may not be used for any purpose other than to identify prospective properties consumers may be interested in purchasing. The accuracy of all information, regardless of source, is not guaranteed or warranted. All information should be independently verified. Listing Information presented by local MLS brokerage: Andover Real Estate, local REALTOR®- Scott Rubin - (248)206-3666 . Any use of search facilities of data on the site, other than by a consumer looking to purchase real estate, is prohibited. © 2024 Realcomp II Ltd. MLS. All Rights Reserved.
 Advertising Broker: Andover Real Estate | Andover Real Estate
