- Overview
- Description
- Property Details
- Location
- HOA Management
- Facts & Features
- Getting Around
- Nearby Homes



$719,995
Monthly Est:$3,584
 3 Beds
 4 Baths
3 full baths + 1 half bath
 3,198sqft
492 Heritage Brg Ave, Henderson, NV 89011
$719,995
$3,584/moEst:
Get Pre-Approved
Single Family Residence
Built in 2016
$280/mo HOA
0.15 acre lot
$225/sq.ft
Description
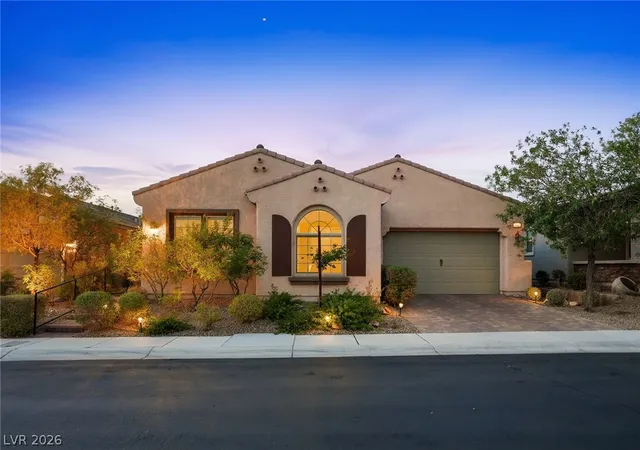
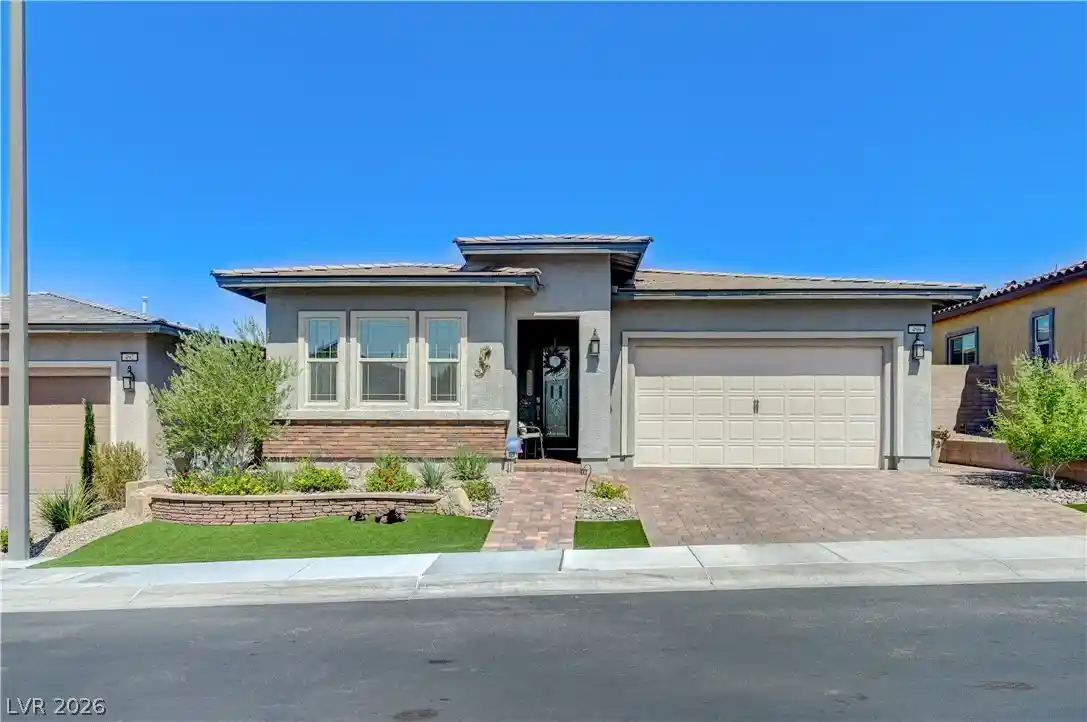
Welcome to Heritage at Cadence, Henderson’s premier 55+ community! This beautiful home features the community’s largest single-story floor plan, offering spacious living, thoughtful design, and an exceptional lifestyle.
ASSUMABLE LOAN: Existing loan with a 2.375% interest rate may be assumable by a qualified buyer, subject to lender/servicer approval and applicable requirements. Buyer to independently verify loan balance, payment, interest rate, eligibility, and assumption requirements.
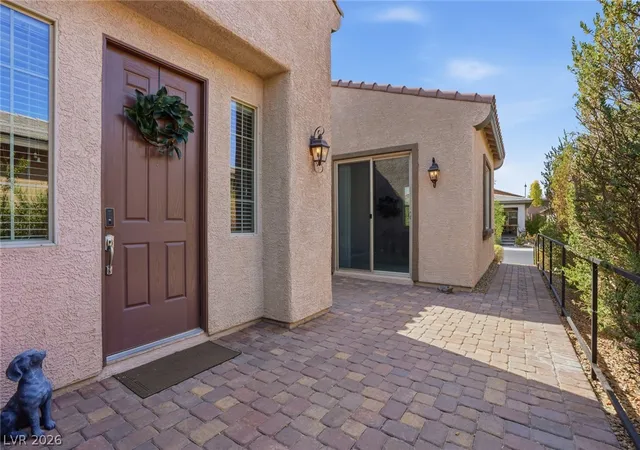
This 3-bedroom, 3.5-bath home includes a versatile den/office and a desirable split-bedroom layout for added privacy. The oversized living room is perfect for entertaining, featuring a wine refrigerator, dry bar, in-floor outlets, and ceiling fan. The spacious primary suite offers two walk-in closets and a luxurious ensuite with dual sinks and a dedicated makeup area. The third bedroom and den are located on the opposite side of the home, with the den featuring a sliding glass door to the paver patio and flexibility for an office, gym, craft room, or additional living space.
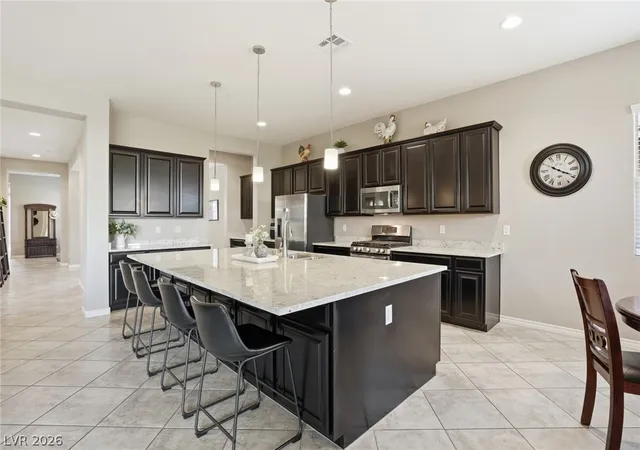
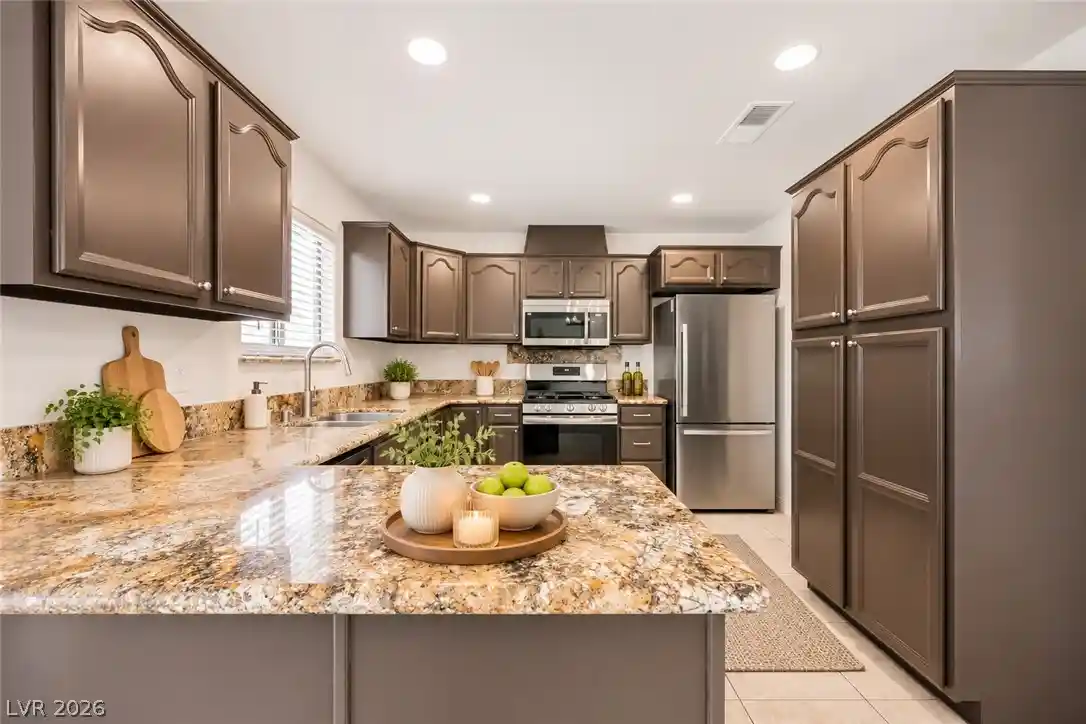
The expansive kitchen boasts stainless steel appliances, granite countertops, a butler pantry, spacious walk-in pantry, and large island with abundant storage. The oversized laundry room includes a washer and dryer, utility sink, and another walk-in pantry for additional storage.
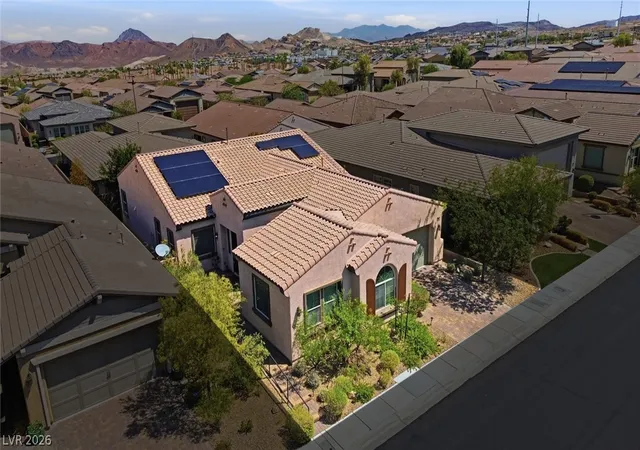
Enjoy Nevada’s beautiful weather from the covered patio with fireplace and professionally landscaped yard. Solar panels are included and will be paid off in full at closing. Current owners’ average electricity bill is approximately $81.50/month with year-round residency.
Heritage at Cadence offers resort-style amenities including indoor and outdoor pools, fitness center, game room, tennis and pickleball courts, meeting rooms, dog park, and an active calendar of social events. Come experience the Heritage at Cadence lifestyle!
- Houzeo last checked: 13 minutes ago
- Listing updated: October 4, 2026 at 4:53 am
- Listing Provided by: Brenda J. Williams (702) 287-9943 DRE #S.0191430 | Sphere Real Estate (702) 490-9090
- Source: Las Vegas REALTORS (LVR) MLS-NV | MLS#: 2807612

- Originating MLS: GLVAR
Property Details
Status
Pending
Type
Single Family Residence
No. of Stories
1
County
City
Neighborhood
--
Year Built
2016
HOA Fees
$280/mo
Finished Area
3,198 sqft
Lot Size
0.15 acre lot
Basement Area
- sqft
MLS Name
Las Vegas REALTORS (LVR) MLS
MLS Number
2807612
MLS Status
Pending
Days on Market
85

Continue Your Journey in App
Find your dream home, receive real-time updates, and many more!
Continue Your Journey in App
Find your dream home, receive real-time updates, and many more!
Location
HOA Management
Cadence
HOA Fees
$225/ Quarterly
N/A
HOA Fees
$205/ Monthly
Amenities
 Amenities and services may be covered by one or multiple associations and service providers.
 Gym
 Park Playground
 Club House
 Security Guard
 Spa
 Security Gate
 Pool
 Maintenance
 Tennis
 Sports Court
AssociationManagement
BusinessCenter
MediaRoom
Barbecue
PetRestrictions
RecreationRoom
RecreationFacilities
Disclaimer: Amenities are based on third-party information and may vary; buyers must independently verify all amenities, as information is deemed reliable but not guaranteed.
Facts & Features
Rooms
Bedrooms & bathrooms
Bedrooms: 3
Bathrooms: 4
Interior
Appliances
Dryer, Dishwasher, Gas Cooktop, Disposal, Gas Range, Microwave, Refrigerator, Water Purifier, Wine Refrigerator, Washer
Exterior Features
Barbecue, Porch, Patio, Private Yard, Fire Pit
Interior Features
Ceiling Fans, Primary Downstairs, Window Treatments
Flooring
Carpet, Tile
Heating
Gas, Multiple Heating Units
Window Features
Blinds, Double Pane Windows
Sewer
Public Sewer
Cooling
Central Air, Electric, Two Units
Construction
Year Built
Year Built: 2016
Home type
Single Family Residence
Roof
Tile
Construction Materials
Frame, Stucco
Architectural Style
One Story
Property Condition
Resale
Utilities & Energy
Pool Features
Association, Community
Laundry Features
Gas Dryer Hookup, Main Level, Laundry Room
Parking Features
Attached, Electric Vehicle Charging Stations, Garage, Garage Door Opener, Inside Entrance, Open, Private
Fireplace Features
Gas, Glass Doors, Outside
Water Source
Public
Utilities
Underground Utilities
Security Features
Fire Sprinkler System, Gated Community
Electric
Photovoltaics Seller Owned, Volts220in Garage
Association Amenities
Business Center, Clubhouse, Dog Park, Fitness Center, Gated, Indoor Pool, Barbecue, Pickleball, Pool, Pet Restrictions, Recreation Room, Guard, Spa Hot Tub, Tennis Courts, Media Room
Other Features
Subdivision Name
Cadence Village Parcel E
Community Features
Pool
Patio And Porch Features
Covered, Patio, Porch
Lot Features
Desert Landscaping, Landscaped, Less Than Quarter Acre
Disclosures
Covenants Restrictions Disclosure
Price History
| Date | Event | Price |
|---|---|---|
10/03/2026 Source: | Pending | $719,995 -2.69% $225/sqft |
05/16/2026 Source: | Listed for Sale | $739,900 $231/sqft |
05/16/2026 Source: | Off Market | $739,900 +42.29% $231/sqft |
12/03/2020 Source: | Sold | $520,000 $163/sqft |

Nearby Homes
Find Homes by Property Features in Henderson, NV
Nearby New Homes For Sale


Based on information from the Greater Las Vegas Association of REALTORS® Multiple Listing Service through Nov 04, 2026, 12:15AM. The data relating to real estate for sale on this web site comes in part from the INTERNET DATA EXCHANGE Program of the Greater Las Vegas Association of REALTORS® MLS. Real estate listings held by brokerage firms other than this site owner are marked with the IDX logo. GLVAR MLS deems information reliable but not guaranteed. Copyright 2026 of the Greater Las Vegas Association of REALTORS® MLS. All rights reserved.
 Advertising Broker: Jared Andrew English | Congress Realty, Inc
