- Overview
- Description
- Property Details
- Location
- HOA Management
- Facts & Features
- Getting Around
- Nearby Homes



$650,000
Monthly Est:$3,235
 2 Beds
 2 Baths
2 full baths
 1,710sqft
492 Meandering Way, Polk City, FL 33868
$650,000
$3,235/moEst:
Get Pre-Approved
Single Family Residence
Built in 2013
$166.67/mo HOA
12,149 sqft lot
$380/sq.ft
Description
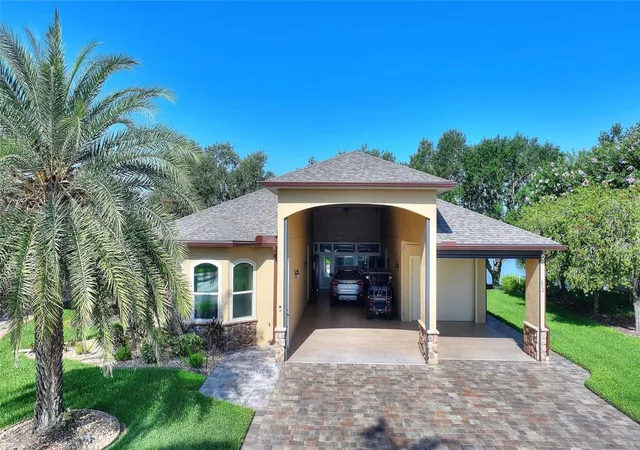
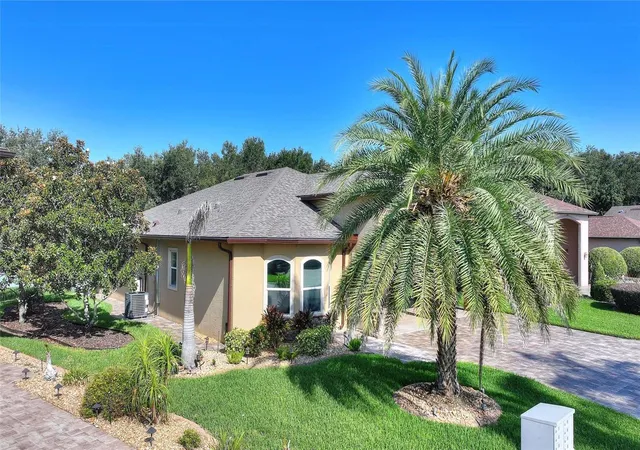
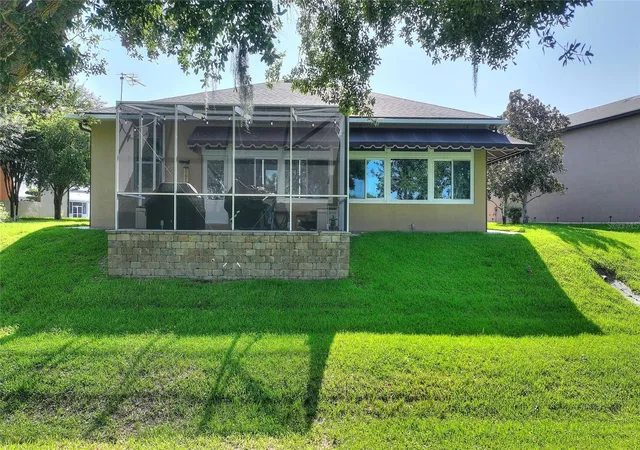
Welcome to carefree living in one of Central Florida's premier RV residential community. An active adult (55+) communities! This beautifully maintained 2-bedroom, 2-bathroom home offers 1710 plus sq. ft. of thoughtfully designed living space with tranquil, panoramic lake views.
Property Highlights:
The Living Space: An open floor plan enhanced by soaring tray ceilings, elegant plantation shutters, and ceramic tile throughout the main living areas, with plush carpeting in the primary bedroom.
Primary Suite: Features two oversized closets with additional overhead cabinetry for exceptional storage. His and Hers closets that extend the full wall length.
Guest Suite & Bath: The guest bathroom has been tastefully updated with a relaxing soaking tub while preserving the convenience of a walk-in shower. The guest room features a stunning view of the water!
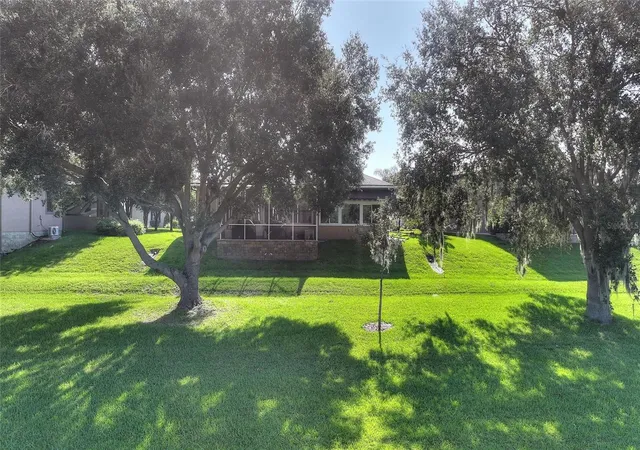
Outdoor Paradise: Enjoy your morning coffee from the enclosed lakefront Florida Room, or entertain from a separate screened lanai overlooking the water—perfect for outdoor cooking!
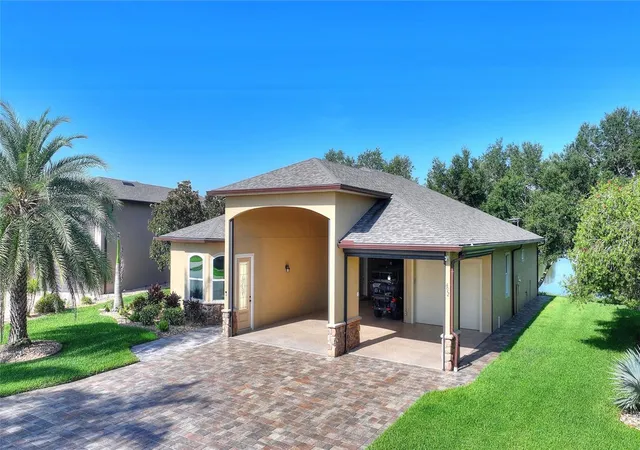
Toy Hauler’s Dream: RV owners will love the massive, covered RV port and separate garage, providing rare and exceptional space for vehicles, hobbies, and storage. This owner keeps his fishing boat in the car garage and the car in the tandom car gargare fully enclosed with retractable screens.
Incredible Upgrades & Peace of Mind:
This property has been meticulously cared for with zero deferred maintenance. Enjoy a massive list of recent improvements:
New Roof (2023)
New front entry door & front entry pavers
Water softener & Reverse Osmosis system
In-duct air purifier & replacement hot water circulation pump
New kitchen range & replacement lanai window
Gutter guards & overhead carport fans
Window tinting & solar sun screens
Comprehensive exterior security camera system
Resort-Style 55+ Amenities:
Your HOA covers your lawn maintenance so you can spend your days enjoying a vacation lifestyle! Community amenities include:
2 Clubhouses
2 Swimming pools
A full calendar of daily social activities
Whether you're looking for a full-time residence or the ultimate Florida winter retreat, this lakefront gem is completely move-in ready.
Schedule your tour today and start living the lifestyle RVers only dream of. It's waiting for you to enjoy keeping your RV right outside your door in it's own dedicated RV port, fully enclosed to protect it for the sun and weather, when you aren't out there traveling and living the RVer's dream.
#FloridaRealEstate #LakefrontLiving #ActiveAdultCommunity #MoveInReady #RVLife #CentralFloridaHomes
- Houzeo last checked: 12 hours ago
- Listing updated: October 5, 2026 at 3:39 pm
- Listing Provided by: Douglass Dillard (301) 346-6601 | WORTH CLARK REALTY (352) 988-7777
- Source: Stellar MLS-FL | MLS#: L4962918

Property Details
Status
Active
Type
Single Family Residence
No. of Stories
1
County
City
Neighborhood
--
Year Built
2013
HOA Fees
$166.67/mo
Finished Area
1,710 sqft
Lot Size
12,149 sqft lot
Basement Area
- sqft
MLS Name
Stellar MLS
MLS Number
L4962918
MLS Status
Active
Days on Market
102
Cumulative Days on Market
98

Continue Your Journey in App
Find your dream home, receive real-time updates, and many more!
Download App
Continue Your Journey in App
Find your dream home, receive real-time updates, and many more!
Location
HOA Management
Elisabeth Jean Louis
HOA Fees
$2,000/ Annually
Amenities
 Amenities and services may be covered by one or multiple associations and service providers.
 Spa
Spa
 Storage
 Tennis
 Club House
 Maintenance
 Security Gate
 Security Guard
 Laundry
 Gym
Gym
 Pool
Pool
 Sports Court
Management
Disclaimer: Amenities are based on third-party information and may vary; buyers must independently verify all amenities, as information is deemed reliable but not guaranteed.
Facts & Features
Rooms
Bedrooms & bathrooms
Bedrooms: 2
Bathrooms: 2
Primary Bedroom
Level: First
Area: 210.00 Square Feet
Dimensions: 14x15
Primary Bathroom
Level: First
Area: 90.00 Square Feet
Dimensions: 10x9
Bathroom 1
Level: First
Area: 72.00 Square Feet
Dimensions: 12x6
Kitchen
Level: First
Area: 105.00 Square Feet
Dimensions: 7x15
Living Room
Level: First
Area: 924.00 Square Feet
Dimensions: 33x28
Florida Room
Level: First
Area: 280.00 Square Feet
Dimensions: 10x28
Bedroom 1
Level: First
Area: 204.00 Square Feet
Dimensions: 12x17
Florida Room
Level: First
Area: 80.00 Square Feet
Dimensions: 8x10
Interior
Heating
Central
Flooring
Ceramic Tile
Window Features
Tinted Windows
Cooling
Central Air
Exterior Features
Rv Hookup
Appliances
Dishwasher, Disposal, Kitchen Reverse Osmosis System, Microwave, Range, Water Purifier, Water Softener
Interior Features
Ceiling Fans(s), Tray Ceiling(s)
Sewer
Public Sewer
Construction
Year Built
Year Built: 2013
Home type
Single Family Residence
Foundation Details
Slab
Roof
Shingle
Construction Materials
Block
Utilities & Energy
Utilities
Cable Available, Electricity Connected, Sewer Connected, Water Connected
Association Amenities
Clubhouse, Fitness Center, Gated, Laundry, Pickleball Court(s), Pool, Sauna, Security, Spa/hot Tub, Storage, Tennis Court(s)
Water Source
Public
Laundry Features
Laundry Closet
Other Features
Subdivision Name
Mt Olive Shores North
Community Features
Clubhouse, Deed Restrictions, Dog Park, Fitness Center, Gated Community Guard, Golf Carts Ok, Pool, Racquetball, Tennis Court(s)
Price History
| Date | Event | Price |
|---|---|---|
06/29/2026 Source: | Listed for Sale | $650,000 +54.80% $380/sqft |
01/16/2019 Source: | Listing Removed | $419,900 $246/sqft |

Nearby Homes
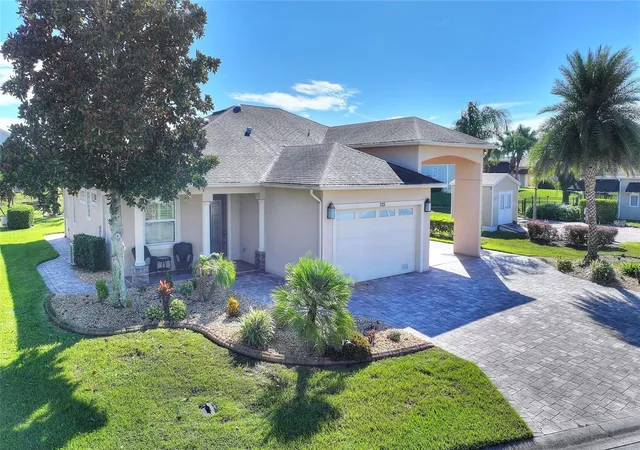
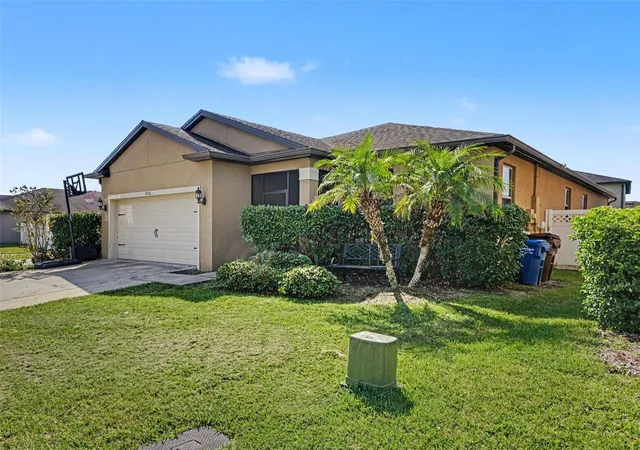
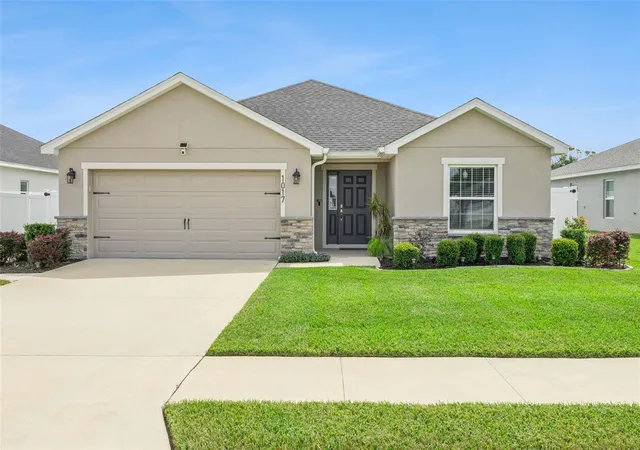
Find Homes by Property Features in Polk City, FL
Nearby New Homes For Sale

Based on information from Stellar MLS® through Oct 09, 2026, 02:30PM as submitted to and distributed by MLS GRID. All data is obtained from various sources and may not have been verified by the broker or MLS GRID. Supplied Open House Information is subject to change without notice. All information should be independently reviewed and verified for accuracy. Properties may or may not be listed by the office/agent presenting the information. IDX information is provided exclusively for consumers’ personal non-commercial use. It may not be used for any purpose other than to identify prospective properties consumers may be interested in purchasing. The data is deemed reliable but is not guaranteed by MLS GRID. The use of the MLS GRID Data may be subject to an end-user license agreement prescribed by the Member Participant’s applicable MLS, if any, and as amended from time to time. © 2026 Stellar MLS. All Rights Reserved.
 Advertising Broker: Fred McGill | Simple Showing, Inc