- Overview
- Description
- Property Details
- Location
- Facts & Features
- Getting Around
- Nearby Homes
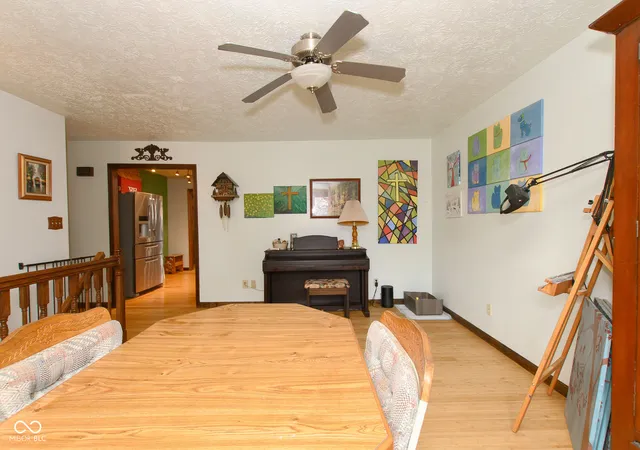

Street View
$409,900
Monthly Est:$2,040
 6 Beds
 4 Baths
3 full baths + 1 half bath
 3,720sqft
492 Pelenor Dr, Franklin, IN 46131
$409,900
$2,040/moEst:
Get Pre-Approved
Single Family Residence
Built in 1977
$-- HOA
11,892 sqft lot
$110/sq.ft
Description
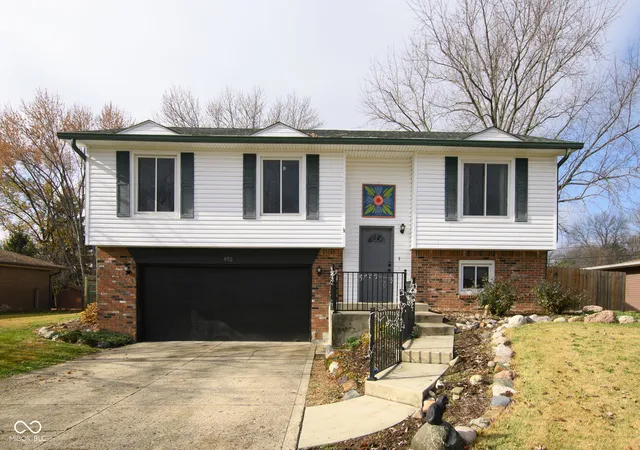
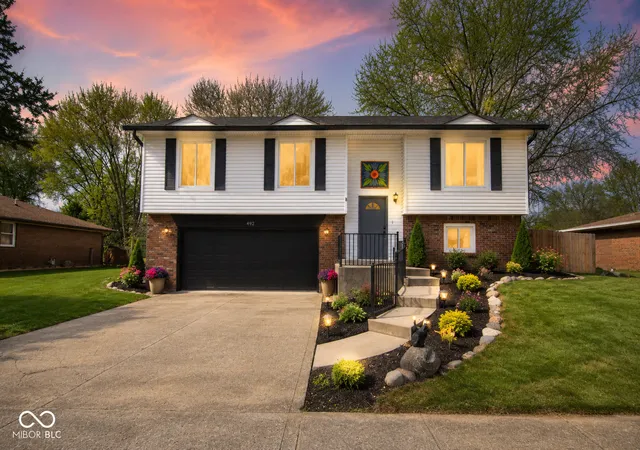
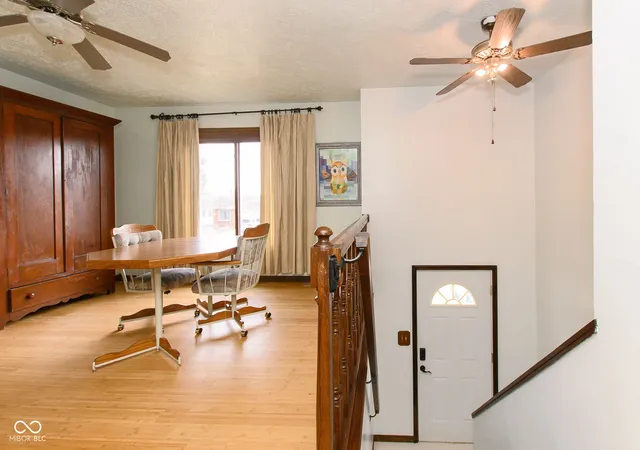
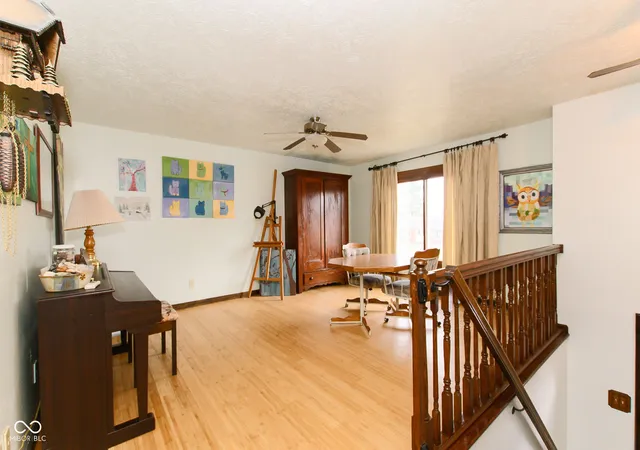
You truly have to see this home to understand how much space it offers. With 6 bedrooms, more than 3,600 square feet, an in-ground pool, and an in-home elevator, this is not an ordinary Franklin home. Located in the established Camelot neighborhood with no HOA, the flexible floor plan offers room for everyone to live, gather, work, and unwind. Whether you need space for a large household, extended family, frequent guests, home offices, hobbies, or a more private living arrangement, this home provides possibilities that are difficult to appreciate from photos alone. One of its most remarkable features is the in-home elevator, offering convenient access between levels and making the home more functional for family members and guests of different ages and mobility needs. A step-in shower and thoughtfully placed grab bars further support comfortable, long-term living. Outside, the fully fenced backyard and in-ground pool create a private setting for summer fun, entertaining, celebrations, or simply relaxing at home. The property also includes dedicated RV parking with an electrical hookup and cleanout station, providing even more flexibility for travel, visiting guests, or additional storage. Homes with this combination of size, versatility, accessibility features, and outdoor amenities are exceptionally rare. The photos only begin to tell the story-schedule a private showing and come experience just how much this home has to offer. Some photos have been virtually staged using AI-generated furnishings, decor, landscaping, and/or lighting to illustrate the home's potential. These images are for visualization purposes only and may not represent the property's current condition. Items shown are not included in the sale. Buyers should rely on in-person observations and unaltered photographs when evaluating the property.
- Houzeo last checked: 2 hours ago
- Listing updated: September 12, 2026 at 10:07 pm
- Listing Provided by: Kimberlee Peters | Kimberlee Peters (317) 440-1400
- Source: Metropolitan Indianapolis Board of REALTORS (MIBOR) MLS-IN | MLS#: 22074628

Property Details
Status
Active
Type
Single Family Residence
No. of Stories
-
County
City
Neighborhood
--
Year Built
1977
HOA Fees
-
Finished Area
3,720 sqft
Lot Size
11,892 sqft lot
Basement Area
- sqft
MLS Name
Metropolitan Indianapolis Board of REALTORS (MIBOR) MLS
MLS Number
22074628
MLS Status
Active
Days on Market
320
Cumulative Days on Market
266

Continue Your Journey in App
Find your dream home, receive real-time updates, and many more!
Download App
Continue Your Journey in App
Find your dream home, receive real-time updates, and many more!
Location
Facts & Features
Rooms
Bedrooms & bathrooms
Bedrooms: 6
Bathrooms: 4
Bedroom 2
Level: Upper
Area: 150.00 Square Feet
Dimensions: 10 x 15
Great Room
Level: Main
Area: 320.00 Square Feet
Dimensions: 20 x 16
Living Room
Level: Upper
Area: 192.00 Square Feet
Dimensions: 16 x 12
Kitchen
Level: Upper
Area: 132.00 Square Feet
Dimensions: 11 x 12
Family Room
Level: Upper
Area: 180.00 Square Feet
Dimensions: 15 x 12
Dining Room
Level: Upper
Area: 180.00 Square Feet
Dimensions: 15 x 12
Master Bedroom
Level: Upper
Area: 224.00 Square Feet
Dimensions: 16 x 14
Sitting Room
Level: Main
Area: 120.00 Square Feet
Dimensions: 10 x 12
Laundry
Level: Main
Area: 50.00 Square Feet
Dimensions: 10 x 5
Library
Level: Main
Area: 160.00 Square Feet
Dimensions: 10x16
Bedroom 6
Level: Main
Area: 180.00 Square Feet
Dimensions: 12 x 15
Bedroom 5
Level: Main
Area: 180.00 Square Feet
Dimensions: 12 x 15
Bedroom 4
Level: Upper
Area: 90.00 Square Feet
Dimensions: 10 x 9
Bedroom 3
Level: Upper
Area: 121.00 Square Feet
Dimensions: 11 x 11
Interior
Heating
Forced Air, Electric
Cooling
Central Air
Interior Features
Attic Access, Elevator, Paddle Fan, Hi Speed Internet Availbl, Pantry, Supplemental Storage, Walk In Closet(s), Wood Work Stained
Window Features
Screens, Vinyl Windows
Flooring
Hardwood
Exterior Features
Lighting, Balcony
Appliances
Dishwasher, Electric Water Heater, Disposal, Electric Oven, Range Hood, Refrigerator, Other
Construction
Year Built
Year Built: 1977
Home type
Single Family Residence
Architectural Style
Split Level
Construction Materials
Vinyl With Brick, Brick
Foundation Details
Block
Utilities & Energy
Laundry Features
Connections All, Laundry Room, Main Level, Sink
Water Source
Public
Utilities
Cable Available, Electricity Connected, Sewer Connected, Water Connected
Pool Features
In Ground, Liner
Fireplace Features
Great Room, Wood Burning
Parking Features
Attached
Other Features
Subdivision Name
Camelot
Lot Features
Sidewalks, Storm Sewer, Street Lights, Mature Trees, Trees Small (under 20 Ft)
Patio And Porch Features
Covered, Deck, Patio
Price History
| Date | Event | Price |
|---|---|---|
05/19/2026 Source: #MBR22074628 | Listed for Sale | $409,900 $110/sqft |
04/21/2026 Source: | Pending | $409,900 +3.77% $110/sqft |
06/18/2025 Source: | Listing Removed | $395,000 $106/sqft |
06/02/2025 Source: | Price Decreased | $395,000 -1.23% $106/sqft |
05/08/2025 Source: | Listed for Sale | $399,900 +300.30% $108/sqft |

Show more
Nearby Homes
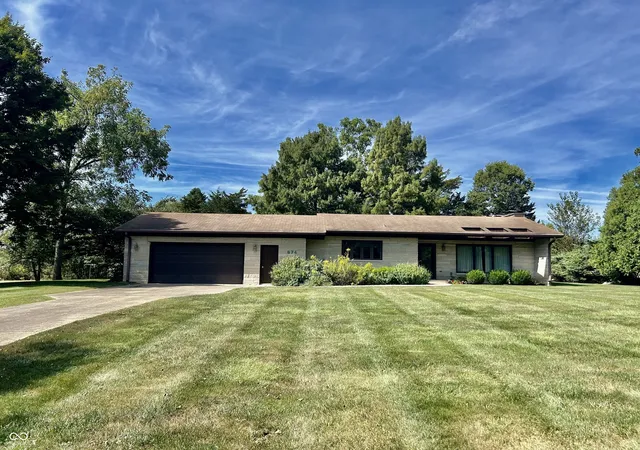
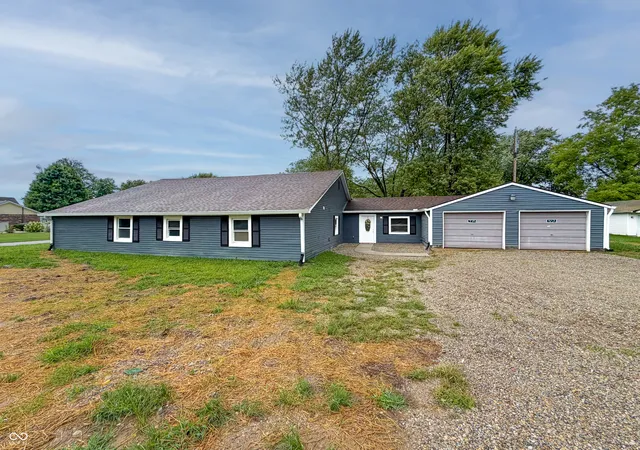
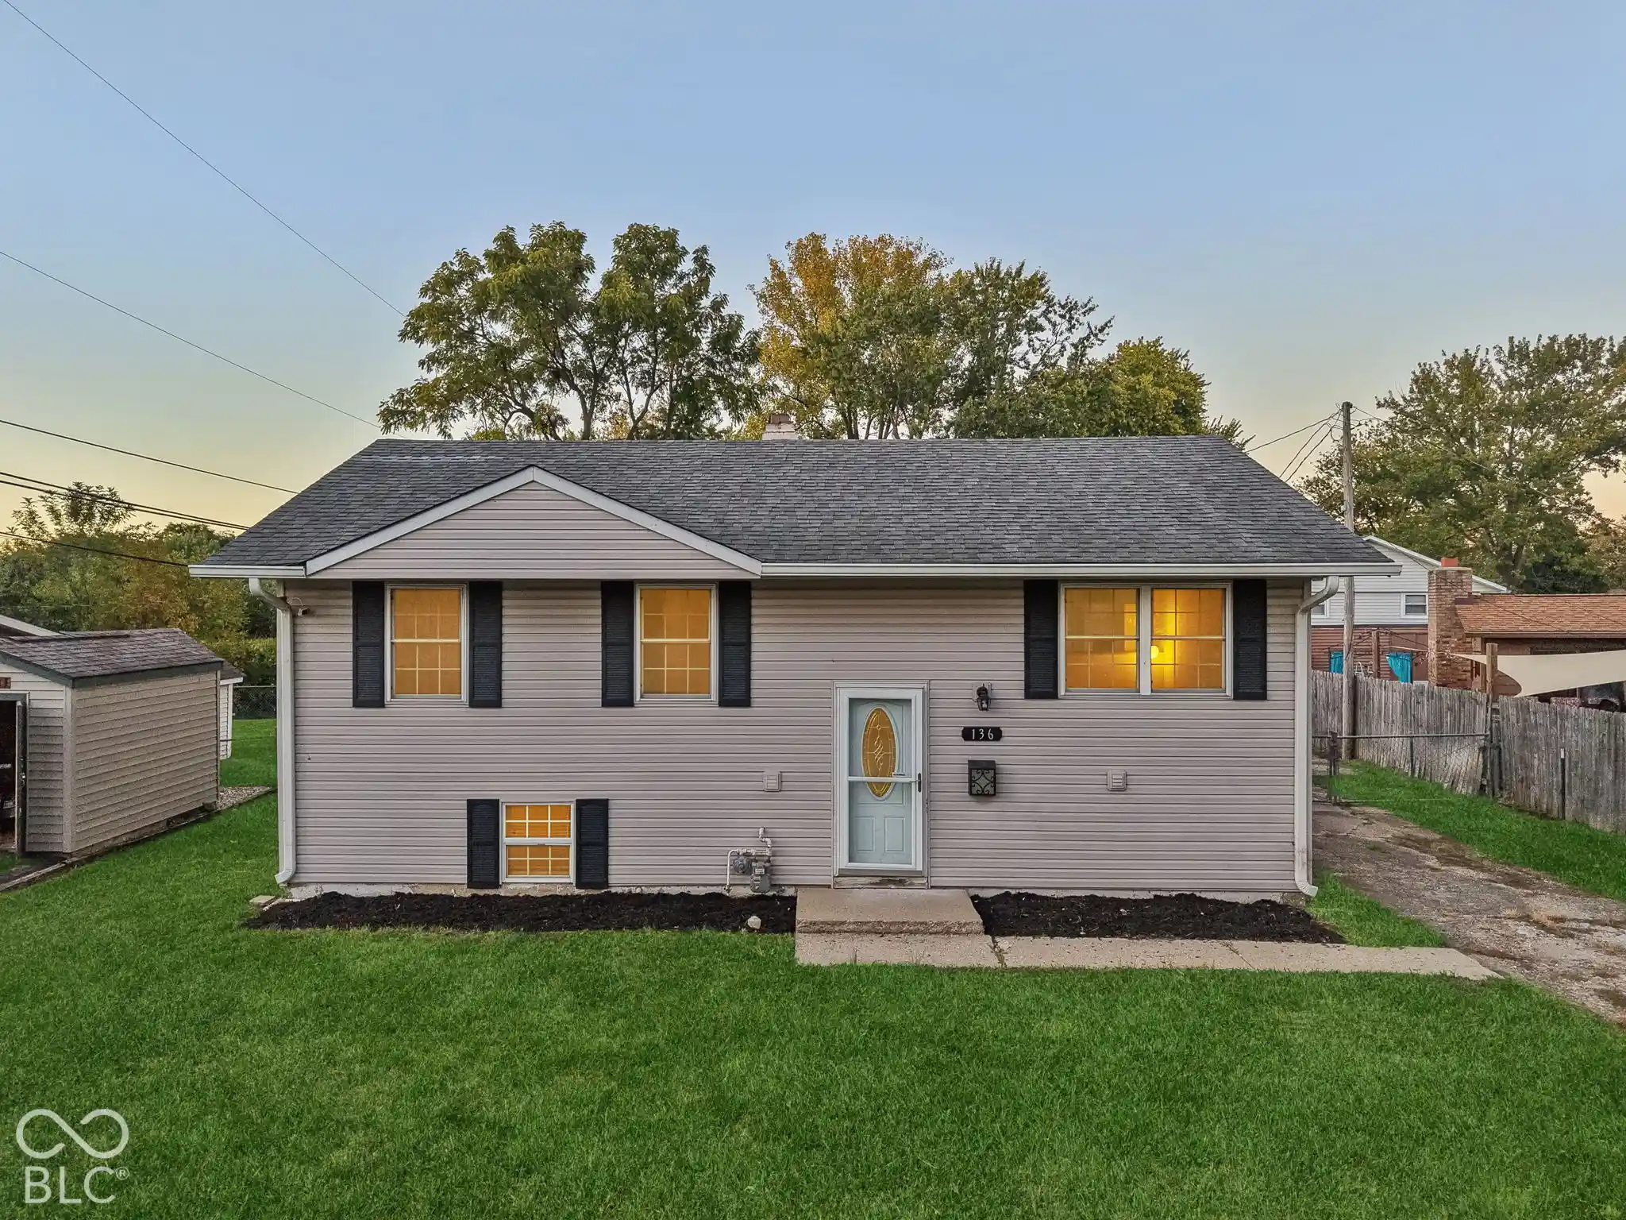
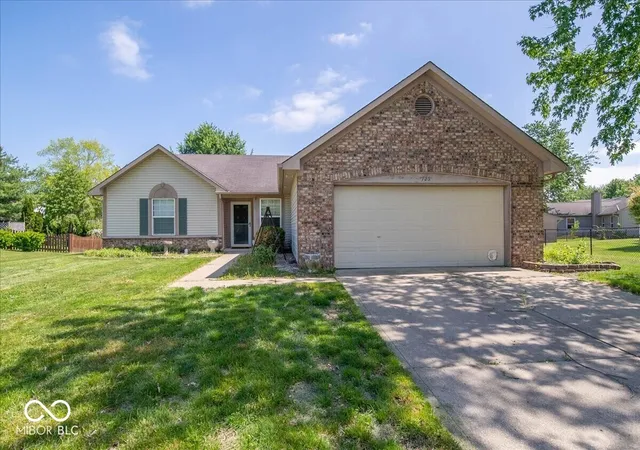
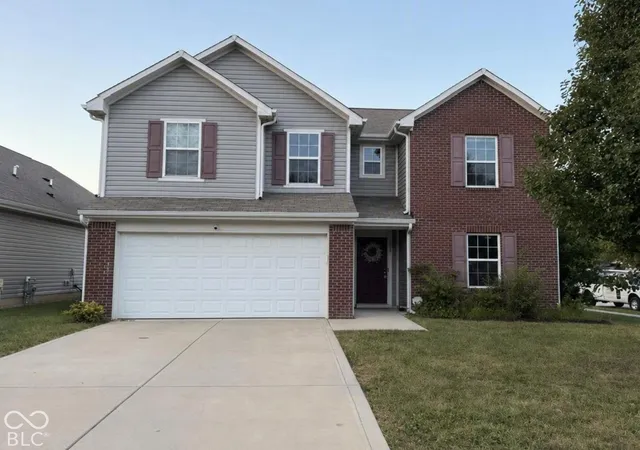
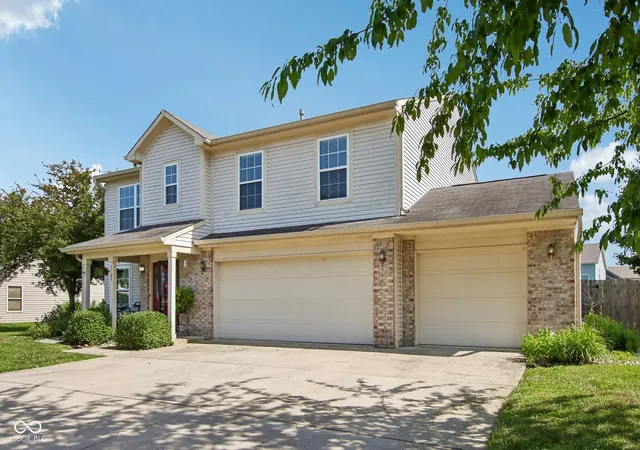
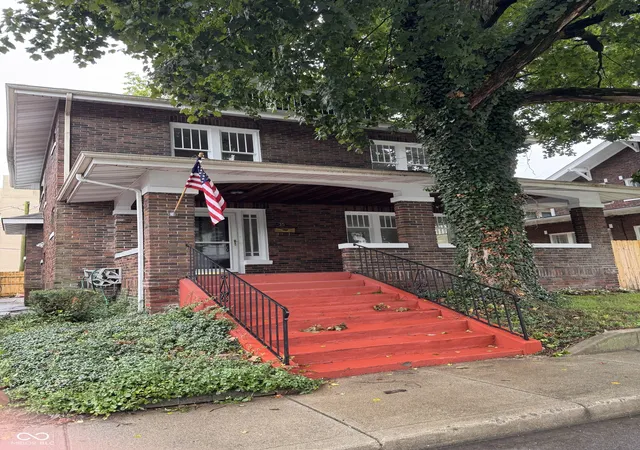
Find Homes by Property Features in Franklin, IN
Nearby New Homes For Sale

Based on information from MIBOR REALTOR® Association through Oct 09, 2026, 02:31PM. The Broker Listing Cooperative® listing service's Listing information is deemed reliable but is not guaranteed accurate by the Broker Listing Cooperative® listing service. All data is obtained from various sources and may not have been verified by broker or Broker Listing Cooperative listing service. Supplied Open House Information is subject to change without notice. All information should be independently reviewed and verified for accuracy. Properties may or may not be listed by the office/agent presenting the information.. All Rights Reserved. © 2026 MIBOR REALTOR® Association.
 Advertising Broker: Jonah Hartsburg | Hoosier Hub Realty