- Overview
- Description
- Property Details
- Location
- Facts & Features
- Getting Around
- Nearby Homes




$523,999
Monthly Est:$2,608
 4 Beds
 3 Baths
3 full baths
 2,387sqft
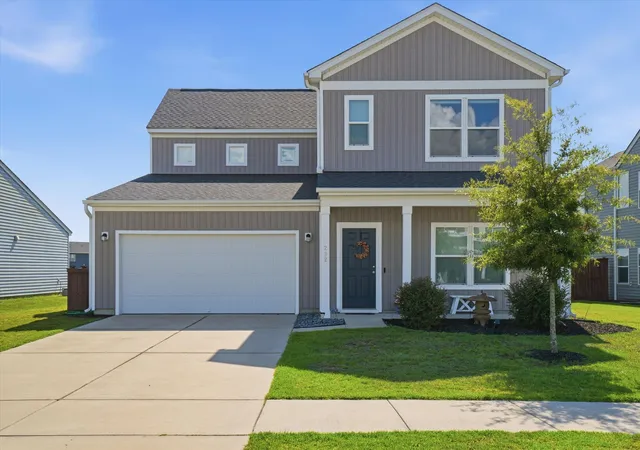
492 Rowley Ln, Summerville, SC 29486
$523,999
$2,608/moEst:
Get Pre-Approved
Single Family Residence
Built in 2021
$-- HOA
0.16 acre lot
$220/sq.ft
Description
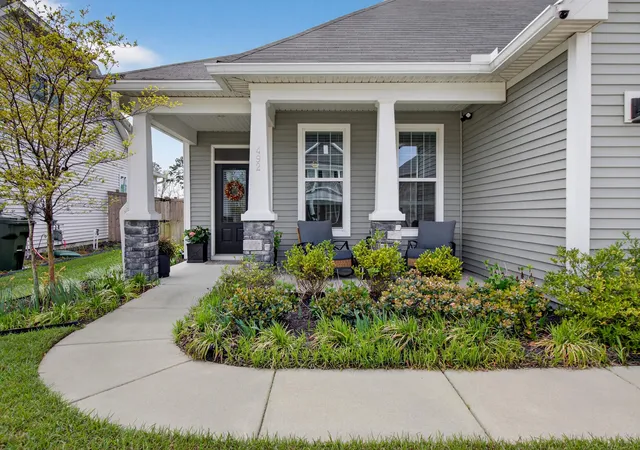
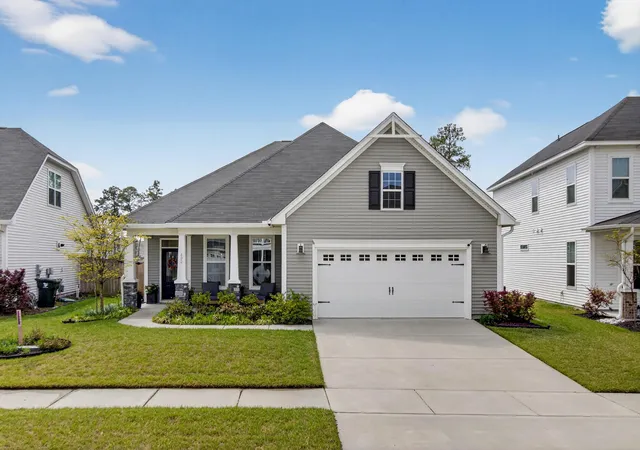
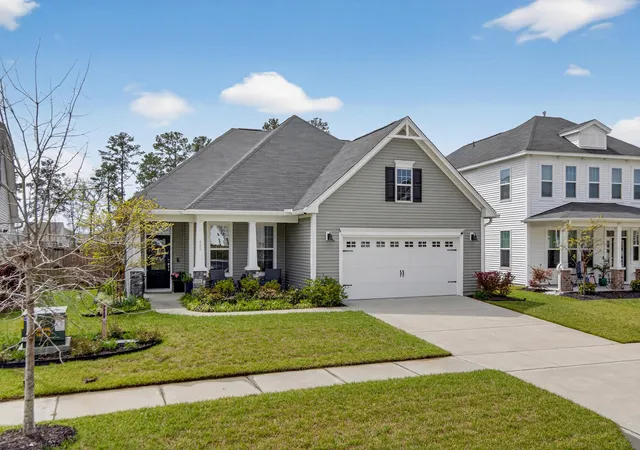
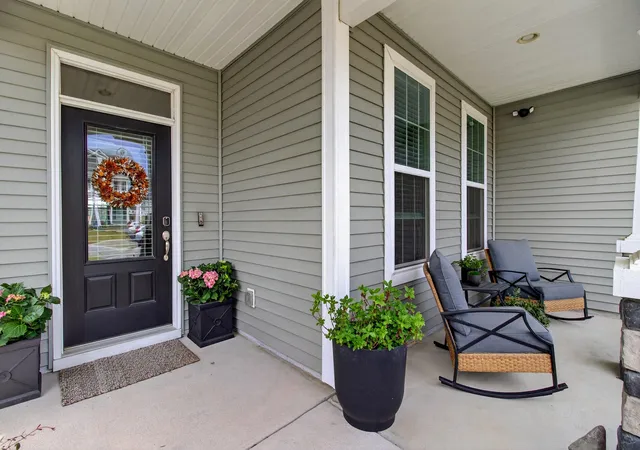
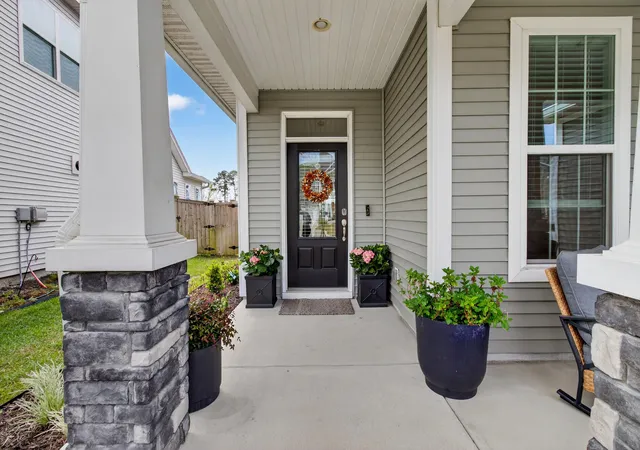
Motivated Sellers! 2/1 Buydown available for qualified buyers--see details below!Welcome to 492 Rowley Lane, a charming Craftsman/Cottage-style home in Summerville offering the perfect blend of thoughtful design, comfortable one-story living, and beautiful natural surroundings.Step inside to an inviting open-concept floor plan featuring a spacious great room with gas fireplace, a gourmet kitchen with quartz countertops, stainless steel appliances, gas range, vented hood, and generous pantry. The bright dining area opens to a screened porch overlooking the backyard and pond--an idyllic spot for morning coffee, evening cocktails, or simply enjoying the view.The private primary suite is tucked away at the rear of the home and features a tray ceiling, abundant natural light, dual..vanities, walk-in shower, large walk-in closet, and convenient direct access to the laundry room. A versatile flex room offers the perfect space for a home office, TV room, music room, or retreat.
Two additional bedrooms and a full bath are located on the main level, while the upstairs bonus suite adds a fourth bedroom, full bath, and flexible space for guests, hobbies, crafts, or play.
Outside, the owner's beautifully established landscaping is ready to burst into seasonal color, while the peaceful pond setting provides a front-row seat to nature. Keep an eye out for the resident bald eagles, geese, otters, and spectacular sunsets and rainbows.
Additional highlights include a mudroom/drop zone, EV charging station, and tankless water heater. Beautifully maintained, thoughtfully designed, and truly move-in ready--this Summerville gem is one you won't want to miss!
Schedule your private showing today!
PUBLIC REMARKS:
Start with a 2% LOWER interest rate! Seller will pay the cost to procure a 2-1 buydown for the buyer with a full price offer and the use of the seller's preferred lender, cost not to exceed 2.5% of the buyer's loan value. A 2-1 buydown is a loan in which the first year's interest rate is 2 percentage points below the note rate for the loan. The second year's interest rate is 1 percentage point below the note rate for the loan. At the beginning of year three, the interest rate reverts to the note rate for the remainder of the loan term.
- Houzeo last checked: 12 hours ago
- Listing updated: October 8, 2026 at 12:43 am
- Listing Provided by: Michelle Davis (229) 349-0164 | Carolina One Real Estate
- Source: CHS Regional MLS | MLS#: 26019762

Property Details
Status
Active
Type
Single Family Residence
No. of Stories
2
County
City
Neighborhood
Year Built
2021
HOA Fees
-
Finished Area
2,387 sqft
Lot Size
0.16 acre lot
Basement Area
- sqft
MLS Name
CHS Regional MLS
MLS Number
26019762
MLS Status
Active
Days on Market
92
Open House

Continue Your Journey in App
Find your dream home, receive real-time updates, and many more!
Download App
Continue Your Journey in App
Find your dream home, receive real-time updates, and many more!
Location
Facts & Features
Rooms
Bedrooms & bathrooms
Bedrooms: 4
Bathrooms: 3
Interior
Interior Features
High Ceilings, Kitchen Island, Ceiling Smooth, Tray Ceiling(s), Walk In Closet(s), Formal Living, Entrance Foyer, Great, Pantry
Sewer
Public Sewer
Heating
Natural Gas, Central
Flooring
Carpet, Luxury Vinyl
Cooling
Central Air
Exterior Features
Lawn Irrigation
Construction
Year Built
Year Built: 2021
Home type
Single Family Residence
Architectural Style
Cottage, Craftsman
Foundation Details
Slab
Construction Materials
Cement Siding
Utilities & Energy
Fireplace Features
Gas Log, Great Room, One
Parking Features
2 Car Garage
Utilities
Bcw & Sa, Berkeley Elect Co Op
Water Source
Public
Other Features
Subdivision Name
Cane Bay Plantation
Community Features
Pool, Park, Walk/jog Trails
Lot Features
0 .5 Acre
Patio And Porch Features
Screened, Front Porch
Price History
| Date | Event | Price |
|---|---|---|
10/08/2026 Source: | Listed for Sale | $523,999 -4.55% $220/sqft |
07/07/2026 Source: | Off Market | $549,000 +14.37% $230/sqft |
07/02/2024 Source: | Price Increased | $480,000 +9.35% $201/sqft |
07/25/2023 Source: | Sold | $438,941 $184/sqft |

Nearby Homes



Find Homes by Property Features in Summerville, SC
Nearby New Homes For Sale

This representation is based in whole or in part on information supplied by the Charleston Trident Association of REALTORS® or its Multiple Listing Service through Oct 09, 2026, 02:30PM. Information is provided exclusively for personal, non-commercial use, and may not be used for any purpose other than to identify prospective properties consumers may be interested in purchasing.This website may not include listings or property addresses of sellers who have directed their listing brokers to withhold their listing or their property address from display on the Internet. All information deemed reliable but not guaranteed. Charleston Trident Multiple Listing Service, Inc. makes no representation or warranty regarding the accuracy of the data. ©2026 Charleston Trident MLS CTMLS. All rights reserved.
 Advertising Broker: Nicholas Huscroft | Chosen Realty