- Overview
- Description
- Property Details
- Location
- Facts & Features
- Getting Around
- Nearby Homes



$475,000
Monthly Est:$2,364
 2 Beds
 2 Baths
1 full bath + 1 half bath
 1,338sqft
492 Trail Crk Rd, Lake George, CO 80827
$475,000
$2,364/moEst:
Get Pre-Approved
Single Family Residence
Built in 1992
$-- HOA
9.8 acres lot
$355/sq.ft
Description
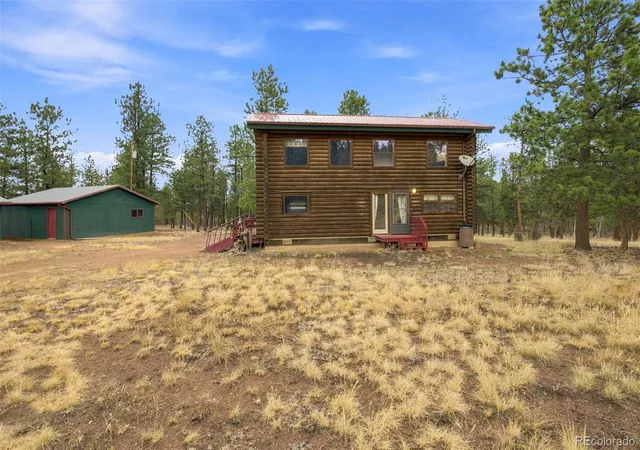
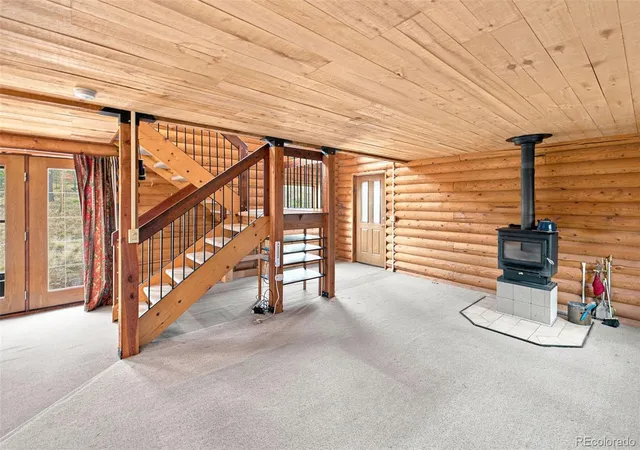
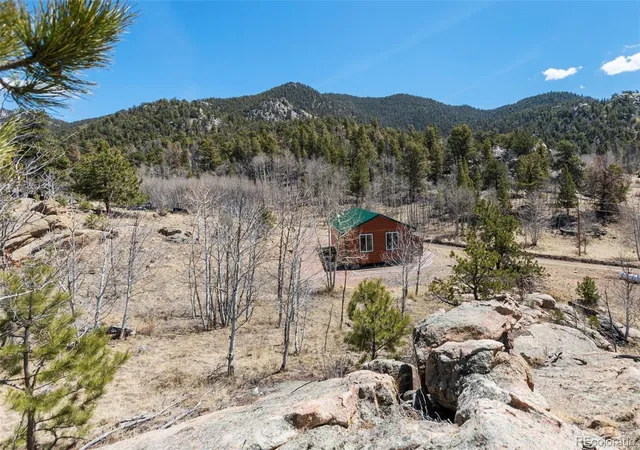
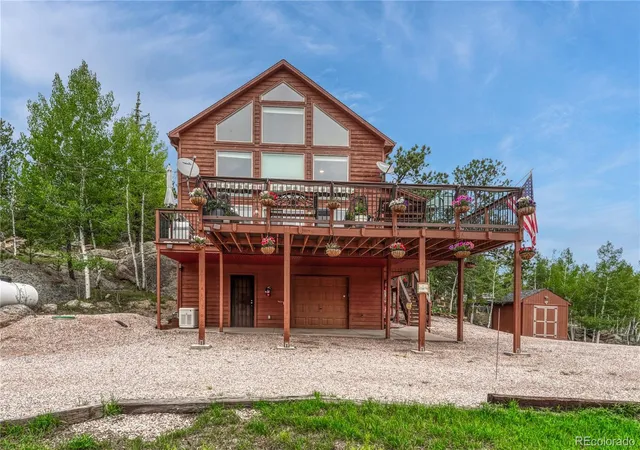
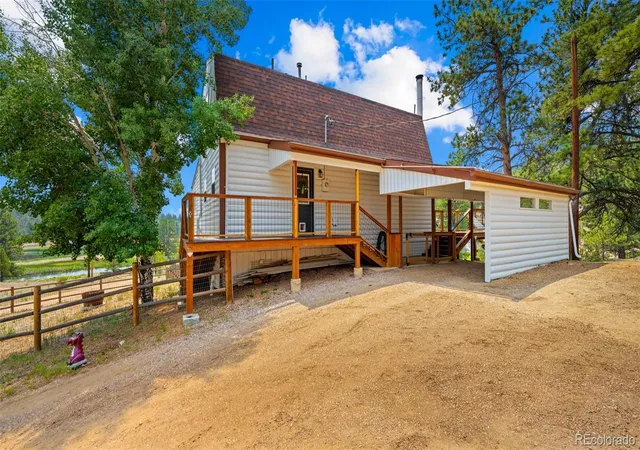
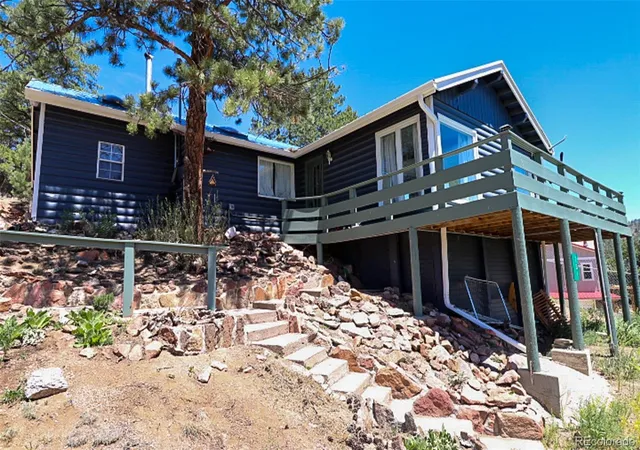
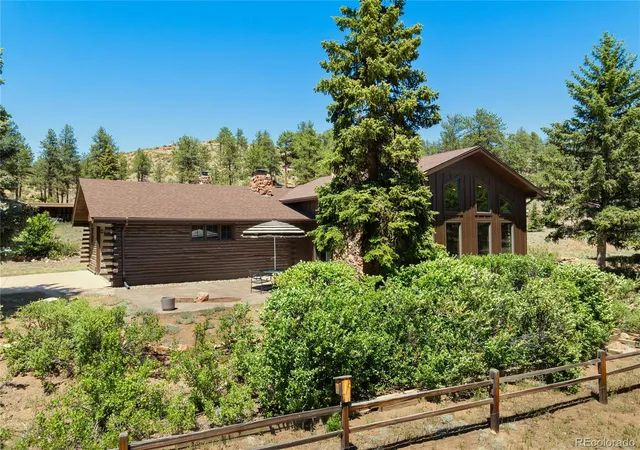
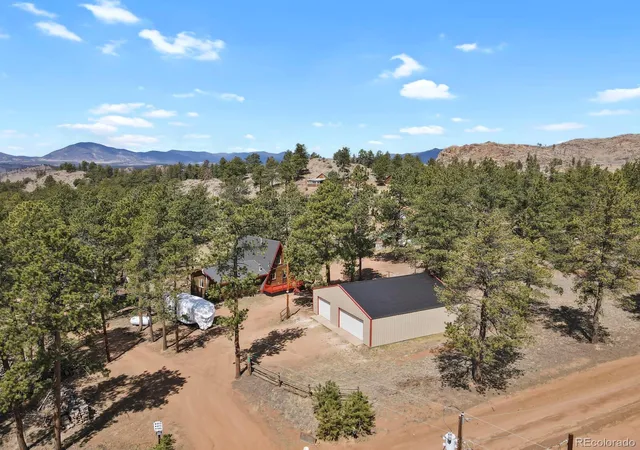
Surrounded by nearly 10 acres of towering pines and aspens, this handcrafted log home captures the timeless appeal of
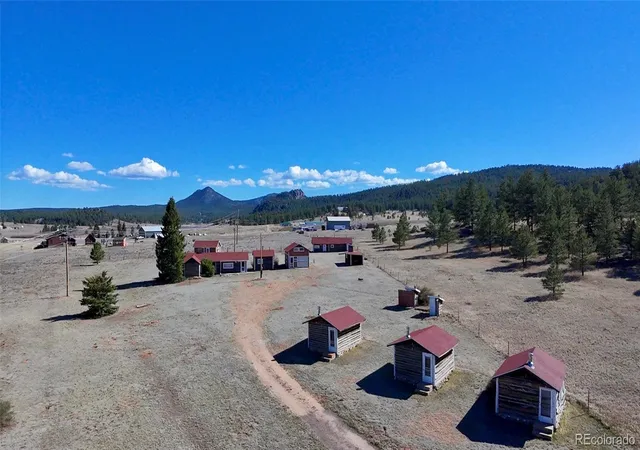
Colorado living. With peaceful mountain views, a detached garage, a versatile dry cabin, and exceptional privacy, this oneof-a-kind property offers a rare opportunity to own your own mountain retreat. Built with true log construction, the home
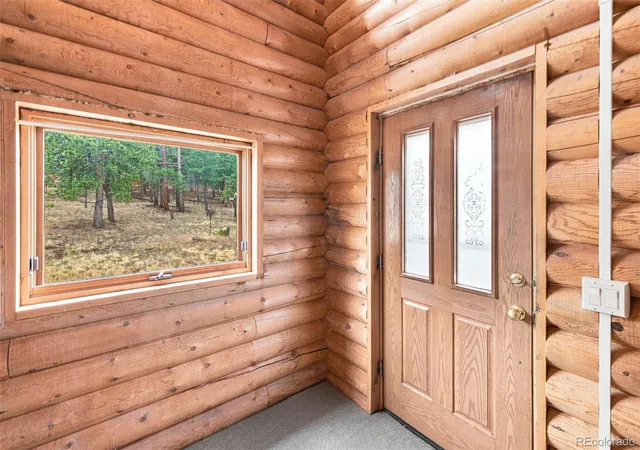
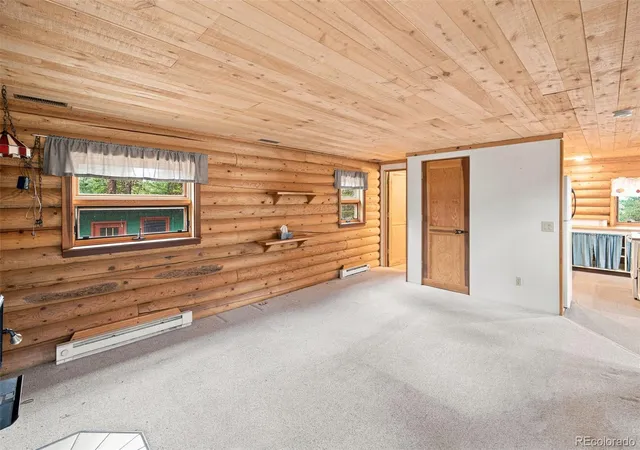
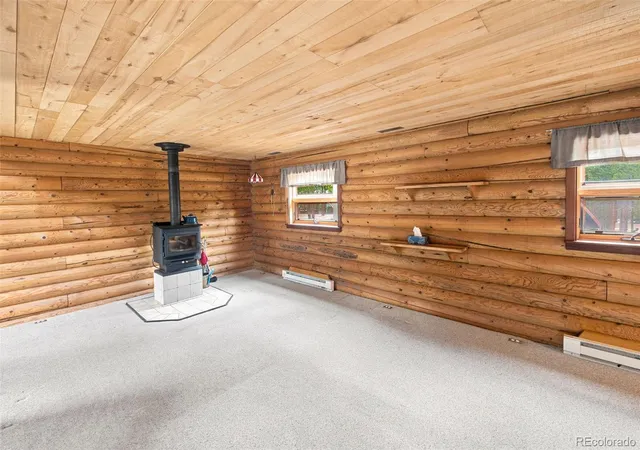
showcases exceptional craftsmanship throughout with pine ceilings, exposed structural beams, warm wood finishes, and
a wood-burning stove that create a cozy mountain atmosphere. The welcoming family room centers around a wood
stove, while the country kitchen features handcrafted wood countertops, open shelving, an electric range, and a functional
layout that embraces the home's rustic character. A full bathroom with a soaking tub and shower combination completes the
main level. Upstairs, vaulted ceilings and an open loft provide flexible space for a home office, reading nook, or creative
studio. The spacious primary sleeping area includes a half bath, laundry area, ceiling fans, and an open design that could
easily be reimagined to fit your needs. The detached dry cabin offers exceptional versatility with electricity, water access, a
wood-burning fireplace, tongue-and-groove pine ceilings, and greenhouse space, making it ideal as an art studio, workshop,
guest retreat, or hobby space. The oversized detached garage features concrete floors, electricity, a workbench, and a
garage door opener on one bay, providing ample room for vehicles, equipment, and outdoor gear. With nearly 10 acres to
explore, abundant wildlife, a woodshed stocked with firewood, and easy access to Pike National Forest, this one-of-a-kind
property offers the space, privacy, and authentic mountain character that make Colorado living truly special.
- Houzeo last checked: 4 minutes ago
- Listing updated: August 1, 2026 at 9:06 pm
- Listing Provided by: Jason Daniels (719) 999-8909 | Finch & Gable Real Estate Company (303) 225-5877
- Source: DENVER (RE COLORADO) MLS-CO as distributed by MLS GRID | MLS#: 4635480

Property Details
Status
Active
Type
Single Family Residence
No. of Stories
-
County
City
Neighborhood
--
Year Built
1992
HOA Fees
-
Finished Area
1,338 sqft
Lot Size
9.8 acres lot
Basement Area
- sqft
MLS Name
DENVER (RE COLORADO) MLS
MLS Number
4635480
MLS Status
Active
Days on Market
116

Continue Your Journey in App
Find your dream home, receive real-time updates, and many more!
Continue Your Journey in App
Find your dream home, receive real-time updates, and many more!
Location
Facts & Features
Rooms
Bedrooms & bathrooms
Bedrooms: 2
Bathrooms: 2
Bathroom Full
Level: Main
Bathroom Half
Level: Main
Bedroom
Level: Main
Kitchen
Level: Main
Living Room
Level: Main
Laundry
Level: Upper
Office
Level: Upper
Bedroom
Level: Upper
Interior
Cooling
None
Appliances
Dishwasher, Range, Washer
Flooring
Carpet
Heating
Baseboard
Sewer
Holding Tank
Interior Features
Ceiling Fan(s), Kitchen Island, Pantry
Construction
Year Built
Year Built: 1992
Home type
Single Family Residence
Construction Materials
Log
Roof
Metal
Utilities & Energy
Fireplace Features
Living Room
Water Source
Well
Laundry Features
Common Area
Utilities
Electricity Available
Other Features
Subdivision Name
Northwest Area
Lot Features
Many Trees
Price History
| Date | Event | Price |
|---|---|---|
07/23/2026 Source: #REC4635480 | Listed for Sale | $475,000 $355/sqft |
07/20/2026 Source: | Coming Soon | $475,000 $355/sqft |

Nearby Homes
Find Homes by Property Features in Lake George, CO

Based on information from REcolorado®, Inc.through Nov 13, 2026, 04:30PM. Not all properties were listed and/or closed by Company. This representation is based in whole or in part on content supplied by REcolorado®, Inc. REcolorado®, Inc. does not guarantee nor is it in any way responsible for its accuracy. Content maintained by REcolorado®, Inc. may not reflect all real estate activity in the market. Some IDX listings have been excluded from this website. Any use search of data on the website, other than by a consumer looking to purchase real estate, is prohibited. If Houzeo suspect “scraping” of the data has occurred, the suspicion and any evidence will be reported to the MLS. IDX information is provided exclusively for consumers' personal non-commercial use. It may not be used for any purpose other than to identify prospective properties consumers may be interested in purchasing. The data is deemed reliable but is not guaranteed by REcolorado®. The use of the IDX Data may be subject to an end user license agreement prescribed by REcolorado® as amended from time to time.
Based on information submitted to the MLS GRID as of Nov 13, 2026, 04:30PM. All data is obtained from various sources and may not have been verified by broker or MLS GRID. Supplied Open House information is subject to change without notice. All information should be independently reviewed and verified for accuracy. Properties may or may not be listed by the office/agent presenting the information. ©2026 REcolorado®, Inc. All Rights Reserved.
 Advertising Broker: Albert Gollas | Gollas and Company, Inc.
