Realty Solution
Powered by 
- 0
- 2
- Overview
- Description
- Property Details
- Location
- Facts & Features
- Getting Around
- Nearby Homes


Listed by: Rick Wilkinson (310) 663-9064 DRE #01427456 | Redfin Corporation (310) 409-2885
$2,150,000
Monthly Est:$10,701
 4 Beds
 3 Baths
2 full baths + 1 half bath
 2,254sqft
4921 Golden Arrow Dr, Rancho Palos Verdes, CA 90275
$2,150,000
$10,701/moEst:
Get Pre-Approved
Single Family Residence
Built in 1966
$-- HOA
7,067 sqft lot
$954/sq.ft
Description
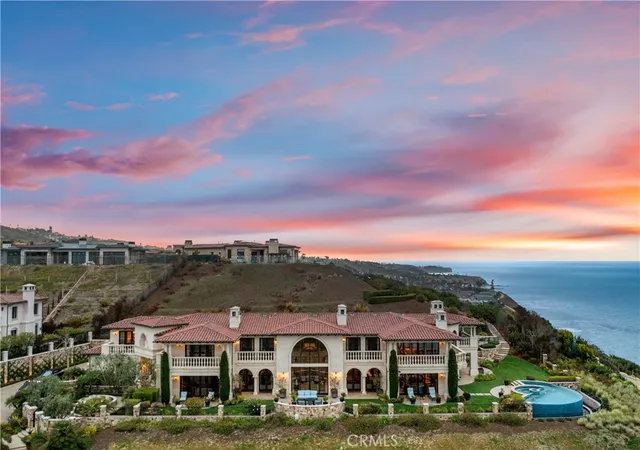
Fully remodeled, single-level home in a highly desirable neighborhood offers a seamless blend of timeless elegance and modern functionality. Exceptional curb appeal, architectural character, and beautifully landscaped surrounds create an immediate sense of home. Enter inside to discover an expansive, light-filled layout designed to optimize everyday living and sophisticated entertaining. Generous floor-to-ceiling windows and open sightlines invite an abundance of natural light across the primary living spaces, accentuating refined architectural details, pristine flooring, and warm, inviting neutral tones throughout. At the heart of the home, the chef-inspired kitchen features premium appliances, quartz countertops, extensive cabinetry, and a spacious center island designed for effortless meal preparation and casual gathering. Flowing seamlessly into the adjacent dining and family areas, this social hub invites effortless hosting and memorable family moments. The expansive primary suite serves as a private retreat, complete with a luxurious ensuite bathroom featuring modern fixtures, dual vanities, and high-end finishes. Additional bedrooms are thoughtfully proportioned, offering versatility for guest accommodations, a dedicated home office, or personalized flex space. Outdoors, the property extends into a tranquil backyard oasis ideal for relaxed dining and vibrant outdoor entertainment. Whether enjoying quiet morning coffee on the patio or hosting weekend gatherings, the outdoor environment provides the perfect backdrop for modern living. Located within the top-ranked Palos Verdes Peninsula Unified School District, this home provides excellent access to acclaimed public schools, nearby parks, shopping destinations, and scenic coastal trails.
- Houzeo last checked: 8 minutes ago
- Listing updated: October 8, 2026 at 6:52 pm
- Source: California Regional MLS-CA | MLS#: SB26203265

Property Details
Status
Active
Type
Single Family Residence
No. of Stories
1
County
City
Neighborhood
--
Year Built
1966
HOA Fees
-
Finished Area
2,254 sqft
Lot Size
7,067 sqft lot
Basement Area
- sqft
MLS Name
California Regional MLS
MLS Number
SB26203265
MLS Status
Active
Days on Market
1

Continue Your Journey in App
Find your dream home, receive real-time updates, and many more!
Download App
Continue Your Journey in App
Find your dream home, receive real-time updates, and many more!
Location
Facts & Features
Rooms
Bedrooms & bathrooms
Bedrooms: 4
Bathrooms: 3
Interior
Sewer
Public Sewer
Interior Features
Ceiling Fans, High Ceilings, Open Floorplan, Quartz Counters, Recessed Lighting, Unfurnished
Flooring
Vinyl
Cooling
None
Heating
Central
Appliances
Convection Oven, Dishwasher, Gas Oven, Gas Range, Water Heater
Utilities & Energy
Fireplace Features
Living Room
Pool Features
None
Parking Features
Direct Access, Driveway, Driveway Up Slope From Street, Garage
Water Source
Public
Laundry Features
Electric Dryer Hookup, Gas Dryer Hookup, In Garage
Other Features
Lot Features
Yard
Community Features
Biking, Fishing, Hiking, Horse Trails, Street Lights, Sidewalks
Price History
| Date | Event | Price |
|---|---|---|
10/08/2026 Source: | Listed for Sale | $2,150,000 $954/sqft |
09/18/2026 Source: | Coming Soon | $2,150,000 +30.30% $954/sqft |
09/05/2024 Source: | Sold | $1,650,000 $732/sqft |

Nearby Homes




Find Homes by Property Features in Rancho Palos Verdes, CA


Based on information from California Regional Multiple Listing Service, Inc. as of Oct 09, 2026, 07:30AM and /or other sources. All data, including all measurements and calculations of area, is obtained from various sources and has not been, and will not be, verified by broker or MLS. All information should be independently reviewed and verified for accuracy. Properties may or may not be listed by the office/agent presenting the information. Information being provided is for consumers’ personal, non-commercial use and may not be used for any purpose other than to identify prospective properties consumers may be interested in purchasing. This website may not include listings or property addresses of sellers who have directed their listing brokers to withhold their listing or their property address from display on the Internet. © 2026 California Regional Multiple Listing Service. All Rights Reserved.
 Advertising Broker: William Johnson DRE #01463271 | William Johnson Brokerage