- Overview
- Description
- Property Details
- Location
- HOA Management
- Facts & Features
- Getting Around
- Nearby Homes
 New Construction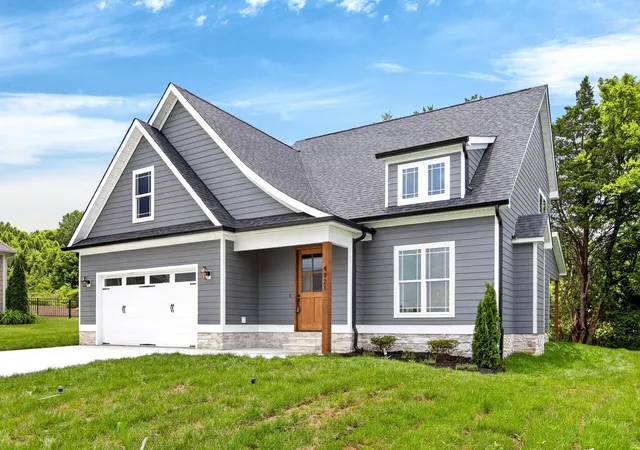
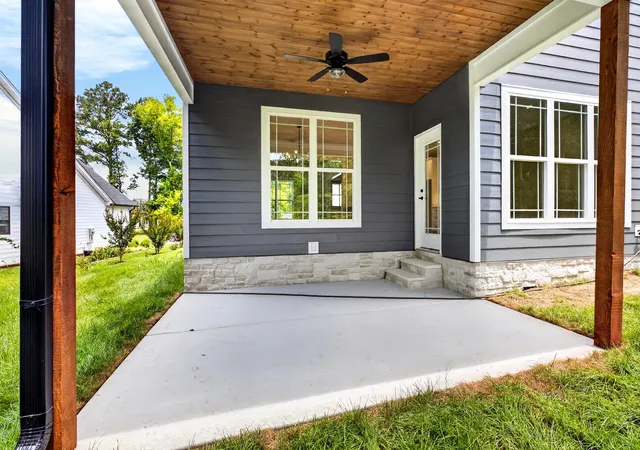

Street View
$579,900
Monthly Est:$2,886
 3 Beds
 4 Baths
3 full baths + 1 half bath
 2,612sqft
4921 Grove Park Dr Nw, Cleveland, TN 37312
$579,900
$2,886/moEst:
Get Pre-Approved
Single Family Residence
Built in 2026
$20/mo HOA
0.22 acre lot
$222/sq.ft
Description
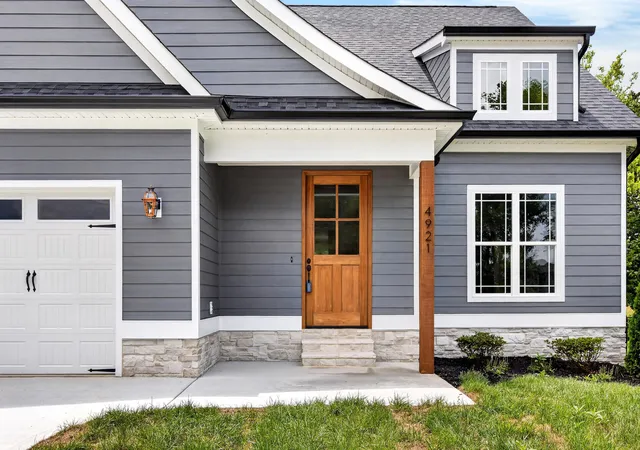
Experience elevated living in this beautifully crafted new home in North Cleveland featuring 3 bedrooms and a spacious bonus room, thoughtfully designed with both comfort and refined detail in mind. From the moment you arrive, the inviting curb appeal and classic rocking chair front porch create a warm yet sophisticated first impression. Inside, the foyer opens to a stunning living space highlighted by soaring two story vaulted ceilings and a cozy fireplace, offering the perfect setting for both relaxation and entertaining.
The open concept design flows effortlessly into the formal dining area and a well appointed kitchen featuring granite countertops, stainless steel appliances, a pantry, and a light filled breakfast nook. The main level primary suite offers a private retreat complete with a generous walk in closet and a spa inspired bathroom featuring double vanities, a beautifully double sided tiled shower. Upstairs, two additional bedrooms and a full bathroom provide both comfort and privacy for family or guests.
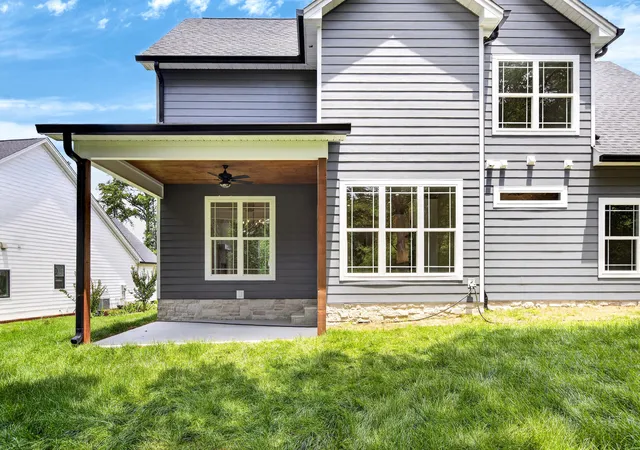
The expansive bonus room with its own full bathroom offers endless possibilities whether used as a media lounge, executive office, recreation space, or private guest quarters. Step outside to the covered back porch, an ideal setting for enjoying quiet mornings or hosting gatherings year round. Perfectly situated just minutes from the heart of Cleveland, this exceptional residence combines convenience, style, and luxury living at its finest.
- Houzeo last checked: 14 minutes ago
- Listing updated: August 21, 2026 at 11:42 am
- Listing Provided by: Josh Brewer (423) 592-2222 DRE #321434 | Ocoee Realty & Property Management (423) 592-2222
- Source: Greater Chattanooga AOR MLS-AL | MLS#: 1541233

Property Details
Status
Active
Type
Single Family Residence
No. of Stories
2
County
City
Neighborhood
--
Year Built
2026
HOA Fees
$20/mo
Finished Area
2,612 sqft
Lot Size
0.22 acre lot
Basement Area
- sqft
MLS Name
Greater Chattanooga AOR MLS
MLS Number
1541233
MLS Status
Active
Days on Market
50

Continue Your Journey in App
Find your dream home, receive real-time updates, and many more!
Download App
Continue Your Journey in App
Find your dream home, receive real-time updates, and many more!
Location
HOA Management
N/A
HOA Fees
$20/ Monthly
Amenities
 Amenities and services may be covered by one or multiple associations and service providers.
 Other
Other
Disclaimer: Amenities are based on third-party information and may vary; buyers must independently verify all amenities, as information is deemed reliable but not guaranteed.
Facts & Features
Rooms
Bedrooms & bathrooms
Bedrooms: 3
Bathrooms: 4
Interior
Cooling
Ceiling Fan(s), Central Air
Heating
Central
Flooring
Carpet, Luxury Vinyl, Tile
Exterior Features
Private Yard, Rain Gutters
Interior Features
Cathedral Ceiling(s), Ceiling Fan(s), Crown Molding, Double Shower, Granite Counters, High Speed Internet, Kitchen Island, Open Floorplan, Primary Downstairs, Tub/shower Combo
Sewer
Public Sewer
Appliances
Microwave, Electric Range, Dishwasher
Construction
Year Built
Year Built: 2026
Home type
Single Family Residence
Architectural Style
Other
Construction Materials
Hardi Plank Type, Stone
Foundation Details
Block
Roof
Shingle
Utilities & Energy
Laundry Features
Main Level
Water Source
Public
Basement
None
Pool Features
None
Association Amenities
Other
Utilities
Electricity Connected, Natural Gas Connected, Sewer Connected, Water Connected, Underground Utilities
Parking Features
Driveway, Garage Faces Front, Paved
Fireplace Features
Family Room, Gas Log
Security Features
Smoke Detector(s)
Other Features
Patio And Porch Features
Covered, Rear Porch
Subdivision Name
Lakeside Cottages At The Farm
Community Features
None
Price History
| Date | Event | Price |
|---|---|---|
08/21/2026 Source: | Listed for Sale | $579,900 $222/sqft |

Nearby Homes
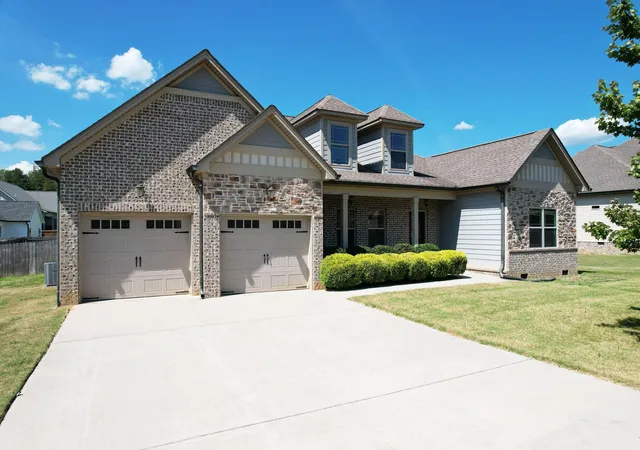

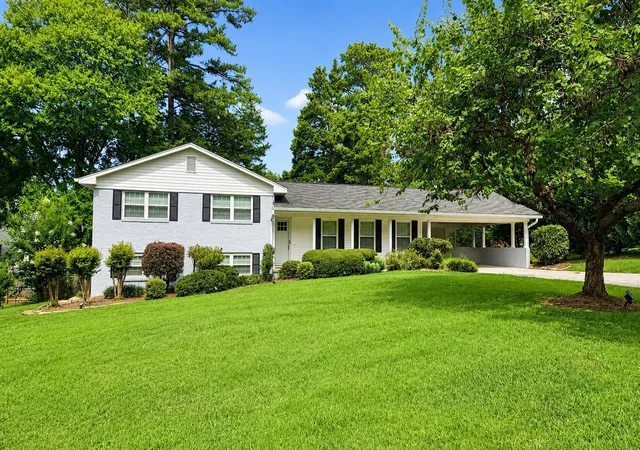

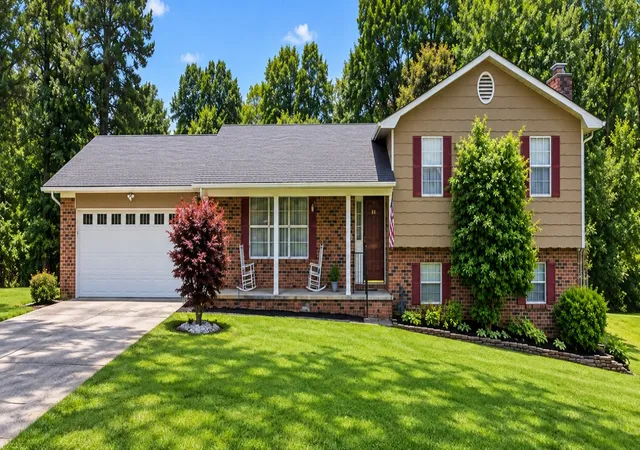
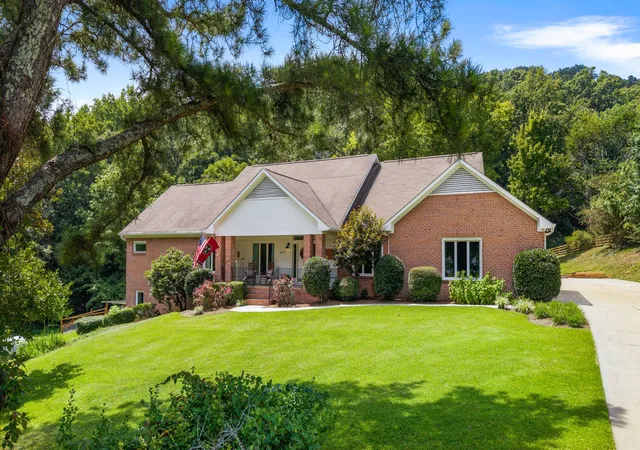
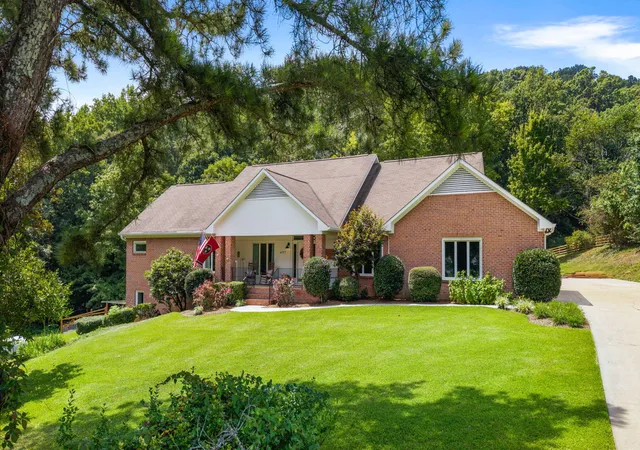


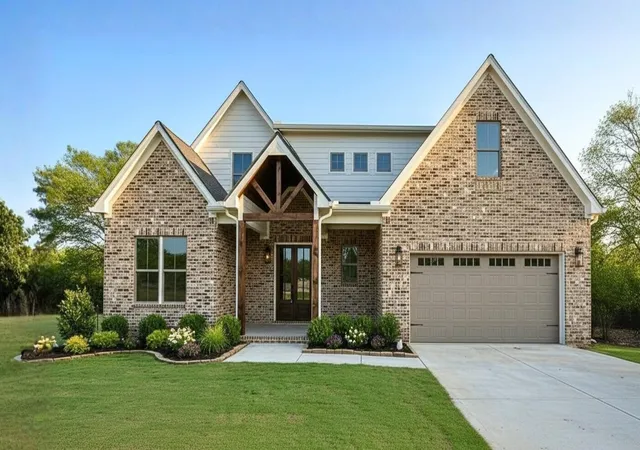
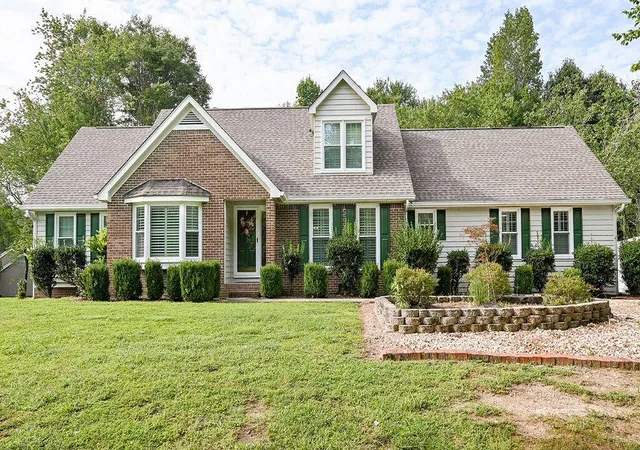
Find Homes by Property Features in Cleveland, TN
Nearby New Homes For Sale


Based on information from the Greater Chattanooga REALTORS® (or, alternatively, from the MLS of Chattanooga, Inc.) through Oct 10, 2026, 10:45PM. IDX information is provided exclusively for consumers' personal, non-commercial use; it may not be used for any purpose other than to identify prospective properties consumers may be interested in purchasing, and the data is deemed reliable but is not guaranteed accurate by the MLS. © 2026 the Greater Chattanooga REALTORS®. All Rights Reserved. Angela Fowler | Angela Fowler Real Estate, LLC. | (423) 320-4620 | afowler@catt.com Mailing Address: 452 Kailors Cove Cir Ringgold, GA 30736
 Advertising Broker: Angela Fowler | Angela Fowler Real Estate, LLC.