Realty Solution
Powered by 
- 0
- 4
- Overview
- Description
- Property Details
- Location
- Facts & Features
- Getting Around
- Nearby Homes
 No HOA


Street View
Listed by: Lulu Morehouse (209) 617-8757 DRE #02105332 | Yosemite Realty (209) 966-5397
$840,000
Monthly Est:$4,181
 3 Beds
 4 Baths
2 full baths + 1 half bath
 3,742sqft
4921 Lookout Mountain, Mariposa, CA 95338
$840,000
$4,181/moEst:
Get Pre-Approved
Single Family Residence
Built in 2007
$-- HOA
39.23 acres lot
$224/sq.ft
Description
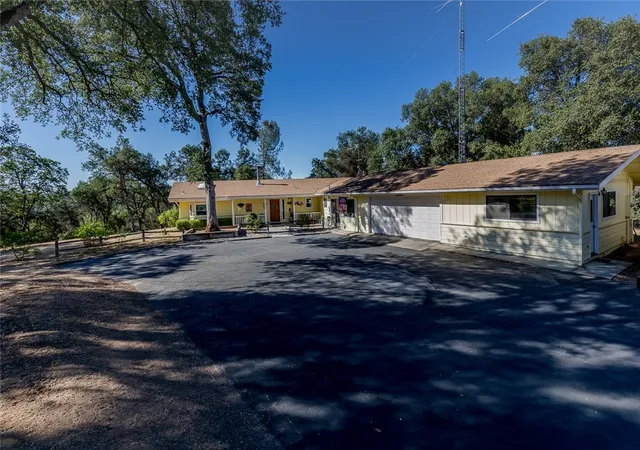
39+ ACRES OF PEACEFUL LAND, this expansive 3,745 sq. ft. HOME offers easy access to Historic Mariposa and Yosemite National Park all complemented by BREATHTAKING VIEWS!!! The 3-Bedroom, 2.5-Bath home is designed for everyday living with quality finishes and inviting spaces throughout. Inside, a spacious layout unfolds with a beautifully appointed custom kitchen featuring granite countertops, tile flooring, stainless steel appliances, and a mobile island for added flexibility. Most cabinetry includes convenient pull-out shelving, while a tile backsplash adds a refined touch. Durable laminate oak flooring flows through the rest of the home, creating a warm, cohesive feel!! The generous family room is centered around a striking river rock raised hearth fireplace with a wood-stove insert, while large windows frame sweeping views and fill the space with natural light. A separate living room offers its own charm with a potbelly-style wood stove, creating an inviting space to relax. The PRIMARY SUITE serves as a private retreat, complete with a gas-burning double-sided fireplace between the bedroom and bathroom for added ambiance. The primary suite bathroom is designed to be a private spa-like retreat. The walk-in shower features eight shower heads, creating an indulgent, resort-style experience. The relaxing jetted soaking tub is perfectly positioned in front of expansive picture windows. A private water closet and oversized double-sink vanity making everyday living as convenient as it is elegant. Upstairs, two oversized bedrooms, a full bath, and a large flex room space offers media or recreation space. Designed with productivity and creativity in mind, the home also features a dedicated office and craft room with built-in desks, cabinetry, an island workstation, and a built-in ironing board! Outdoor living is just as impressive, with an expansive screened porch complete with a PARTIAL OUTDOOR KITCHEN, three ceiling fans, and a gas BBQ hookup, this space is easily accessed from multiple areas of the home and is ideal for entertaining. Comfort and efficiency are enhanced by three Rinnai hot water heaters, three central propane heating and cooling systems, Kohler Backup Generator, and a water softener and filtration system. The 2,200 sq. ft. shop provides exceptional opportunities and includes an unfinished bathroom, installed toilet and sink, plumbed for a shower stall and washer and dryer. The acreage has been enhanced through NRCS-supported clearing!!
- Houzeo last checked: 6 minutes ago
- Listing updated: September 16, 2026 at 10:52 pm
- Source: California Regional MLS-CA | MLS#: MP26138189

Property Details
Status
Active
Type
Single Family Residence
No. of Stories
2
County
City
Neighborhood
--
Year Built
2007
HOA Fees
-
Finished Area
3,742 sqft
Lot Size
39.23 acres lot
Basement Area
- sqft
MLS Name
California Regional MLS
MLS Number
MP26138189
MLS Status
Active
Days on Market
68
Cumulative Days on Market
43

Continue Your Journey in App
Find your dream home, receive real-time updates, and many more!
Download App
Continue Your Journey in App
Find your dream home, receive real-time updates, and many more!
Location
Facts & Features
Rooms
Bedrooms & bathrooms
Bedrooms: 3
Bathrooms: 4
Interior
Heating
Central, Fireplaces, Propane, Wood, Wood Stove
Flooring
Laminate, Tile
Window Features
Blinds, Double Pane Windows, Drapes, Screens, Solar Screens
Sewer
Septic Tank
Interior Features
Ceiling Fans, Central Vacuum, Granite Counters, High Ceilings, Laminate Counters, Open Floorplan, Pantry, Recessed Lighting, Storage, Tile Counters, Attic, Main Level Primary, Walk In Closets, Workshop
Exterior Features
Lighting, Rain Gutters
Cooling
Central Air, Electric
Appliances
Convection Oven, Dishwasher, Electric Oven, Free Standing Range, Disposal, Microwave, Propane Oven, Propane Range, Propane Water Heater, Range Hood, Self Cleaning Oven, Water Softener, Trash Compactor, Tankless Water Heater, Vented Exhaust Fan, Water To Refrigerator
Construction
Year Built
Year Built: 2007
Home type
Single Family Residence
Construction Materials
Cement Siding, Drywall, Glass, Hardiplank Type, Lap Siding, Concrete, Steel Siding, Stone, Steel
Foundation Details
Slab
Architectural Style
Traditional
Property Condition
Repairs Cosmetic
Roof
Metal
Utilities & Energy
Electric
Volts220for Spa, Volts220in Workshop
Fireplace Features
Blower Fan, Insert, Family Room, Free Standing, Living Room, Primary Bedroom, Propane, Raised Hearth, Wood Burning, Wood Burning Stove
Laundry Features
Washer Hookup, Inside, Laundry Room, Propane Dryer Hookup
Security Features
Carbon Monoxide Detectors, Smoke Detectors
Pool Features
None
Utilities
Electricity Connected, Propane, Sewer Connected, Water Connected
Water Source
Well
Parking Features
Attached Carport, Concrete, Door Single, Driveway, Garage, Garage Door Opener, Gravel, Private, Rv Access Parking
Other Features
Disclosures
Easements
Lot Features
Thirty Six To Forty Units Acre, Sloped Down, Gentle Sloping, Rocks
Community Features
Biking, Foothills, Mountainous, Near National Forest, Rural, Water Sports
Patio And Porch Features
Arizona Room, Concrete, Covered, Enclosed, Open, Patio, Porch, Screened
Price History
| Date | Event | Price |
|---|---|---|
08/04/2026 Source: | Price Decreased | $840,000 -10.16% $224/sqft |
08/04/2026 Source: | Listed for Sale | $935,000 $250/sqft |

Nearby Homes




Find Homes by Property Features in Mariposa, CA


Based on information from California Regional Multiple Listing Service, Inc. as of Oct 12, 2026, 04:45AM and /or other sources. All data, including all measurements and calculations of area, is obtained from various sources and has not been, and will not be, verified by broker or MLS. All information should be independently reviewed and verified for accuracy. Properties may or may not be listed by the office/agent presenting the information. Information being provided is for consumers’ personal, non-commercial use and may not be used for any purpose other than to identify prospective properties consumers may be interested in purchasing. This website may not include listings or property addresses of sellers who have directed their listing brokers to withhold their listing or their property address from display on the Internet. © 2026 California Regional Multiple Listing Service. All Rights Reserved.
 Advertising Broker: William Johnson DRE #01463271 | William Johnson Brokerage