- Overview
- Description
- Property Details
- Location
- HOA Management
- Facts & Features
- Getting Around
- Nearby Homes
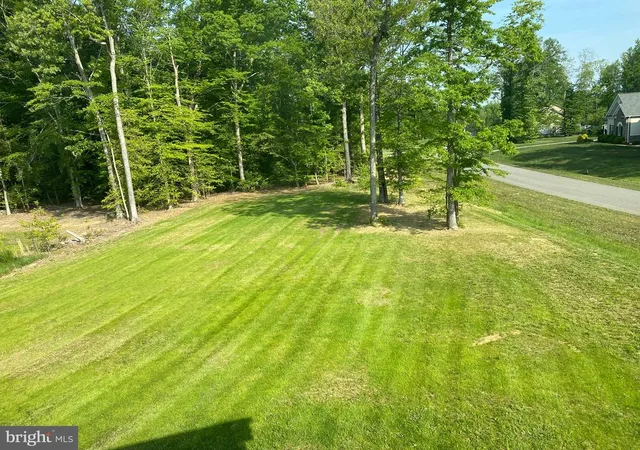

Street View
$799,000
Monthly Est:$3,977
 4 Beds
 5 Baths
4 full baths + 1 half bath
 3,690sqft
4921 Turtle Crk Ct, Waldorf, MD 20601
$799,000
$3,977/moEst:
Get Pre-Approved
Single Family Residence
Built in 2022
$41.67/mo HOA
1.05 acres lot
$217/sq.ft
Description
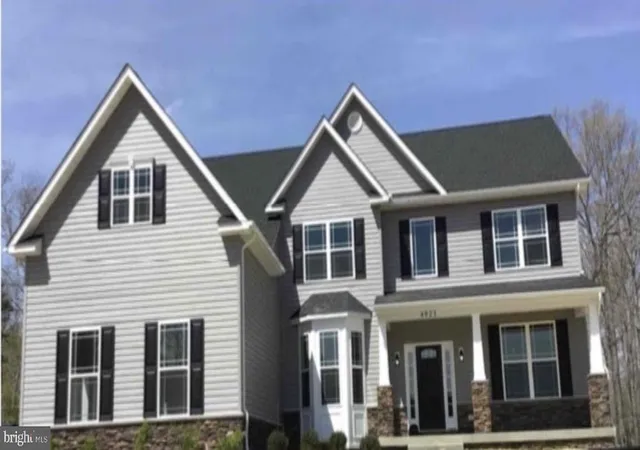
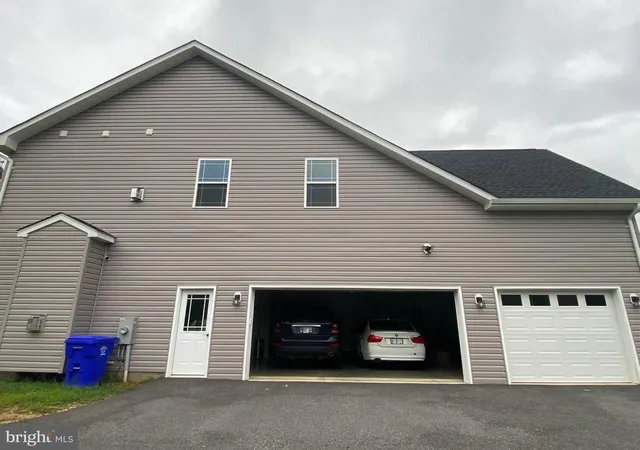
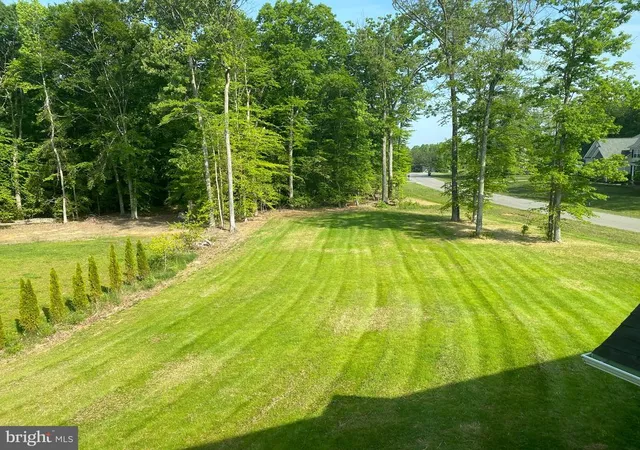
Nestled within the prestigious Turtle Creek community, this exquisite residence redefines luxury living with its harmonious blend of Colonial, Craftsman, and Traditional architectural styles. Built in 2022, this stunning home creates a timeless aesthetic that welcomes you from the moment you arrive. This thoughtfully designed home features four spacious bedrooms and four and a half elegantly appointed bathrooms, ensuring ample space for relaxation and privacy. This stunning home offers an unparalleled lifestyle of sophistication and comfort including customized blinds and a 6-piece expanded customized luxury spa-style primary en-suite bathroom. As you approach the property, the meticulously crafted exterior, featuring a combination of stone and vinyl siding, exudes timeless elegance. The expansive 1.05-acre lot provides a serene outdoor retreat, along with ample space for outdoor enjoyment, while the attached side-entry 3-car garage and additional driveway parking ensure convenience for you and your guests with ease for the discerning homeowner. Step inside to discover a world of refined finishes and thoughtful design. The grand foyer welcomes you with soaring ceilings and an abundance of natural light, setting the tone for the luxurious experience that awaits. The heart of the home is the spacious living area, where the gas fireplace creates a warm and inviting ambiance, perfect for cozy evenings with loved ones, intimate gatherings and lavish entertaining. The gourmet kitchen is a culinary enthusiast's dream, equipped with high-end appliances, a kitchen island and generous counter space making it ideal for culinary creations, along with custom cabinetry that harmoniously blends functionality with style. An expansive open floor plan seamlessly unites the kitchen to the eat-in kitchen, the morning room and the family room areas, fostering a sense of togetherness while allowing for effortless flow throughout the main level. Adjacent to the kitchen, the elegant formal dining area offers a picturesque setting for memorable meals, enhanced by views of the beautifully landscaped grounds. The main level also has a bright and inspiring home office anchored by a sweeping bay window that floods the room with natural light and offers a tranquil view of the neighborhood. Retreat upstairs to the luxurious primary suite, a serene sanctuary featuring a gas fireplace, an expansive sitting room built above the 3-car garage, and a 6-piece en-suite bathroom that invites relaxation with its luxurious finishes and thoughtful design equipped with dual vanities, double water closets, a separate luxury shower, and a freestanding deep soaking tub. Each additional bedroom offers its own unique charm, ensuring comfort and style for everyone. This thoughtfully designed home is also equipped with the luxury of a bedroom-level laundry room to elevate your routine and to bring effortless convenience to your home. The partially finished basement with a full bathroom and walkout access, offers endless possibilities for recreation or relaxation. Whether you envision a home theater, gym, or additional living space, this versatile area is ready to accommodate your lifestyle. Outside, the expansive grounds provide a calm retreat, perfect for outdoor activities and gatherings or quiet evenings under the stars. Experience the lifestyle that Turtle Creek has to offer, with its peaceful surroundings and serene oasis that feels miles away from the hustle and bustle of everyday life. This home is not just a residence; it's a lifestyle choice that embodies elegance, comfort, and sophistication. Discover the perfect blend of luxury and warmth in this remarkable property, where every detail has been thoughtfully curated to create a true sense of home. Don't miss the opportunity to make this extraordinary residence your own.
- Houzeo last checked: 2 minutes ago
- Listing updated: November 6, 2026 at 9:00 am
- Listing Provided by: Angela Phillips (301) 213-6889 | Bennett Realty Solutions (301) 459-5040
- Source: Bright MLS-NJ | MLS#: MDCH2060800

Property Details
Status
Active
Type
Single Family Residence
No. of Stories
-
County
City
Neighborhood
--
Year Built
2022
HOA Fees
$41.67/mo
Finished Area
3,690 sqft
Lot Size
1.05 acres lot
Basement Area
- sqft
MLS Name
Bright MLS
MLS Number
MDCH2060800
MLS Status
ACTIVE-BRIGHT
Days on Market
7

Continue Your Journey in App
Find your dream home, receive real-time updates, and many more!
Continue Your Journey in App
Find your dream home, receive real-time updates, and many more!
Location
HOA Management
N/A
HOA Fees
$500/ Annually
Disclaimer: Amenities are based on third-party information and may vary; buyers must independently verify all amenities, as information is deemed reliable but not guaranteed.
Facts & Features
Rooms
Bedrooms & bathrooms
Bedrooms: 4
Bathrooms: 5
Interior
Exterior Features
Bump Outs
Heating
Central
Interior Features
Bathroom Soaking Tub, Bathroom Walk In Shower, Breakfast Area, Butlers Pantry, Kitchen Eat In, Kitchen Gourmet, Kitchen Island, Pantry, Recessed Lighting, Walk In Closet(s), Window Treatments, Sprinkler System, Formal/separate Dining Room, Family Room Off Kitchen, Floor Plan Open, Central Vacuum
Window Features
Bay/bow
Cooling
Central A/c
Appliances
Built In Microwave, Dishwasher, Disposal, Dryer, Washer, Stainless Steel Appliances, Refrigerator, Oven/range Gas, Icemaker, Freezer
Sewer
Public Sewer
Construction
Year Built
Year Built: 2022
Home type
Single Family Residence
Construction Materials
Asphalt, Combination, Composition, Concrete, Cpvc/pvc, Frame, Masonry, Stone, Vinyl Siding
Architectural Style
Colonial, Craftsman, Traditional
Foundation Details
Concrete Perimeter, Slab
Utilities & Energy
Water Source
Well
Security Features
Carbon Monoxide Detectors, Smoke Detector, Sprinkler System Indoor
Parking Features
Asphalt Driveway, Paved Driveway
Fireplace Features
Gas/propane
Basement
Connecting Stairway, Full, Heated, Interior Access, Outside Entrance, Partially Finished, Poured Concrete, Rear Entrance, Rough Bath Plumb, Space For Rooms, Sump Pump, Walkout Stairs
Other Features
Patio And Porch Features
Porch
Subdivision Name
Turtle Creek
Price History
| Date | Event | Price |
|---|---|---|
10/31/2026 Source: | Listed for Sale | $799,000 +491.85% $217/sqft |
06/14/2021 Source: | Sold | $135,000 $37/sqft |

Nearby Homes
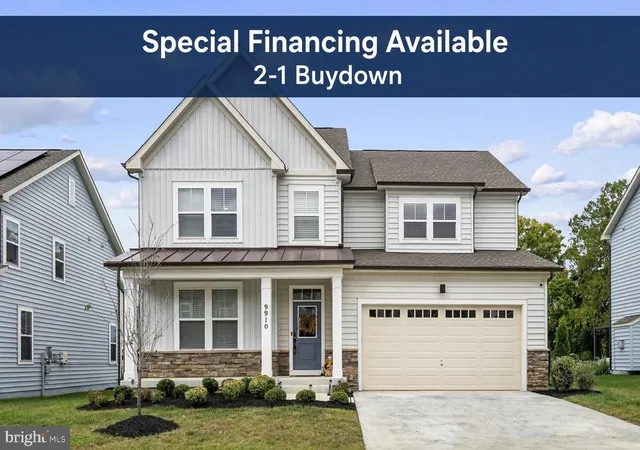
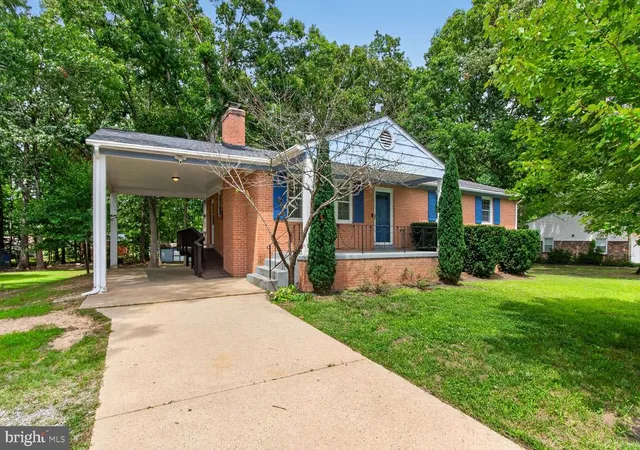
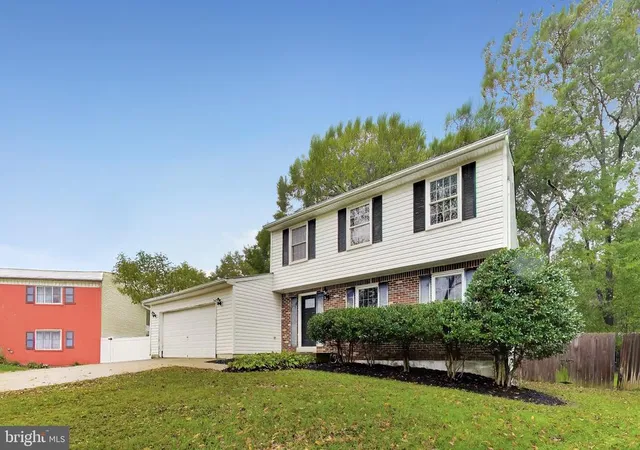


Find Homes by Property Features in Waldorf, MD
Nearby New Homes For Sale


Based on information from Bright MLS through Nov 07, 2026, 10:30AM. Listing information is from various brokers who participate in the Bright MLS IDX program and not all listings may be visible on the site. The property information being provided on or through the website is for the personal, non-commercial use of consumers and such information may not be used for any purpose other than to identify prospective properties consumers may be interested in purchasing. Some properties which appear for sale on the website may no longer be available because they are for instance, under contract, sold or are no longer being offered for sale. Property information displayed is deemed reliable but is not guaranteed. IDX information is provided exclusively for personal, non-commercial use, and may not be used for any purpose other than to identify prospective properties consumers may be interested in purchasing. Information is deemed reliable but not guaranteed. © 2026 Bright MLS, Inc. All Rights Reserved. Click here for more information
 Advertising Broker: Joe Hawkins | Hawkins Real Estate Services
