Realty Solution
Powered by 
- 13
- Overview
- Description
- Property Details
- Location
- Facts & Features
- Getting Around
- Nearby Homes
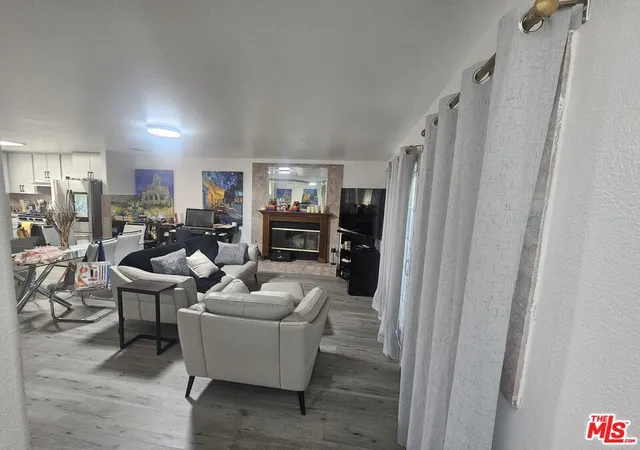

Street View
Listed by: Lanny Ross (323) 228-4199 DRE #01073230 | Westside Realty Inv. Inc. (310) 568-0186
$775,000
Monthly Est:$3,857
 3 Beds
 3 Baths
2 full baths + 1 half bath
 1,603sqft
4922 W 104th Street, Inglewood, CA 90304
$775,000
$3,857/moEst:
Get Pre-Approved
Single Family Residence
Built in 2003
$-- HOA
6,081 sqft lot
$483/sq.ft
Description
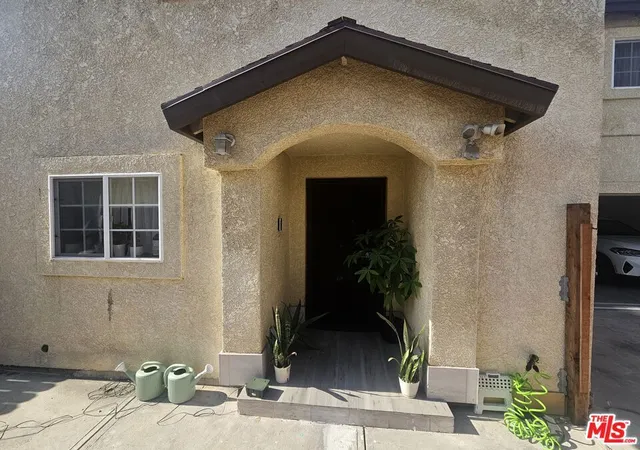
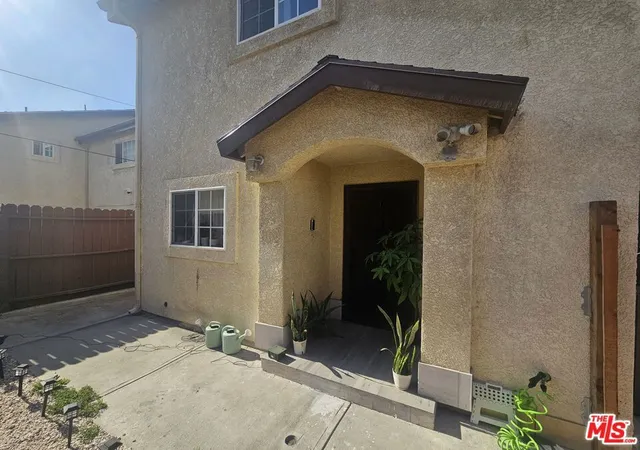
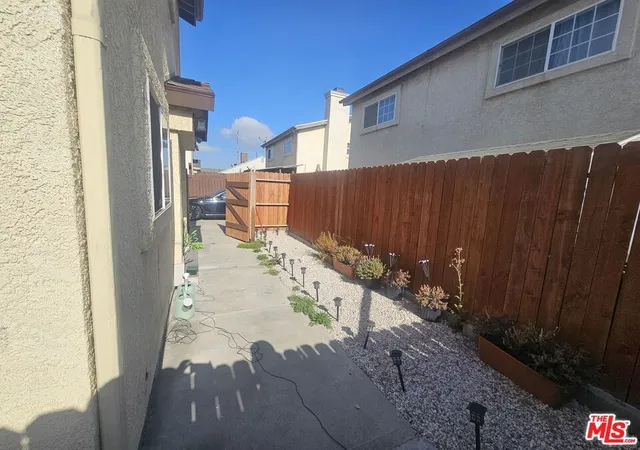
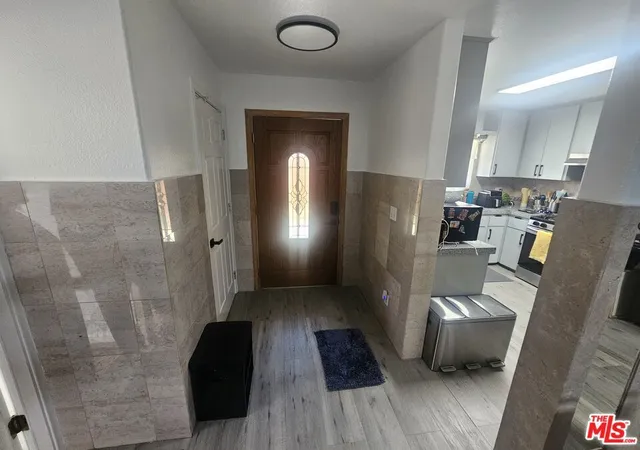
Welcome home to this beautifully designed, two-story Southwestern-inspired residence. Combining timeless architectural character with a spacious modern layout, this property is perfect for comfortable living and stylish entertaining.Interior Features & LayoutOpen Floor Plan: The seamless main level maximizes space and light. It creates an inviting atmosphere for daily living and social gatherings.Stunning Flooring: Rich, beautiful parquet floors run throughout. They add warmth, texture, and upscale sophistication to the living areas.Generous Owner's Suite: The primary bedroom features a spacious walk-in closet. It provides abundant storage and organization options.Three Comfortable Bedrooms: The functional floor plan includes 3 bedrooms and 2.5 bathrooms. It offers the perfect setup for families or a dedicated home office.Exterior & Additional SpacesEnclosed Patio Room: A versatile sunroom-style patio expands your year-round living area. It is perfect for a morning coffee spot, a playroom, or a home gym.Inviting Front Entryway: An elegant, arched stucco portico frames the dark main door. It provides covered shelter and strong curb appeal.Two-Car Garage: The attached garage offers secure parking. It provides plenty of extra room for tools, gear, and seasonal storage.Low-Maintenance Exterior: The classic textured stucco finish offers lifelong durability. It keeps your weekend upkeep to an absolute minimum.
- Houzeo last checked: 2 minutes ago
- Listing updated: September 24, 2026 at 5:22 pm
- Source: California Regional MLS-CA | MLS#: 26865749

Property Details
Status
Active
Type
Single Family Residence
No. of Stories
2
County
City
Neighborhood
--
Year Built
2003
HOA Fees
-
Finished Area
1,603 sqft
Lot Size
6,081 sqft lot
Basement Area
- sqft
MLS Name
California Regional MLS
MLS Number
26865749
MLS Status
Active
Days on Market
94

Continue Your Journey in App
Find your dream home, receive real-time updates, and many more!
Continue Your Journey in App
Find your dream home, receive real-time updates, and many more!
Location
Facts & Features
Rooms
Bedrooms & bathrooms
Bedrooms: 3
Bathrooms: 3
Interior
Cooling
Central Air
Interior Features
Ceiling Fans, Separate Formal Dining Room, High Ceilings, Open Floorplan, Recessed Lighting, Storage, Walk In Closets
Appliances
Dishwasher, Disposal
Sewer
Other
Window Features
Blinds, Double Pane Windows, Drapes, Screens
Heating
Central
Construction
Year Built
Year Built: 2003
Home type
Single Family Residence
Roof
Shingle
Construction Materials
Stucco
Foundation Details
Slab
Utilities & Energy
Water Source
Public
Parking Features
Concrete, Door Multi, Driveway, Garage, Shared Driveway, On Street
Laundry Features
In Garage
Fireplace Features
Living Room
Pool Features
None
Security Features
Carbon Monoxide Detectors, Fire Detection System, Gated Community, Smoke Detectors
Other Features
Community Features
Gated
Lot Features
Rectangular Lot
Patio And Porch Features
Enclosed, Tile
Price History
| Date | Event | Price |
|---|---|---|
07/21/2026 Source: | Off Market | $775,000 $483/sqft |
07/21/2026 Source: | Listed for Sale | $775,000 +93.75% $483/sqft |
01/01/2017 Source: | Sold | $400,000 $250/sqft |

Getting Around 4922 W 104th Street
Bike Score®

Bikeable
53/100
Walk Score®

Very Walkable
74/100
Transit Score®

Some Transit
46/100
Data provided by Redfin
Nearby Homes
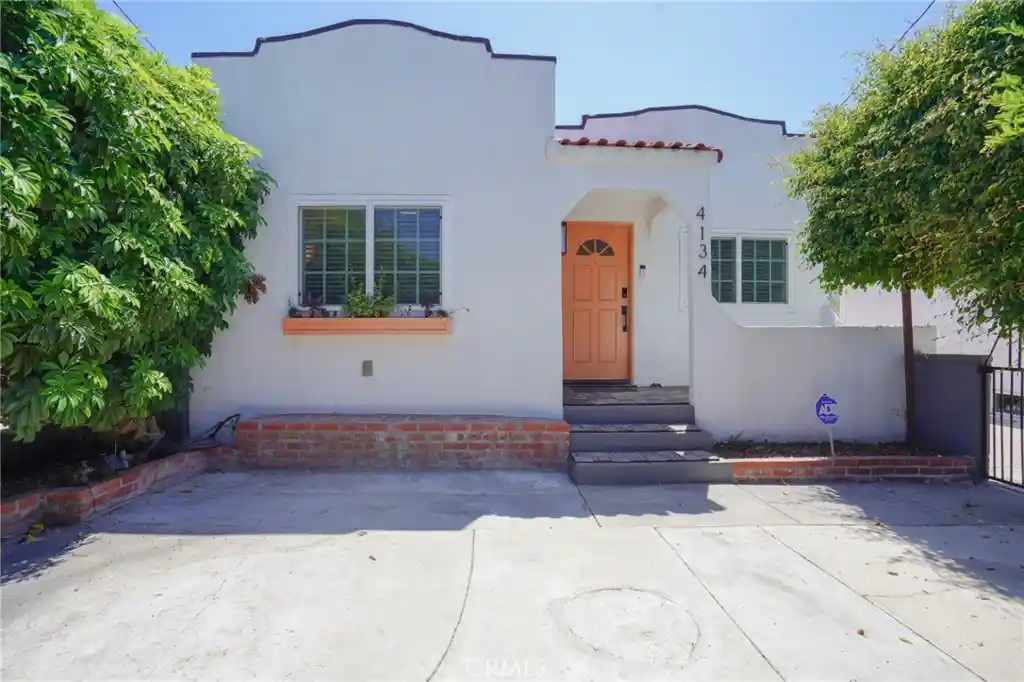
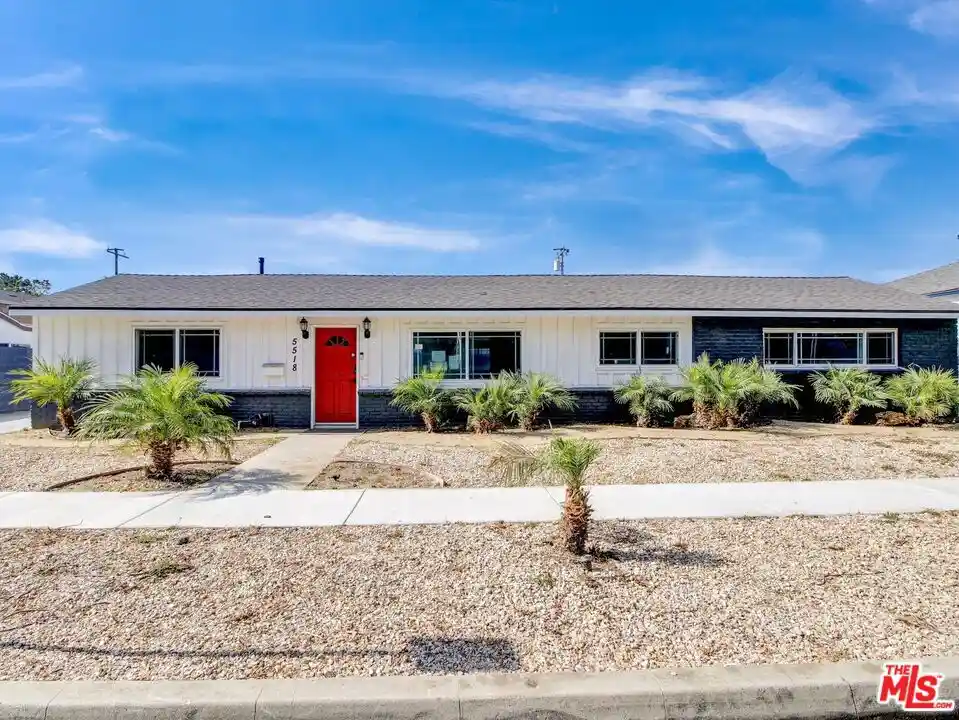
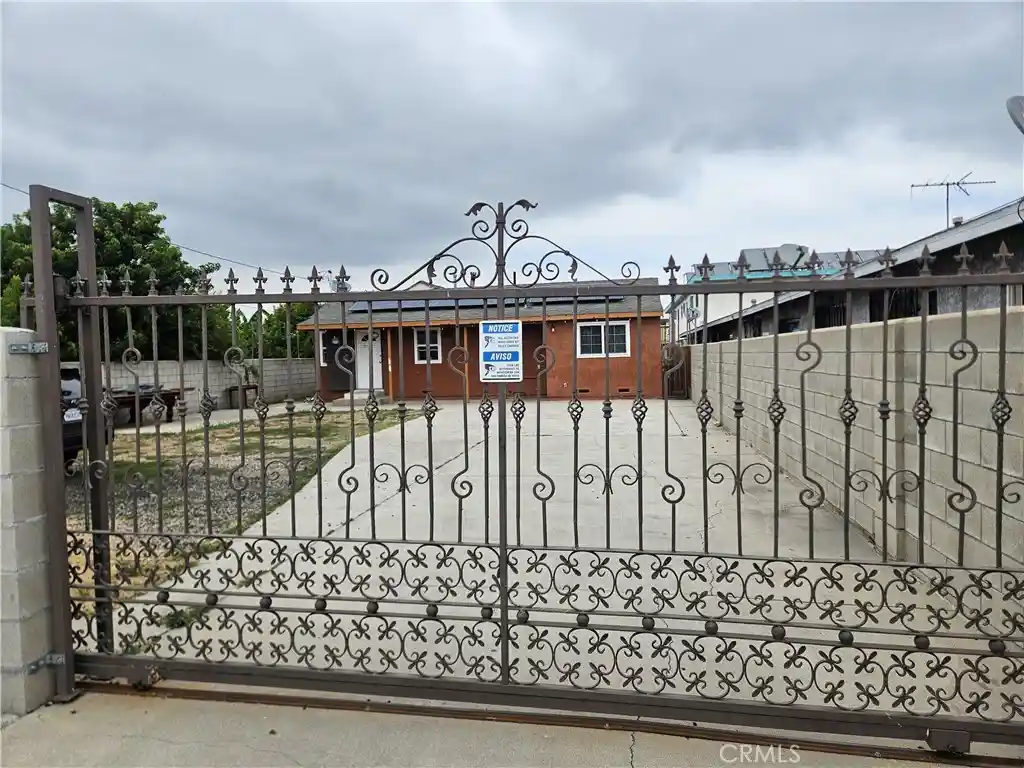
Find Homes by Property Features in Inglewood, CA


Based on information from California Regional Multiple Listing Service, Inc. as of Nov 01, 2026, 01:45AM and /or other sources. All data, including all measurements and calculations of area, is obtained from various sources and has not been, and will not be, verified by broker or MLS. All information should be independently reviewed and verified for accuracy. Properties may or may not be listed by the office/agent presenting the information. Information being provided is for consumers’ personal, non-commercial use and may not be used for any purpose other than to identify prospective properties consumers may be interested in purchasing. This website may not include listings or property addresses of sellers who have directed their listing brokers to withhold their listing or their property address from display on the Internet. © 2026 California Regional Multiple Listing Service. All Rights Reserved.
 Advertising Broker: William Johnson DRE #01463271 | William Johnson Brokerage
