- Overview
- Description
- Property Details
- Location
- Facts & Features
- Getting Around
- Nearby Homes

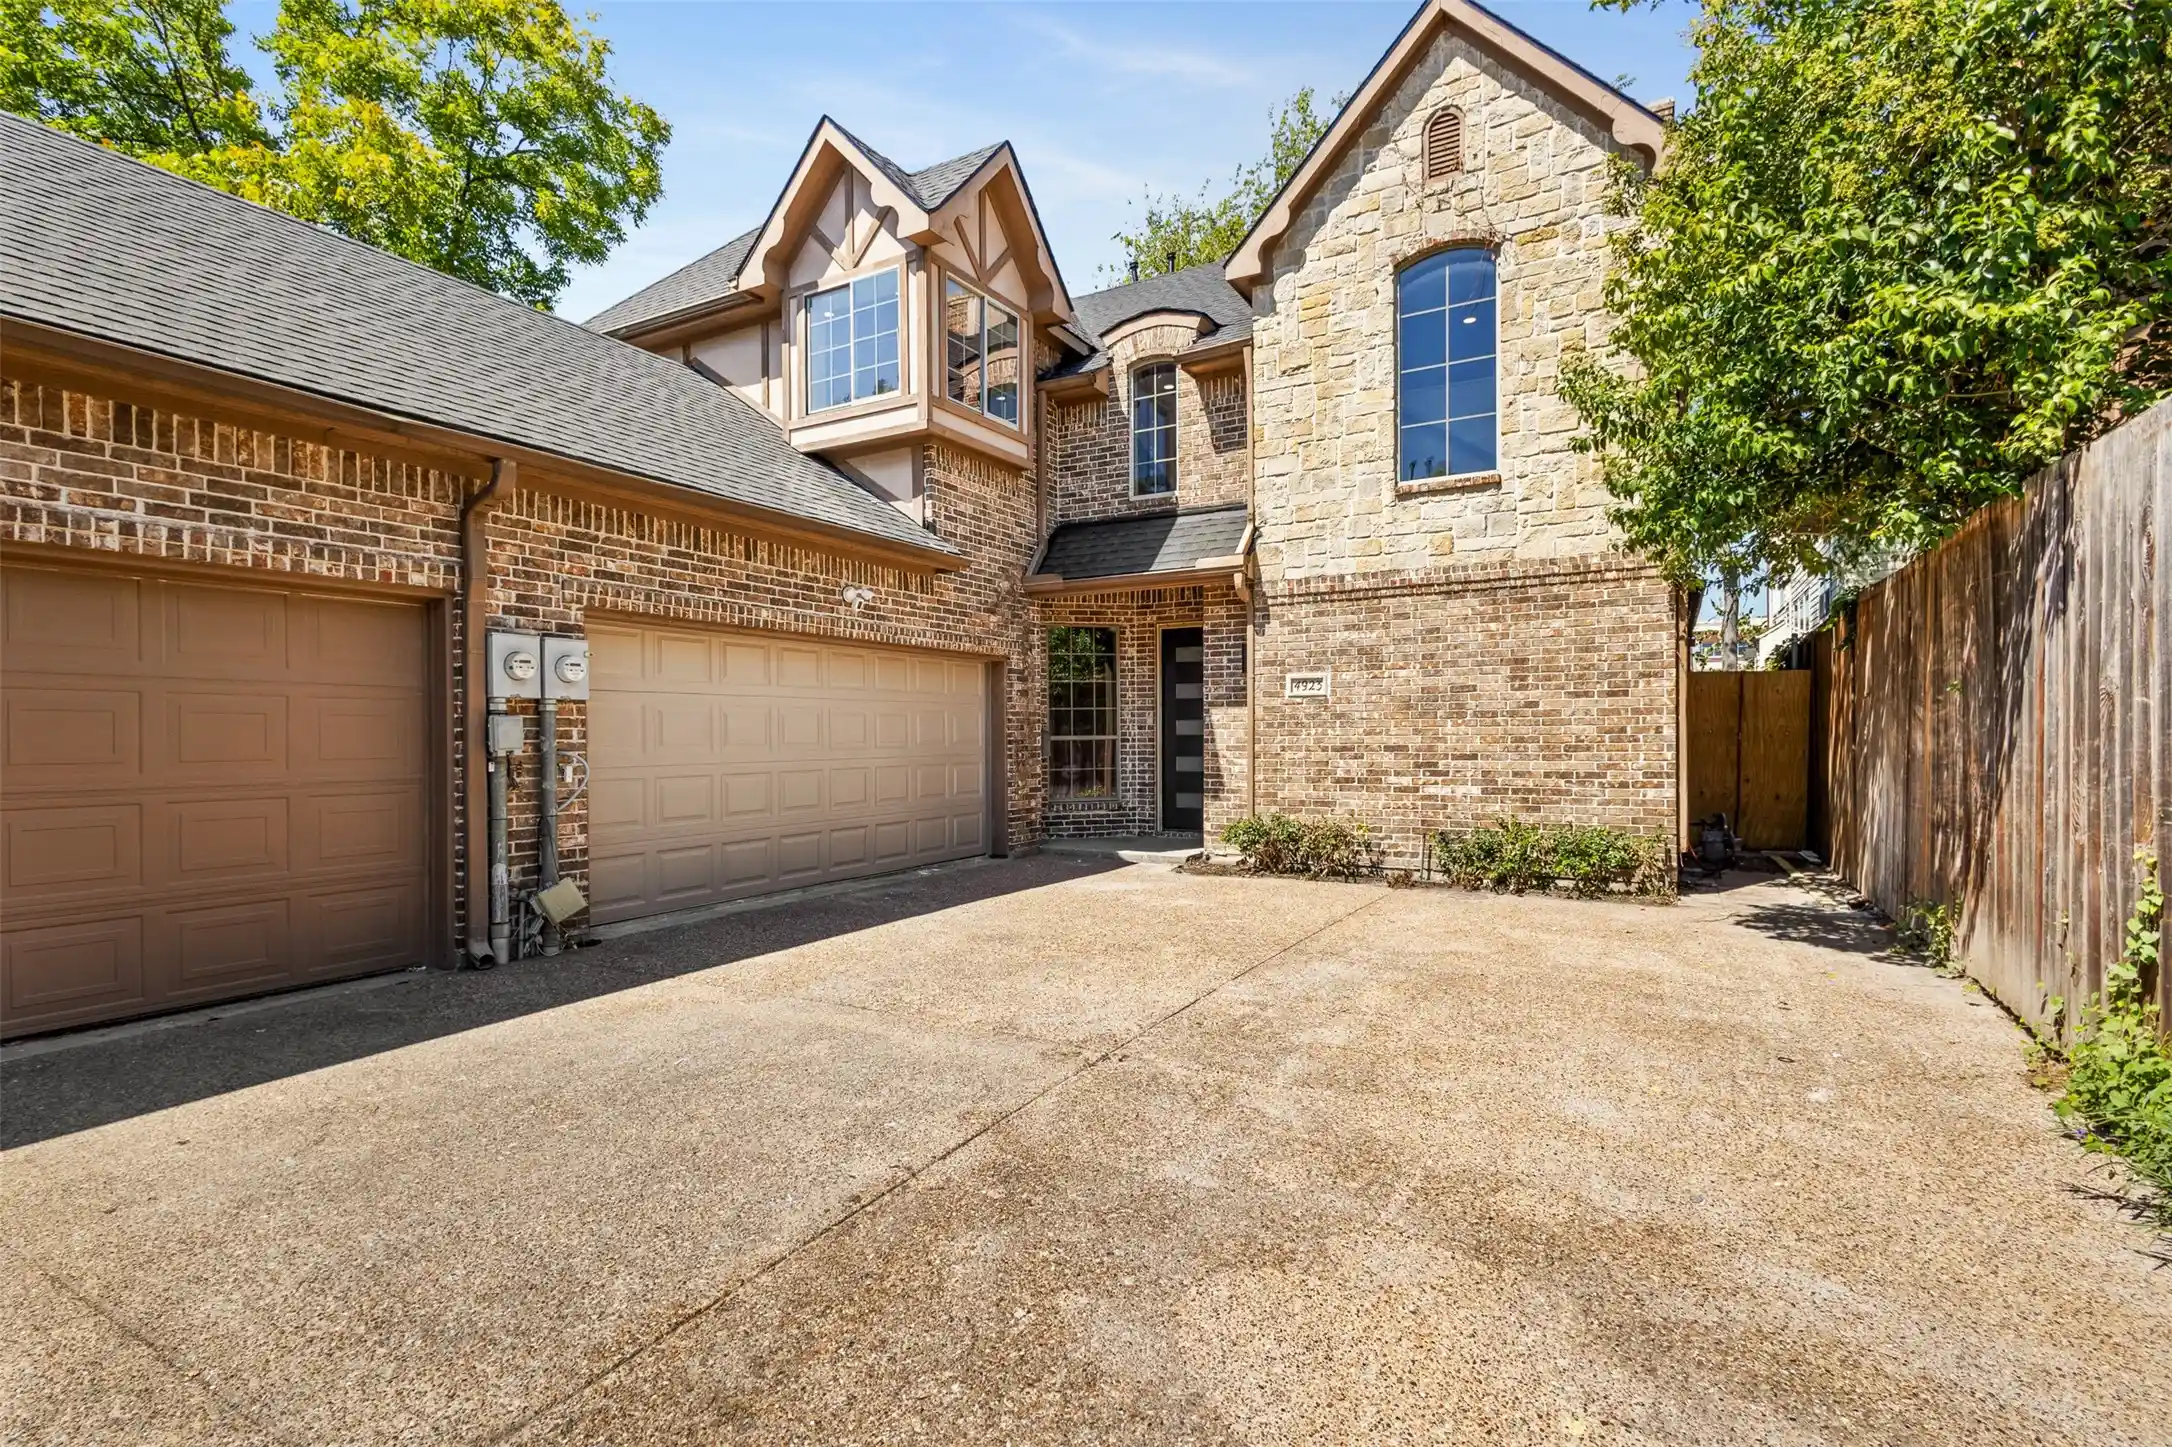


$755,000
Monthly Est:$3,758
 3 Beds
 3 Baths
2 full baths + 1 half bath
 2,471sqft
4923 Alcott St, Dallas, TX 75206
$755,000
$3,758/moEst:
Get Pre-Approved
Single Family Residence
Built in 2003
$-- HOA
0.11 acre lot
$306/sq.ft
Description
MOTIVATED SELLER! LOCATION! LOCATION! LOCATION! Ideally situated near major highways, giving you easy access to Uptown and Downtown Dallas, SMU, Dallas Love Field, DFW International Airport, and Katy Trails. Beautifully updated with a NEW roof, NEW electrical, NEW plumbing system, NEW HVAC and a NEW water heater. Thoughtfully designed, this attached home with NO HOA welcomes you with an open-concept living area featuring tall ceilings, fresh new paint, and new flooring throughout. At the heart of the living room, an accent wall with an electric fireplace and built-in cabinetry creates a warm and inviting focal point, while large surrounding windows fill the space with natural light. A formal dining room is tucked at the front of the home, offering a dedicated space for entertaining. The kitchen is both stylish and functional, featuring white oak cabinetry, elegant gold hardware, a center island, stainless steel appliances, counter bar seating, and a walk-in pantry. A custom wood range hood and large sink add thoughtful design details, while the nearby half bathroom provides added convenience for guests. Upstairs, you’ll find three bedrooms, including two that share a Jack-and-Jill bathroom with separate vanities, offering both privacy and functionality. The primary suite features a beautifully connected ensuite bathroom with a soaking tub, walk-in shower, separate vanities, LED mirrors, gold fixtures, and a custom-designed walk-in closet. Step outside to enjoy a low-maintenance backyard designed for both relaxation and entertaining. The covered patio features a NEW deck, NEW sod, and fresh flower beds, creating a welcoming outdoor space you can enjoy year-round. Additional features include a garage with new epoxy flooring and a new garage door motor, as well as a functional laundry room. With its thoughtful updates, modern finishes, and inviting spaces, this home located in a charming, walkable neighborhood minutes from your cup of coffee is ready to welcome you!
- Houzeo last checked: 13 minutes ago
- Listing updated: October 16, 2026 at 3:22 pm
- Listing Provided by: Stephany Rodriguez (469) 432-6917 | NB Elite Realty (214) 296-9695
- Source: NTREIS MLS-TX | MLS#: 21382597

Property Details
Status
Active
Type
Single Family Residence
No. of Stories
2
County
City
Neighborhood
Year Built
2003
HOA Fees
-
Finished Area
2,471 sqft
Lot Size
0.11 acre lot
Basement Area
- sqft
MLS Name
NTREIS MLS
MLS Number
21382597
MLS Status
Active
Cumulative Days on Market
37

Continue Your Journey in App
Find your dream home, receive real-time updates, and many more!
Continue Your Journey in App
Find your dream home, receive real-time updates, and many more!
Location
Facts & Features
Rooms
Bedrooms & bathrooms
Bedrooms: 3
Bathrooms: 3
PrimaryBathroom
Level: Second
Area: 154.00 Square Feet
Dimensions: 11 x 14
Kitchen
Level: First
Area: 208.00 Square Feet
Dimensions: 16 x 13
LivingRoom
Level: First
Area: 342.00 Square Feet
Dimensions: 18 x 19
PrimaryBedroom
Level: Second
Area: 216.00 Square Feet
Dimensions: 18 x 12
Interior
Interior Features
Built In Features, Decorative Designer Lighting Fixtures, Double Vanity, Eat In Kitchen, Kitchen Island, Open Floorplan, Other, Pantry, Walk In Closets
Appliances
Dishwasher, Disposal, Refrigerator
Flooring
Luxury Vinyl Plank, Wood
Sewer
Public Sewer
Construction
Year Built
Year Built: 2003
Home type
Single Family Residence
Roof
Asphalt, Composition, Other
Foundation Details
Other, Slab
Utilities & Energy
Utilities
Other, Sewer Available, Water Available
Water Source
Public
Parking Features
Additional Parking, Driveway, Garage, Garage Door Opener
Pool Features
None
Fireplace Features
Decorative, Electric, Living Room, Other
Laundry Features
Common Area, Washer Hookup, Dryer Hookup, Laundry In Utility Room, Other
Other Features
Subdivision Name
Alcott Place
Patio And Porch Features
Covered, Front Porch, Other, Patio
Price History
| Date | Event | Price |
|---|---|---|
10/12/2026 Source: | Price Decreased | $755,000 -1.31% $306/sqft |
09/23/2026 Source: | Price Decreased | $765,000 -1.92% $310/sqft |
09/09/2026 Source: | Listed for Sale | $780,000 $316/sqft |

Nearby Homes
Find Homes by Property Features in Dallas, TX
Nearby New Homes For Sale

Based on information from the North Texas Real Estate Information Systems, Inc., through Nov 01, 2026, 08:00AM. Information is provided exclusively for consumers’ personal, non-commercial use. It may not be used for any purpose other than to identify prospective properties consumers may be interested in purchasing. Data is deemed reliable but is not guaranteed accurate. This website may not include listings or property addresses of sellers who have directed their listing brokers to withhold their listing or their property address from display on the Internet. ©2026 North Texas Real Estate Information Systems, Inc. All Rights Reserved.
 Advertising Broker: Michelle Brecker | Pathway To Home Realty
