- Overview
- Description
- Property Details
- Location
- HOA Management
- Facts & Features
- Getting Around
- Nearby Homes

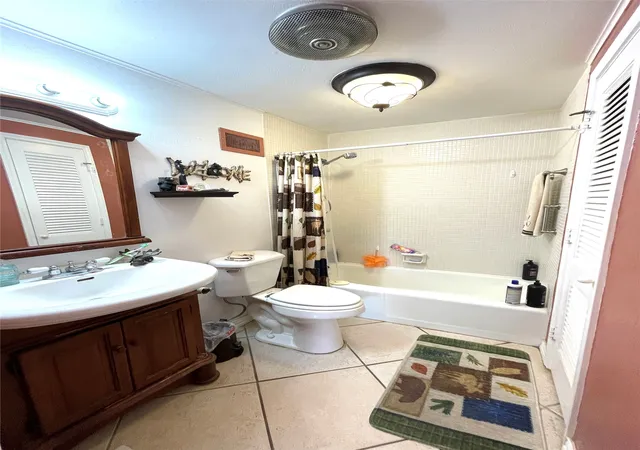


$159,500
Monthly Est:$794
 1 Bed
 1 Bath
1 full bath
 856sqft
4924 Cobbs Dr #1H, Waco, TX 76710
$159,500
$794/moEst:
Get Pre-Approved
Condominium
Built in 1966
$710/mo HOA
0.05 sqft lot
$186/sq.ft
Description
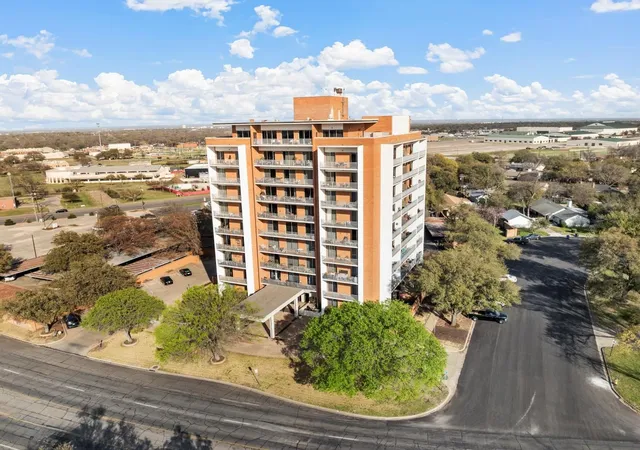
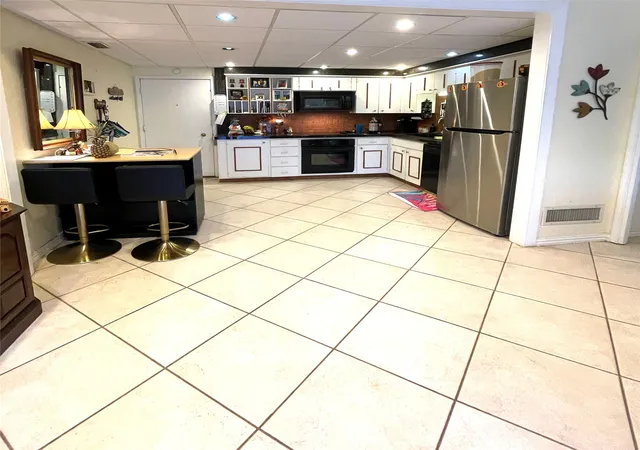
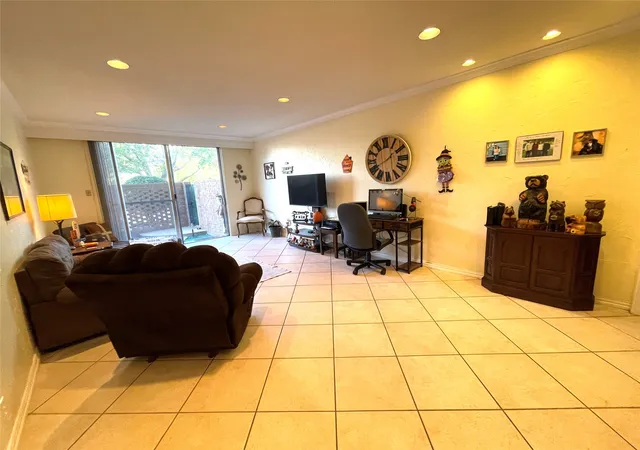
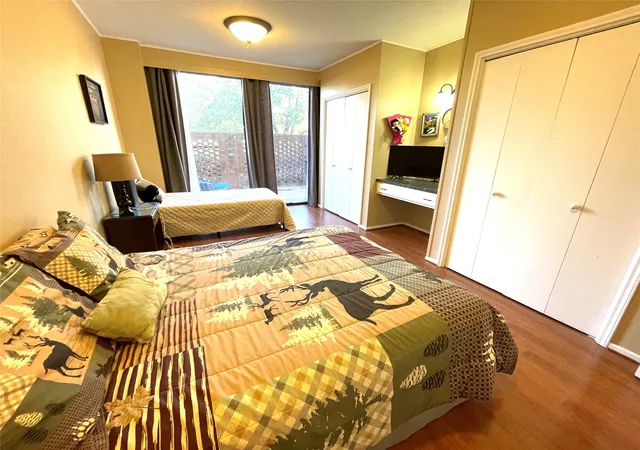
The iconic Lake Air Tower Condominium Building is a beautiful Mid-Century modern complex conveniently located in the North Waco Mountainview area. Security provided includes many cameras, lighted areas, key-pad access to gates and a phone app for building entrance access. This first-floor condo has its own private gated brick courtyard that provides easy access to your assigned covered parking spaces- also gated. You will love the lock-and-leave easy-living lifestyle. Matching tile floors continue throughout the condo. The flexible open floor plan includes a large den, open kitchen- dining areas, and a spacious bedroom- large enough for multiple beds. The huge bedroom has two closets, a built-in desk and a large bank of storage cabinet. There is one full bathroom. The kitchen has an open dining area and cooktop, drop-in stove, oven and microwave. The Monthly HOA dues cover most of your utilities- not cell phone: office and maintenance personnel, all of your electricity, heating, cooling, water, trash- a trash chute on every floor, internet, basic cable, gorgeous landscaped grounds, basement gameroom, reflection pond with water feature, gunite swimming pool with pool-house, another kitchen, restrooms, dance floor, tree and umbrella shaded picnic tables, shady dog park, and facility maintenance. In the basement, you will have free use of the huge game room, pool table, exercise equipment, TV movie sitting area, another kitchen, card and puzzle tables, laundry room- free to owners: washers and dryers, and your assigned private storage unit. Hurry! This is a must-see property! Pet friendly. RV covered PARKING available. CALL NOW!
- Houzeo last checked: 3 hours ago
- Listing updated: November 1, 2026 at 8:36 pm
- Listing Provided by: Marcia Bennett | Keller Williams Realty, Waco (254) 751-7900
- Source: NTREIS MLS-TX | MLS#: 21412880

This condo is in:
 Concierge
Property Details
Status
Active
Type
Condominium
No. of Stories
10
County
City
Neighborhood
Year Built
1966
HOA Fees
$710/mo
Finished Area
856 sqft
Lot Size
0.05 sqft lot
Basement Area
- sqft
MLS Name
NTREIS MLS
MLS Number
21412880
MLS Status
Active
Cumulative Days on Market
3

Continue Your Journey in App
Find your dream home, receive real-time updates, and many more!
Continue Your Journey in App
Find your dream home, receive real-time updates, and many more!
Location
HOA Management
no
HOA Fees
$710/ Monthly
Amenities
 Amenities and services may be covered by one or multiple associations and service providers.
 Internet
 Water
 Lawn Care
 Trash Pickup
 Security Guard
 Maintenance
 Electricity
 Sewer
 PestControl
AllFacilities
Utilities
Concierge
Disclaimer: Amenities are based on third-party information and may vary; buyers must independently verify all amenities, as information is deemed reliable but not guaranteed.
Facts & Features
Rooms
Bedrooms & bathrooms
Bedroom: 1
Bathroom: 1
GameRoom
Level: Basement
Area: 851.00 Square Feet
Dimensions: 37 x 23
Laundry
Level: Basement
Area: 460.00 Square Feet
Dimensions: 23 x 20
StorageRoom
Level: Basement
Area: 36.00 Square Feet
Dimensions: 6 x 6
DiningRoom
Level: First
Area: 143.00 Square Feet
Dimensions: 13 x 11
FullBath
Level: First
Area: 40.00 Square Feet
Dimensions: 8 x 5
LivingRoom
Level: First
Area: 286.00 Square Feet
Dimensions: 22 x 13
Kitchen
Level: First
Area: 143.00 Square Feet
Dimensions: 11 x 13
PrimaryBedroom
Level: First
Area: 234.00 Square Feet
Dimensions: 18 x 13
Interior
Flooring
Ceramic Tile
Exterior Features
Awnings, Courtyard, Dog Run, Lighting, Other, Private Entrance, Rv Hookup, Storage, Uncovered Courtyard
Window Features
Window Coverings
Interior Features
Eat In Kitchen, Elevator, Granite Counters, High Speed Internet, Open Floorplan, Cable Tv
Heating
Central, Electric, Other
Cooling
Central Air, Electric, Other
Appliances
Dishwasher, Electric Cooktop, Electric Oven
Sewer
Public Sewer
Construction
Year Built
Year Built: 1966
Home type
Condominium
Construction Materials
Brick, Concrete, Plaster
Architectural Style
Contemporary Modern, Mid Century Modern, Other, Traditional, High Rise
Foundation Details
Block, Brick Mortar, Other
Property Condition
Resale
Roof
Other
Utilities & Energy
Pool Features
Fenced, Gunite, In Ground, Outdoor Pool, Other, Pool Cover, Pool, Water Feature, Community
Association Amenities
Concierge, Maintenance Front Yard
Laundry Features
Common Area, Other
Fireplace Features
None
Parking Features
Assigned, Circular Driveway, Covered, Carport, Drive Through, Detached Carport, Driveway, Electric Gate, Gated, Lighted, No Garage, On Site, Paved, Parking Lot, Porte Cochere, Rv Carport, Rv Gated, On Street, Secured, Boat
Water Source
Public
Utilities
Electricity Available, Electricity Connected, Phone Available, Sewer Available, Water Available, Cable Available
Security Features
Security System Owned, Security System, Fire Alarm, Security Gate, Gated Community, Key Card Entry, Smoke Detectors, Security Lights
Other Features
Lot Features
Back Yard, Lawn, Landscaped, Level, Subdivision, Few Trees, Sprinkler System
Vegetation
Grassed, Partially Wooded
Patio And Porch Features
Enclosed, Other, Patio, Terrace, Covered
Subdivision Name
North Tower Condo
Community Features
Concierge, Clubhouse, Elevator, Fitness Center, Fenced Yard, Laundry Facilities, Other, Park, Pool, Community Mailbox, Curbs, Gated, Sidewalks
Disclosures
Deed Restriction, First Right Of Refusal
Price History
| Date | Event | Price |
|---|---|---|
10/29/2026 Source: | Listed for Sale | $159,500 +14.01% $186/sqft |
04/21/2023 Source: | Sold | $139,900 $163/sqft |

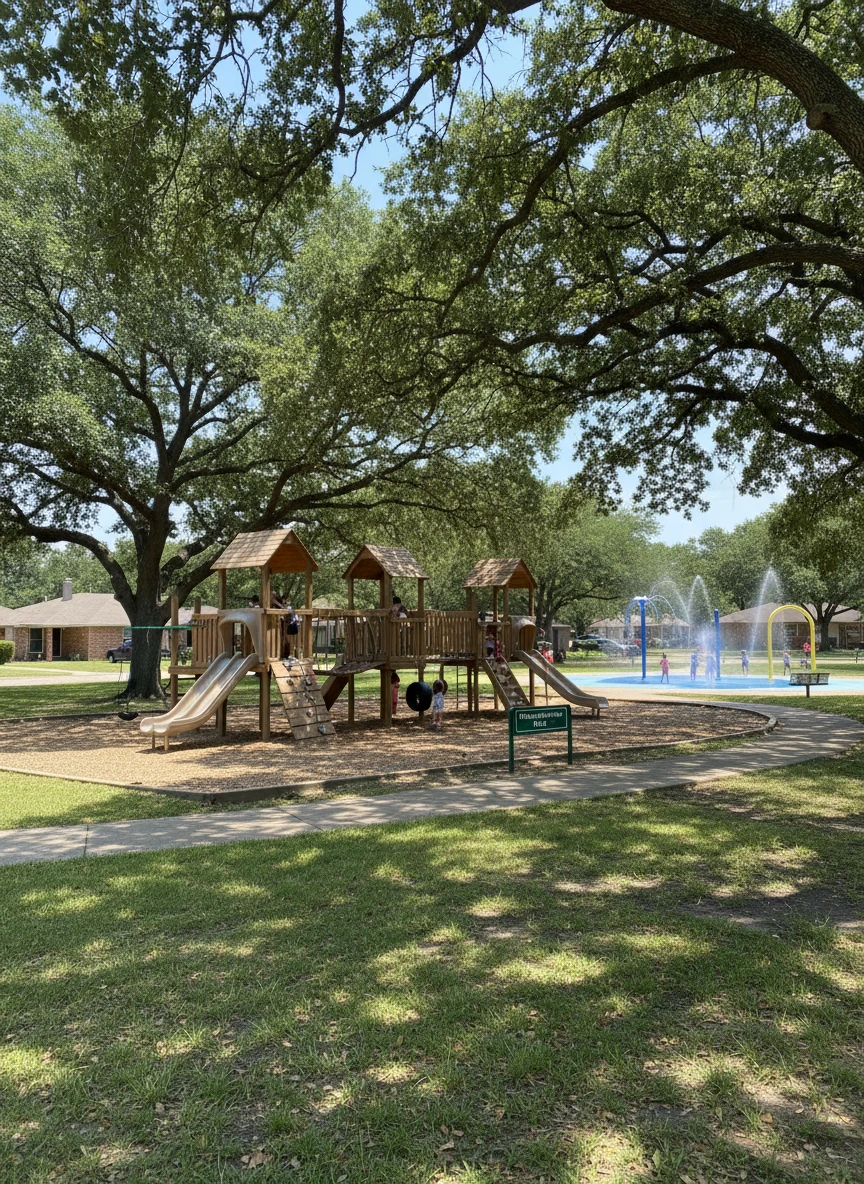
Mountainview Ranks #6 in Waco, TX

Homes

Rental Prices

Median Home Price
Nearby Homes
Find Homes by Property Features in Waco, TX

Based on information from the North Texas Real Estate Information Systems, Inc., through Nov 05, 2026, 12:45PM. Information is provided exclusively for consumers’ personal, non-commercial use. It may not be used for any purpose other than to identify prospective properties consumers may be interested in purchasing. Data is deemed reliable but is not guaranteed accurate. This website may not include listings or property addresses of sellers who have directed their listing brokers to withhold their listing or their property address from display on the Internet. ©2026 North Texas Real Estate Information Systems, Inc. All Rights Reserved.
 Advertising Broker: Michelle Brecker | Pathway To Home Realty
