- Overview
- Description
- Property Details
- Location
- Facts & Features
- Getting Around
- Nearby Homes

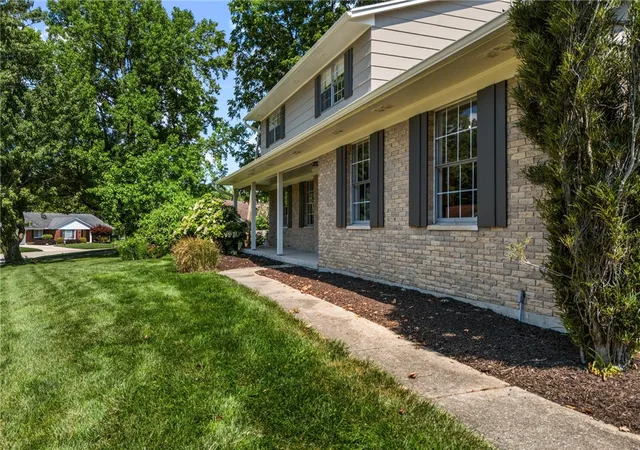


$335,000
Monthly Est:$1,667
 4 Beds
 3 Baths
2 full baths + 1 half bath
 2,197sqft
4924 Concordia Cir, Dayton, OH 45440
$335,000
$1,667/moEst:
Get Pre-Approved
Single Family Residence
Built in 1967
$-- HOA
15,682 sqft lot
$152/sq.ft
Description
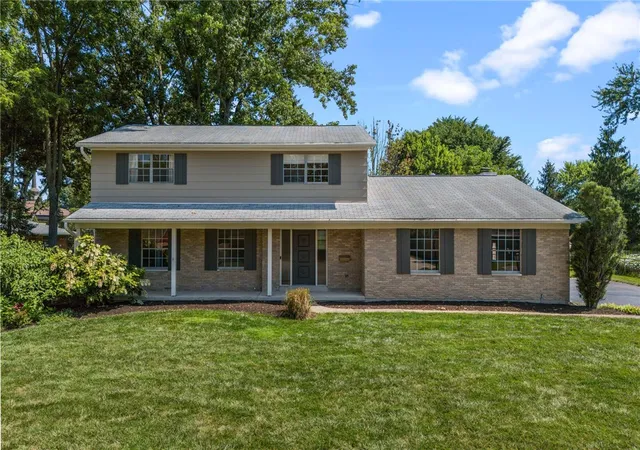
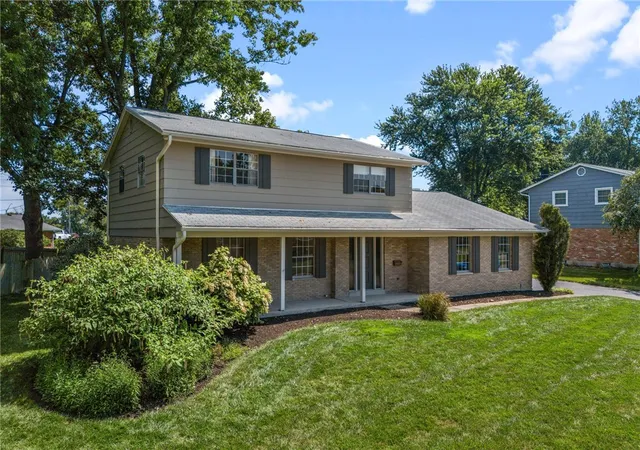
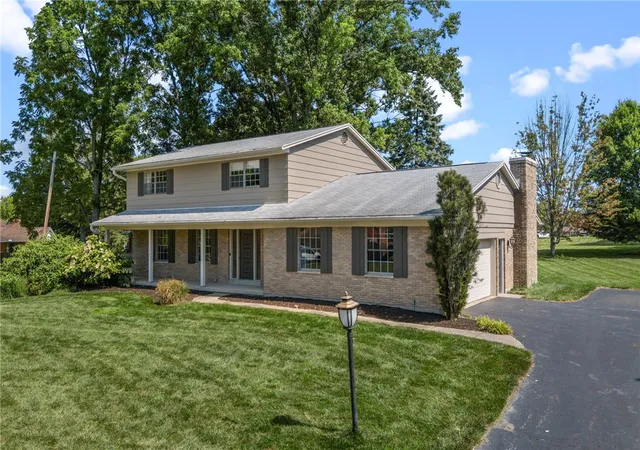
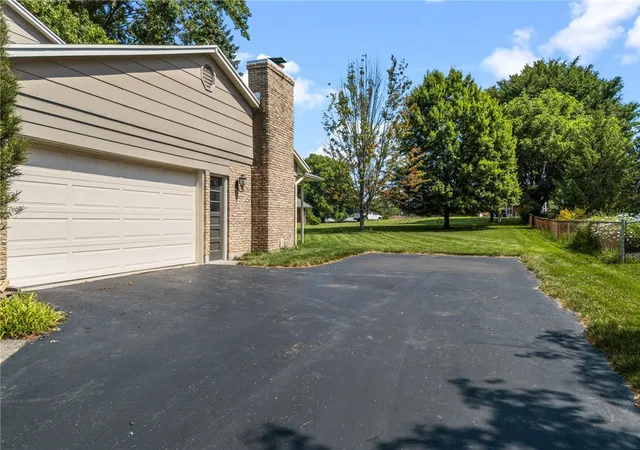
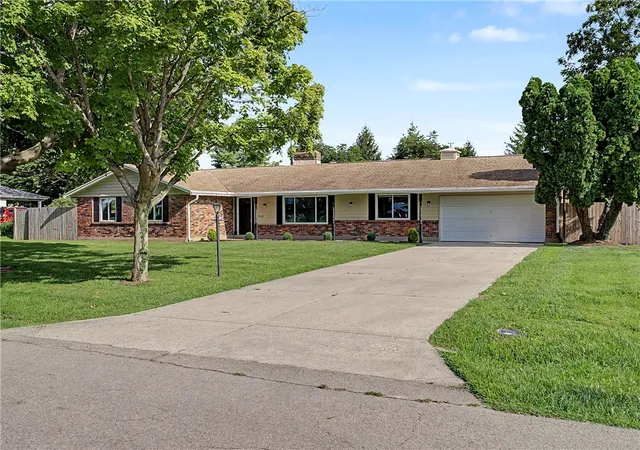
Located on a cul-de-sac, you'll love the freshly updated kitchen and living spaces this home has to offer. A neutral palette and new flooring run throughout the main level, starting with a light-filled front living room that sets the tone as soon as you walk in. The newly renovated kitchen is the heart of the home, featuring new appliances, an eat-at peninsula with breakfast dining space, plenty of cabinets and counter space, and a pantry — the kind of space that makes everyday cooking and gathering effortless. The adjoining dining room adds recessed lighting and crown molding, while the spacious family room centers around a brick, wood-burning fireplace and opens directly to a covered patio for easy indoor-outdoor living. A half bath rounds out the main floor. Upstairs, the Primary Suite offers a private ensuite bath with a glass-enclosed shower and vanity, while three additional bedrooms and a full hall bath provide plenty of room to spread out. Wood flooring runs through the bedrooms, and a linen closet adds everyday convenience. The partial, unfinished basement has been fully waterproofed and offers plenty of possibilities for storage or future finishing. Outside, the covered front porch adds curb appeal and everyday function, while the home's location keeps you close to shopping, dining, and I-675 access. An attached two-car garage, no HOA, and a setting that puts convenience within reach, this Kettering home is ready to welcome its next owner.
- Houzeo last checked: 12 hours ago
- Listing updated: October 2, 2026 at 4:01 pm
- Listing Provided by: Mark G Rosko (937) 604-6608 , Jodi Rosko | Keller Williams Community Part (937) 530-4904
- Source: Dayton Realtors MLS-OH | MLS#: 964234

Property Details
Status
Active
Type
Single Family Residence
No. of Stories
2
County
City
Neighborhood
--
Year Built
1967
HOA Fees
-
Finished Area
2,197 sqft
Lot Size
15,682 sqft lot
Basement Area
- sqft
MLS Name
Dayton Realtors MLS
MLS Number
964234
MLS Status
Active
Days on Market
83

Continue Your Journey in App
Find your dream home, receive real-time updates, and many more!
Download App
Continue Your Journey in App
Find your dream home, receive real-time updates, and many more!
Location
Facts & Features
Rooms
Bedrooms & bathrooms
Bedrooms: 4
Bathrooms: 3
PrimaryBedroom
Level: Second
Area: 192.00 Square Feet
Dimensions: 12 x 16
Bedroom
Level: Second
Area: 120.00 Square Feet
Dimensions: 10 x 12
Bedroom
Level: Second
Area: 187.00 Square Feet
Dimensions: 17 x 11
Bedroom
Level: Second
Area: 132.00 Square Feet
Dimensions: 12 x 11
BreakfastRoomNook
Level: Main
Area: 132.00 Square Feet
Dimensions: 12 x 11
FamilyRoom
Level: Main
Area: 280.00 Square Feet
Dimensions: 20 x 14
Kitchen
Level: Main
Area: 108.00 Square Feet
Dimensions: 9 x 12
DiningRoom
Level: Main
Area: 132.00 Square Feet
Dimensions: 11 x 12
LivingRoom
Level: Main
Area: 273.00 Square Feet
Dimensions: 21 x 13
EntryFoyer
Level: Main
Area: 135.00 Square Feet
Dimensions: 9 x 15
Interior
Heating
Natural Gas
Appliances
Dishwasher, Disposal, Microwave, Range, Refrigerator, Water Softener, Gas Water Heater
Interior Features
Pantry
Exterior Features
Porch, Patio
Cooling
Central Air
Construction
Year Built
Year Built: 1967
Home type
Single Family Residence
Construction Materials
Aluminum Siding, Brick
Architectural Style
Colonial
Utilities & Energy
Water Source
Public
Utilities
Natural Gas Available, Sewer Available, Water Available
Parking Features
Attached, Garage, Two Car Garage
Fireplace Features
One
Basement
Partial, Unfinished
Other Features
Patio And Porch Features
Patio, Porch
Subdivision Name
Camelot
Price History
| Date | Event | Price |
|---|---|---|
09/16/2026 Source: | Price Increased | $349,000 +4.18% $159/sqft |
08/23/2026 Source: | Price Decreased | $335,000 -8.22% $152/sqft |
07/28/2026 Source: | Price Decreased | $365,000 -2.67% $166/sqft |
07/16/2026 Source: | Listed for Sale | $375,000 $171/sqft |

Nearby Homes




Find Homes by Property Features in Dayton, OH
Nearby New Homes For Sale

Based on information from Dayton Realtors® MLS through Oct 07, 2026, 06:00AM. Information is provided exclusively for consumers’ personal, non-commercial use, that it may not be used for any purpose other than to identify prospective properties consumers may be interested in purchasing. The data is deemed reliable but is not guaranteed accurate by the MLS. The MLS may, at its discretion, require use of other disclaimers as necessary to protect participants and/or the MLS from liability. This website may not include listings or property addresses of sellers who have directed their listing brokers to withhold their listing or their property address from display on the Internet. © 2026 Dayton Area Board of Realtors®, Inc. All rights reserved.
 Advertising Broker: Nicholas Huscroft | Chosen Realty