- Overview
- Description
- Property Details
- Location
- Facts & Features
- Getting Around
- Nearby Homes




$584,900
Monthly Est:$2,911
 3 Beds
 4 Baths
3 full baths + 1 half bath
 1,605sqft
4925 Remington Dr, Sarasota, FL 34234
$584,900
$2,911/moEst:
Get Pre-Approved
Single Family Residence
Built in 1958
$-- HOA
7,556 sqft lot
$364/sq.ft
Description
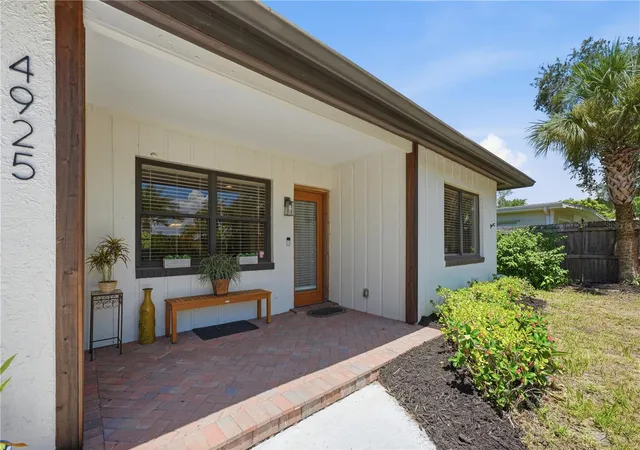
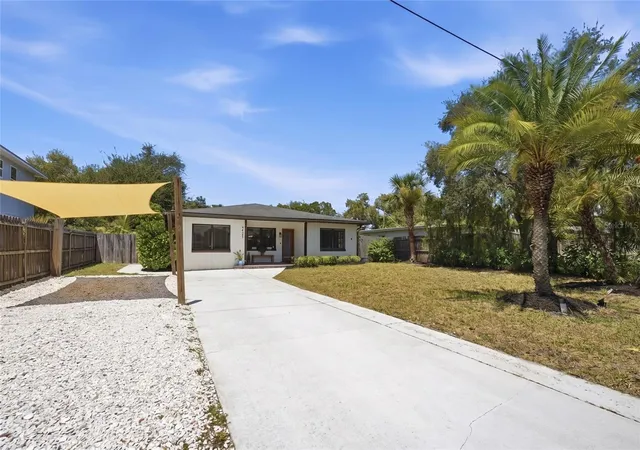
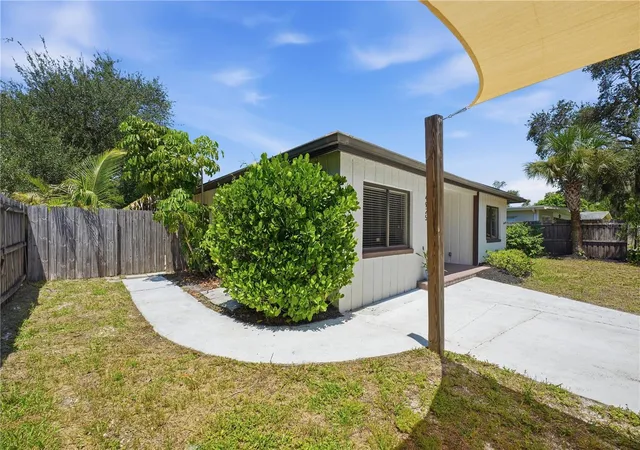
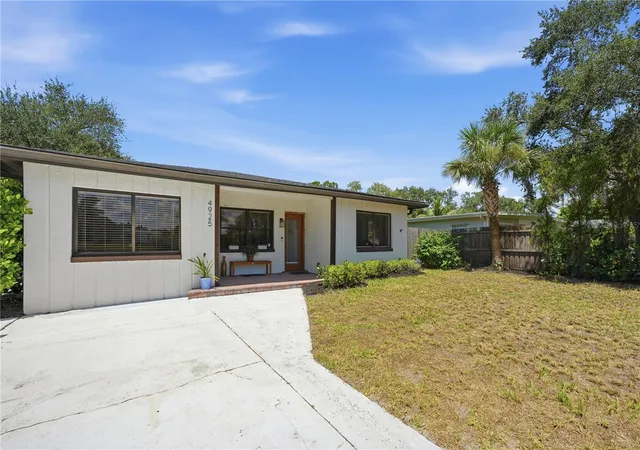

Welcome to this beautifully designed 3-bedroom, 3.5-bath home in the desirable West of the Trail/Museum Area neighborhood, where an open-concept layout and thoughtful updates create a comfortable and inviting living experience. The split-bedroom floor plan offers two spacious en-suite bedrooms, while a third bedroom provides flexibility for guests, an office, or additional living space. The heart of the home is the open kitchen and great room, where the kitchen overlooks a spacious living and dining area. Recessed lighting, crown molding, and long sightlines to the fenced backyard enhance the sense of space and connection throughout the main living areas. A large paver patio just off the dining area provides an ideal setting for outdoor dining and entertaining. A solid and colorful front yard canopy protects ones vehicle from the sun, while the 10 year old roof, and well and consistently maintained 8 year old AC keeps all safe and comfortable inside. The kitchen features a stainless-steel appliance package, crisp cabinetry, marble countertops, a convenient marble breakfast bar, and updated fixtures. A unique dry bar with a wine refrigerator adds an elegant touch and makes entertaining effortless. Additional features include fashionable plank-style tile flooring throughout and a convenient interior laundry closet. Ideally situated in a desirable area west of the Trail and above the flood zone, this home offers an exceptional Sarasota lifestyle. Enjoy easy access to Sunset Park and Bayfront Park, where you can take in beautiful evening sunsets over Sarasota Bay. Downtown Sarasota is just two miles away, placing you close to the city's renowned cultural, dining, shopping, and entertainment destinations. The home is also conveniently located near some of Sarasota's most significant cultural and educational institutions, including the John and Mable Ringling Museum of Art, Asolo Repertory Theatre, Sarasota Ballet, Florida Studio Theatre, University of South Florida Sarasota-Manatee, and Ringling College of Art and Design. The University Parkway corridor is also nearby, providing convenient access to Sarasota-Bradenton International Airport and the UTC shopping and entertainment district. Offering an appealing combination of location, space, functionality, and lifestyle, this home is an excellent opportunity to enjoy all that IS Sarasota. Having the home come furnished is negotiable.
- Houzeo last checked: 4 minutes ago
- Listing updated: October 5, 2026 at 6:05 pm
- Listing Provided by: Mark Klecka (941) 348-9400 , Lynne Zettergren | COLDWELL BANKER REALTY (941) 366-8070
- Source: Stellar MLS-FL | MLS#: A4702395

Property Details
Status
Active
Type
Single Family Residence
No. of Stories
1
County
City
Neighborhood
Year Built
1958
HOA Fees
-
Finished Area
1,605 sqft
Lot Size
7,556 sqft lot
Basement Area
- sqft
MLS Name
Stellar MLS
MLS Number
A4702395
MLS Status
Active
Days on Market
55
Cumulative Days on Market
219
Open House

Continue Your Journey in App
Find your dream home, receive real-time updates, and many more!
Download App
Continue Your Journey in App
Find your dream home, receive real-time updates, and many more!
Location
Facts & Features
Rooms
Bedrooms & bathrooms
Bedrooms: 3
Bathrooms: 4
Kitchen
Level: First
Area: 132.00 Square Feet
Dimensions: 11x12
Living Room
Level: First
Area: 210.00 Square Feet
Dimensions: 14x15
Family Room
Level: First
Area: 208.00 Square Feet
Dimensions: 13x16
Dining Room
Level: First
Area: 132.00 Square Feet
Dimensions: 11x12
Bedroom 2
Level: First
Area: 144.00 Square Feet
Dimensions: 12x12
Bathroom 2
Level: First
Area: 48.00 Square Feet
Dimensions: 6x8
Primary Bedroom
Level: First
Area: 168.00 Square Feet
Dimensions: 12x14
Bathroom 1
Level: First
Balcony/Porch/Lanai
Level: First
Area: 60.00 Square Feet
Dimensions: 6x10
Bedroom 3
Level: First
Area: 144.00 Square Feet
Dimensions: 12x12
Bathroom 3
Level: First
Interior
Cooling
Central Air
Flooring
Ceramic Tile
Interior Features
Crown Molding, Dry Bar, Kitchen/family Room Combo, Living Room/dining Room Combo, Open Floorplan, Split Bedroom, Thermostat
Exterior Features
Rain Gutters
Appliances
Dishwasher, Electric Water Heater, Range, Range Hood, Refrigerator
Heating
Central
Sewer
Public Sewer
Construction
Year Built
Year Built: 1958
Home type
Single Family Residence
Foundation Details
Slab
Roof
Shingle
Construction Materials
Block, Stucco, Frame
Utilities & Energy
Water Source
Public
Utilities
Bb/hs Internet Available, Cable Available, Electricity Connected, Public, Sewer Connected
Laundry Features
Laundry Room
Other Features
Subdivision Name
Sapphire Heights
Community Features
Street Lights
Patio And Porch Features
Front Porch, Patio
Price History
| Date | Event | Price |
|---|---|---|
08/13/2026 Source: | Listed for Sale | $584,900 -2.35% $364/sqft |
07/27/2026 Source: | Listing Removed | $599,000 $373/sqft |
06/19/2026 Source: | Price Decreased | $599,000 -4.77% $373/sqft |
06/18/2026 Source: | Price Increased | $629,000 +0.64% $392/sqft |
06/16/2026 Source: | Price Decreased | $625,000 -3.70% $389/sqft |

Show more
Indian Beach - Sapphire Shores Ranks #19 in Sarasota, FL

Homes

Rental Prices

Median Home Price
Nearby Homes
Find Homes by Property Features in Sarasota, FL
Nearby New Homes For Sale

Based on information from Stellar MLS® through Oct 08, 2026, 08:30PM as submitted to and distributed by MLS GRID. All data is obtained from various sources and may not have been verified by the broker or MLS GRID. Supplied Open House Information is subject to change without notice. All information should be independently reviewed and verified for accuracy. Properties may or may not be listed by the office/agent presenting the information. IDX information is provided exclusively for consumers’ personal non-commercial use. It may not be used for any purpose other than to identify prospective properties consumers may be interested in purchasing. The data is deemed reliable but is not guaranteed by MLS GRID. The use of the MLS GRID Data may be subject to an end-user license agreement prescribed by the Member Participant’s applicable MLS, if any, and as amended from time to time. © 2026 Stellar MLS. All Rights Reserved.
 Advertising Broker: Fred McGill | Simple Showing, Inc