Realty Solution
Powered by 
- 8
- Overview
- Description
- Property Details
- Location
- Facts & Features
- Getting Around
- Nearby Homes



Listed by: Leslie Dougherty (805) 423-2279 DRE #01715846 | Central Coast Sotheby’s International Realty (805) 927-1200
$3,250,000
Monthly Est:$16,176
 3 Beds
 4 Baths
2 full baths + 1 half bath
 2,839sqft
4925 Windsor Blvd, Cambria, CA 93428
$3,250,000
$16,176/moEst:
Get Pre-Approved
Single Family Residence
Built in 1983
$-- HOA
8,000 sqft lot
$1,145/sq.ft
Description
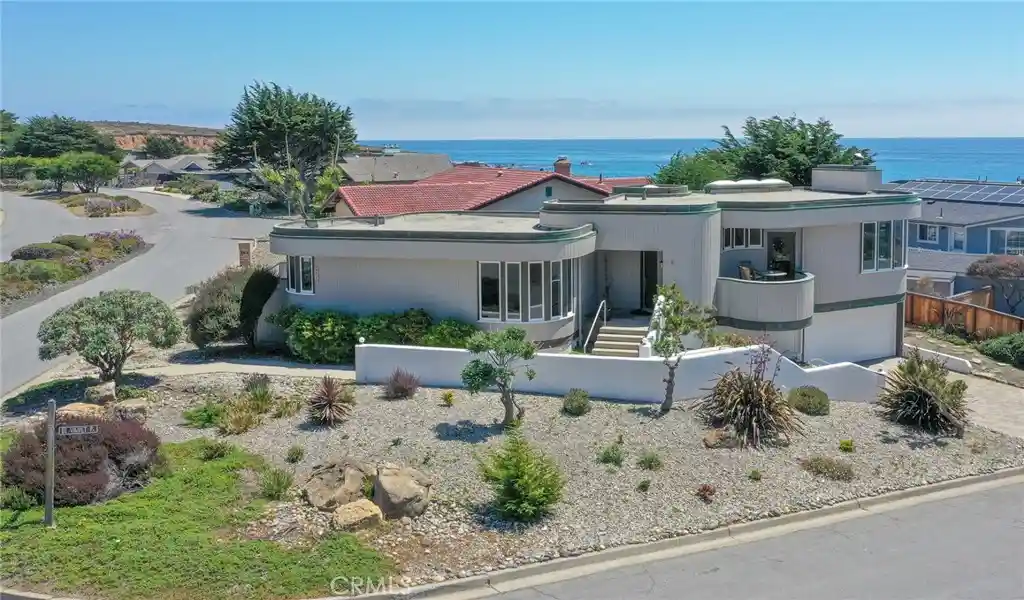
Some homes invite you to slow down. At 4925 Windsor Boulevard, iconic curved architecture meets a remarkable coastal setting in Cambria’s Seaclift Estates. Copper trim tracing the curved rooflines, warm wood ceilings, and Pacific Ocean views give this distinctive home a character all its own. Here, the water becomes part of your daily rhythm - a view to linger over with morning coffee, return to throughout the day, and enjoy as the evening light begins to soften.
The spacious living room pairs a stone fireplace with a signature curved wall of windows framing the Pacific. Settle into the nook and watch for whales, gather with friends around the fire, or spend a quiet afternoon watching the changing ocean. Abundant natural light and sculptural lines give the space its distinctive character.
The well-appointed kitchen’s generous center island provides room to prepare a favorite meal while conversation carries into the adjoining dining area. Easy connections to outdoor spaces make gathering feel natural, whether you’re hosting dinner or bringing everyone together for game night.
Expansive decks and a wind-sheltered courtyard extend daily life outdoors. The owners’ favorite “Martini Deck” is an inviting perch for an afternoon refreshment, evening light, and the sights and sounds of the coast.
Three ensuite bedrooms provide the privacy of individual suites within the home’s approximately 2,839 square feet of living space. The primary suite features a large, spa-like bath with an expansive walk-in shower. A second generous suite opens directly to the deck and includes a soaking tub and separate shower, while the smaller guest ensuite offers a comfortable, private retreat for visitors. The home feels equally welcoming for a quiet evening together or a weekend filled with guests.
The large two-car garage with storage closets provides room for bikes, kayaks, and outdoor gear, while a lower-level interior room could serve as wine storage.
The location makes it easy to enjoy Cambria beyond your doorstep. Walk to Fiscalini Ranch Preserve for time on the trails, head to Moonstone Beach for an afternoon along the beach, or hop on your bike to explore the shops and restaurants of West Village.
Whether this is your everyday home or your coastal retreat, you may find your favorite moments are simply those spent here at home.
- Houzeo last checked: 3 hours ago
- Listing updated: November 4, 2026 at 5:08 am
- Source: California Regional MLS-CA | MLS#: SC26139552

Property Details
Status
Active
Type
Single Family Residence
No. of Stories
2
County
City
Neighborhood
--
Year Built
1983
HOA Fees
-
Finished Area
2,839 sqft
Lot Size
8,000 sqft lot
Basement Area
- sqft
MLS Name
California Regional MLS
MLS Number
SC26139552
MLS Status
Active
Days on Market
127
Cumulative Days on Market
125

Continue Your Journey in App
Find your dream home, receive real-time updates, and many more!
Continue Your Journey in App
Find your dream home, receive real-time updates, and many more!
Location
Facts & Features
Rooms
Bedrooms & bathrooms
Bedrooms: 3
Bathrooms: 4
Interior
Flooring
Carpet, Tile, Wood
Window Features
Double Pane Windows, Skylights
Interior Features
Breakfast Bar, Balcony, Ceiling Fans, Separate Formal Dining Room, Eat In Kitchen, Furnished, Granite Counters, High Ceilings, Track Lighting, Entrance Foyer, Multiple Primary Suites, Walk In Closets
Heating
Central, Forced Air
Cooling
None
Appliances
Dishwasher, Gas Cooktop, Disposal, Gas Oven, Ice Maker, Microwave, Refrigerator, Water To Refrigerator, Dryer, Washer
Sewer
Public Sewer
Construction
Year Built
Year Built: 1983
Home type
Single Family Residence
Construction Materials
Frame, Wood Siding
Architectural Style
Contemporary, Custom
Foundation Details
Raised
Roof
Flat
Utilities & Energy
Pool Features
None
Laundry Features
Inside, Laundry Closet
Fireplace Features
Gas, Living Room
Parking Features
Door Single, Driveway, Garage
Water Source
Public
Utilities
Electricity Connected, Natural Gas Connected, Sewer Connected, Underground Utilities, Water Connected
Security Features
Carbon Monoxide Detectors, Smoke Detectors
Other Features
Lot Features
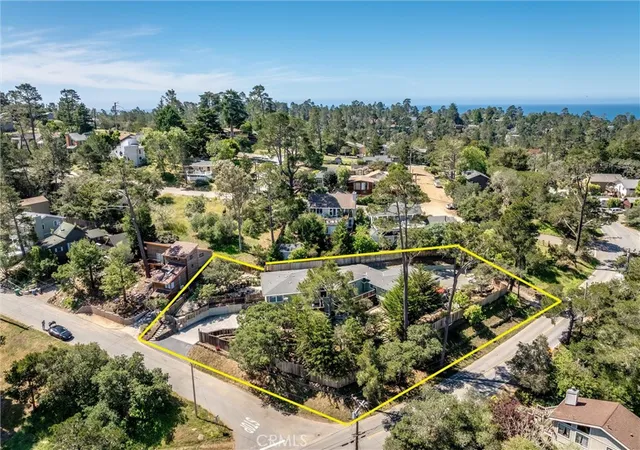
Zero To One Unit Acre, Corner Lot
Patio And Porch Features
Deck
Subdivision Name
Sea Clift Estates(500)
Community Features
Biking, Dog Park, Fishing, Hiking, Park, Preserve Public Land, Rural
Disclosures
Coastal Commission Restrictions, Coastal Zone
Price History
| Date | Event | Price |
|---|---|---|
11/02/2026 Source: | Price Decreased | $3,250,000 -7.14% $1,145/sqft |
07/01/2026 Source: | Listed for Sale | $3,500,000 $1,233/sqft |
06/29/2026 Source: | Coming Soon | $3,500,000 +218.18% $1,233/sqft |
03/31/2014 Source: | Sold | $1,100,000 $387/sqft |

Nearby Homes
Find Homes by Property Features in Cambria, CA


Based on information from California Regional Multiple Listing Service, Inc. as of Nov 05, 2026, 12:45PM and /or other sources. All data, including all measurements and calculations of area, is obtained from various sources and has not been, and will not be, verified by broker or MLS. All information should be independently reviewed and verified for accuracy. Properties may or may not be listed by the office/agent presenting the information. Information being provided is for consumers’ personal, non-commercial use and may not be used for any purpose other than to identify prospective properties consumers may be interested in purchasing. This website may not include listings or property addresses of sellers who have directed their listing brokers to withhold their listing or their property address from display on the Internet. © 2026 California Regional Multiple Listing Service. All Rights Reserved.
 Advertising Broker: William Johnson DRE #01463271 | William Johnson Brokerage
