Andover RE
Powered by 
- 0
- 5
- Overview
- Description
- Property Details
- Location
- HOA Management
- Facts & Features
- Getting Around
- Nearby Homes

Street View
$245,000
Monthly Est:$1,219
 2 Beds
 2 Baths
2 full baths
 1,400sqft
49255 Chestnut Hl Ct, Shelby Township, MI 48315
$245,000
$1,219/moEst:
Get Pre-Approved
Condominium
Built in 1989
$281/mo HOA
-- sqft lot
$175/sq.ft
Description
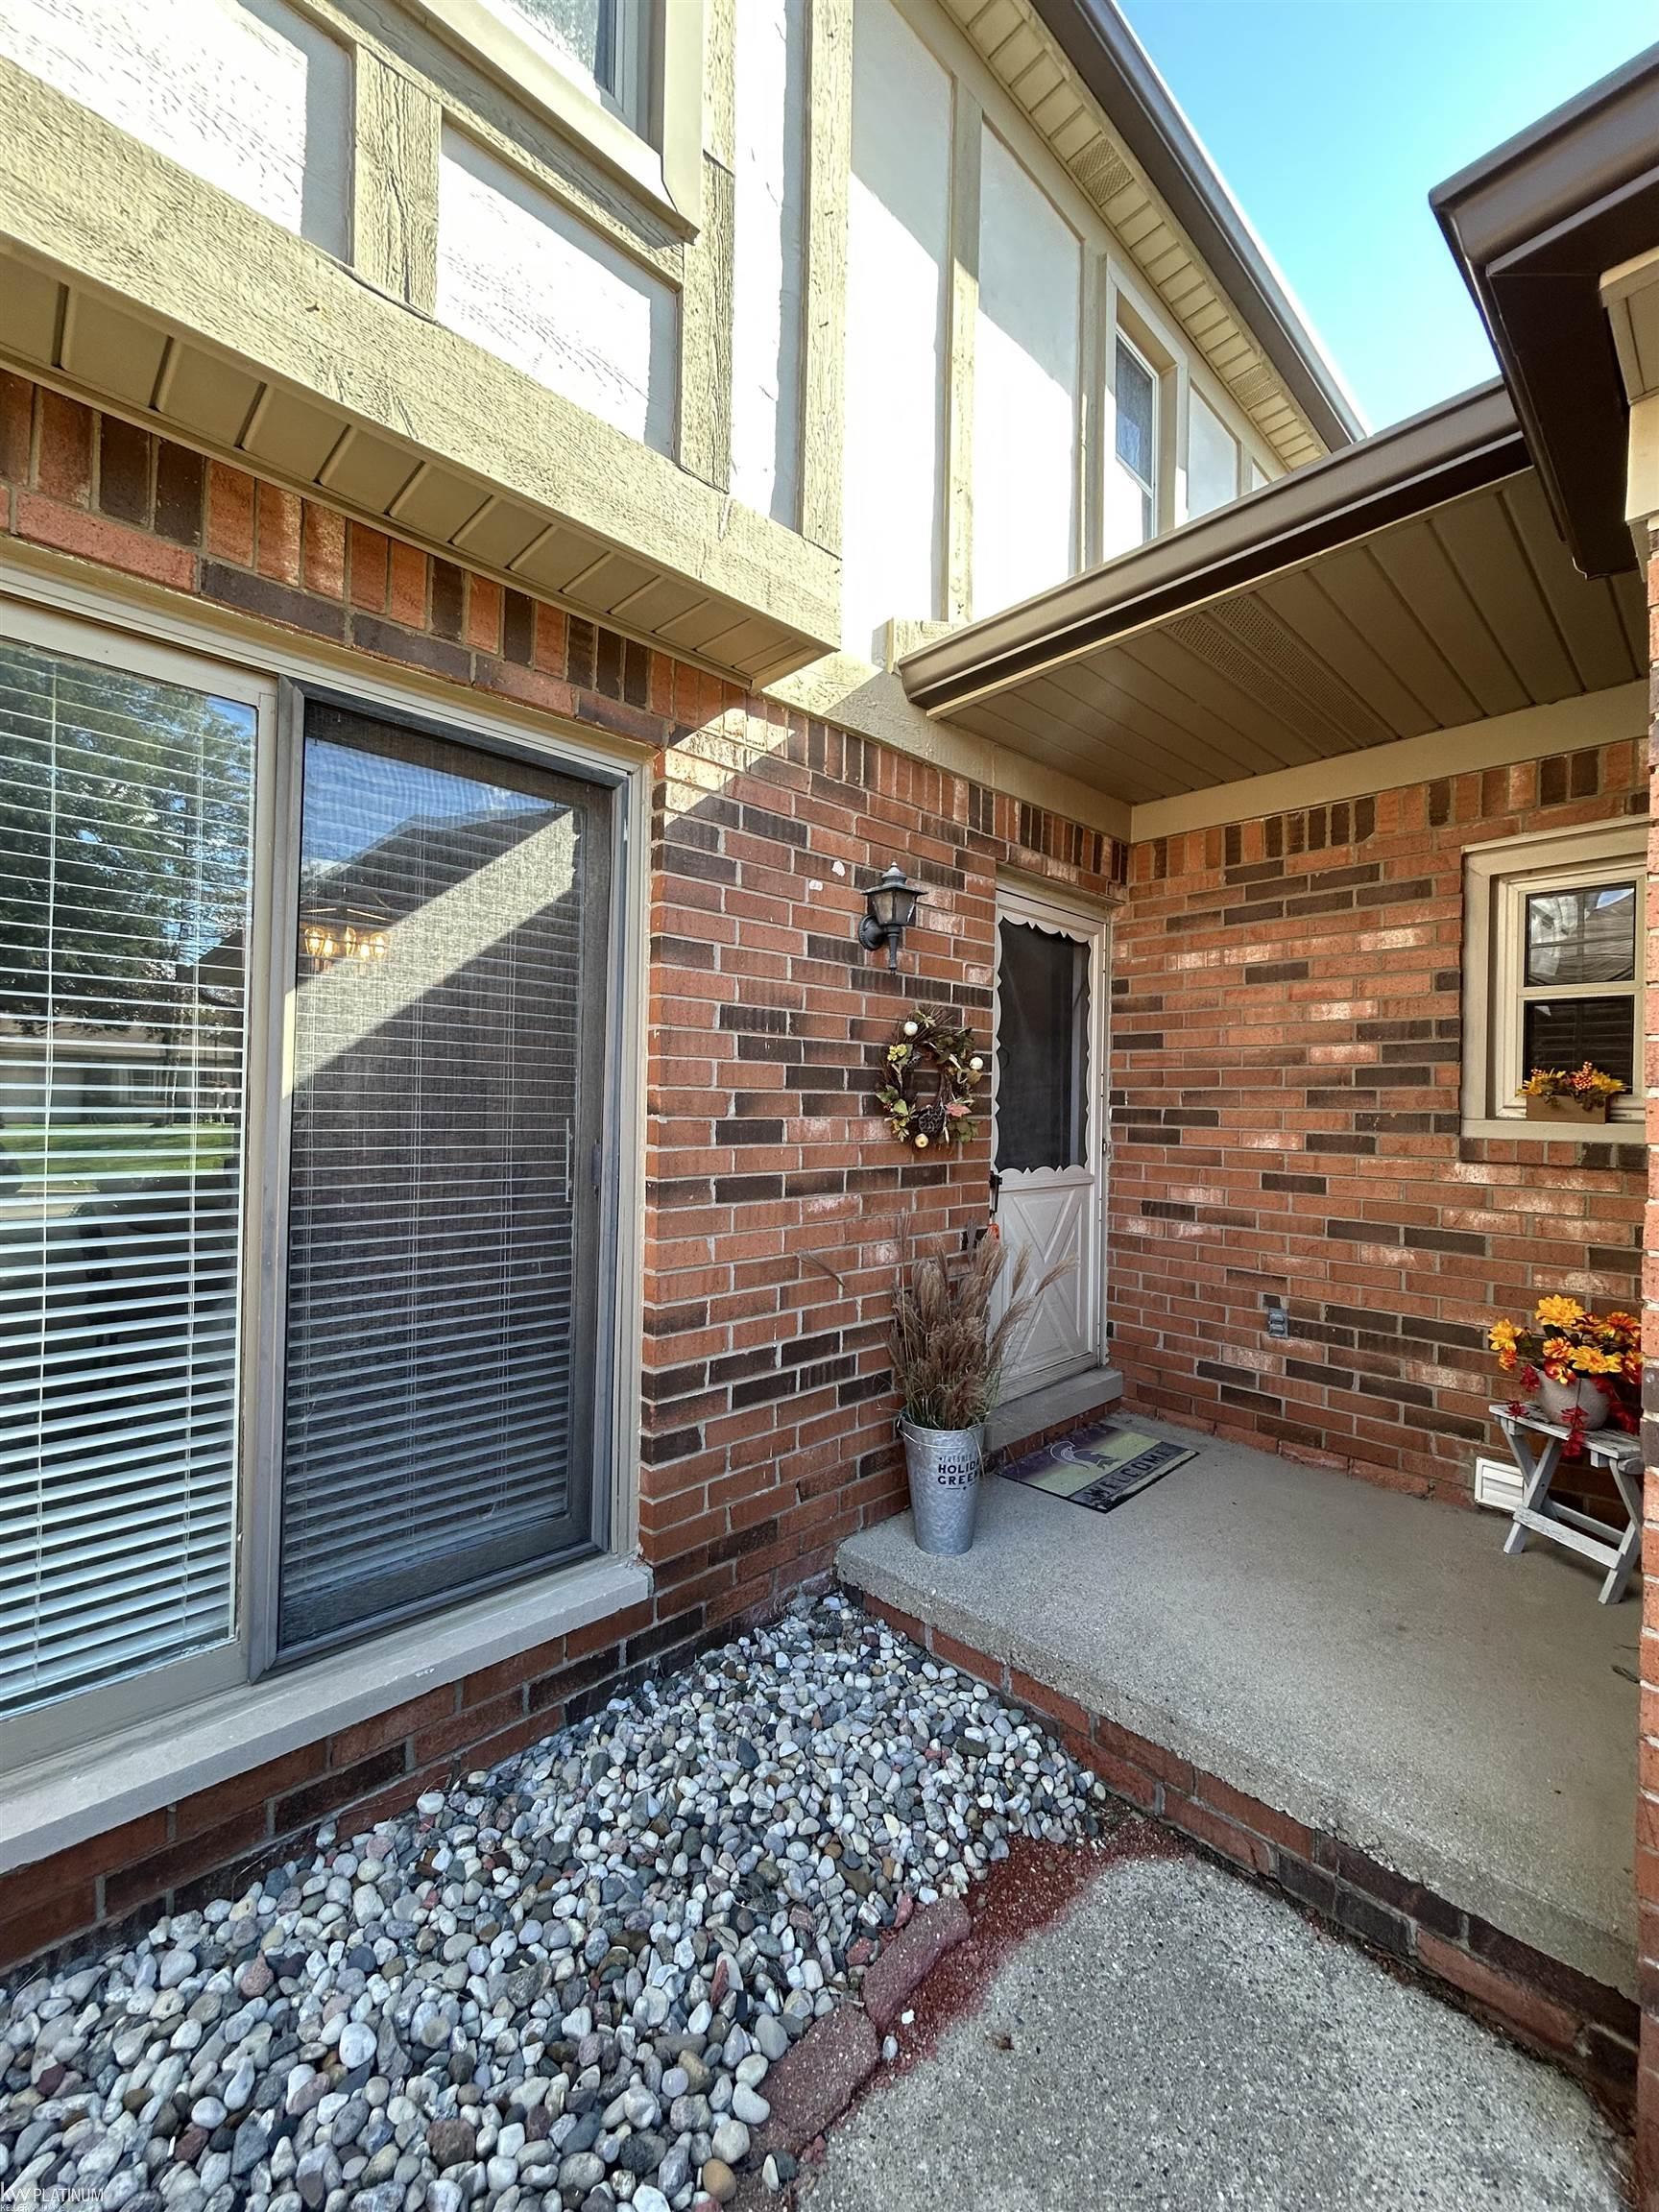
Ready to live worry free? This 2 bedroom, 2 full bath condo has it all. The front entrance has a little sitting nook accessible from the kitchen slider, it's always shady and private. The back slider leads out to the courtyard where there are mature trees and landscape to enjoy. The two-car garage has electricity and an automatic opener and conveniently leads right into the laundry area. The kitchen has lots of cabinet space and an eat in dining nook (all appliance included) The spacious living room has vaulted ceilings and a skylight letting in plenty of light and warmth. The living room is also the place to enjoy the gas fireplace. The master bedroom is oversized to fit all your furniture and more, with two closets and its own private full bathroom. The second bedroom is situated across from the master and right next to the second full bathroom. The full basement spans across the whole condo, is clean and dry and ready to be finished for extra living space. The HOA handbook and bi-laws are available via email
Shelving units in basement not included
- Houzeo last checked: 11 hours ago
- Listing updated: September 29, 2026 at 5:11 pm
- Listing Provided by: Amy Forti (810) 417-0960 | Realty Volution.com (810) 664-1819
- Source: Realcomp MLS-MI | MLS#: 20261078143

- Originating MLS: Realcomp II Ltd
Part of

Property Details
Status
Active
Type
Condominium
No. of Stories
-
County
City
Neighborhood
--
Year Built
1989
HOA Fees
$281/mo
Finished Area
1,400 sqft
Lot Size
-- sqft lot
Basement Area
- sqft
MLS Name
Realcomp MLS
MLS Number
20261078143
MLS Status
Active
Days on Market
7
Cumulative Days on Market
1

Continue Your Journey in App
Find your dream home, receive real-time updates, and many more!
Download App
Continue Your Journey in App
Find your dream home, receive real-time updates, and many more!
Location
HOA Management
N/A
HOA Fees
$281/ Monthly
Amenities
 Amenities and services may be covered by one or multiple associations and service providers.
 Maintenance
 Trash Pickup
 Snow Removal
Disclaimer: Amenities are based on third-party information and may vary; buyers must independently verify all amenities, as information is deemed reliable but not guaranteed.
Facts & Features
Rooms
Bedrooms & bathrooms
Bedrooms: 2
Bathrooms: 2
Interior
Exterior Features
Grounds Maintenance, Private Entrance
Cooling
Central Air
Appliances
Dishwasher, Dryer, Free Standing Electric Range, Free Standing Refrigerator, Range Hood, Washer
Sewer
Public Sewer
Heating
Forced Air, Natural Gas
Construction
Year Built
Year Built: 1989
Home type
Condominium
Architectural Style
Ranch
Foundation Details
Basement, Poured
Construction Materials
Brick
Roof
Asphalt
Utilities & Energy
Laundry Features
Laundry Room
Fireplace Features
Gas, Living Room
Parking Features
Two Car Garage, Attached, Direct Access, Electricityin Garage, Garage Faces Front, Garage Door Opener, Shared Driveway
Pool Features
None
Basement
Daylight, Full, Unfinished
Water Source
Public
Other Features
Subdivision Name
Heritage Place West #254
Disclosures
Exclusions Do Not Exist, No Restrictions, Taxes Homestead Exempt
Community Features
Sidewalks
Patio And Porch Features
Porch
Price History
| Date | Event | Price |
|---|---|---|
09/28/2026 Source: | Listed for Sale | $245,000 $175/sqft |

Nearby Homes

Find Homes by Property Features in Shelby Township, MI
Nearby New Homes For Sale


Based on information from the Board/Association of REALTORS® (alternatively, from the Realcomp II Ltd. MLS) through Oct 05, 2026, 03:00PM. All information provided is deemed reliable, but is not guaranteed to be accurate and should be independently verified. IDX provided courtesy of Realcomp II Ltd. via Andover Real Estate & Houzeo, Copyright 2026 Realcomp II Ltd. Shareholders Any use of search facilities of data on the site, other than by a consumer looking to purchase real estate, is prohibited. IDX information is provided exclusively for consumers' personal, noncommercial use and may not be used for any purpose other than to identify prospective properties consumers may be interested in purchasing. The accuracy of all information, regardless of source, is not guaranteed or warranted. All information should be independently verified. Listing Information presented by local MLS brokerage: Andover Real Estate, local REALTOR®- Scott Rubin - (248)206-3666 . Any use of search facilities of data on the site, other than by a consumer looking to purchase real estate, is prohibited. © 2024 Realcomp II Ltd. MLS. All Rights Reserved.
 Advertising Broker: Andover Real Estate | Andover Real Estate