- Overview
- Description
- Property Details
- Location
- Facts & Features
- Getting Around
- Nearby Homes

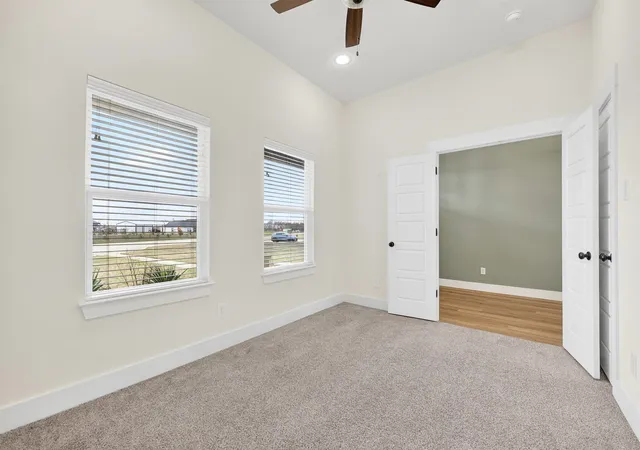


$638,900
Monthly Est:$3,180
 5 Beds
 5 Baths
4 full baths + 1 half bath
 3,243sqft
4929 Caddo Crossing Dr, Caddo Mills, TX 75135
$638,900
$3,180/moEst:
Get Pre-Approved
Single Family Residence
Built in 2022
$-- HOA
1.12 acres lot
$197/sq.ft
Description
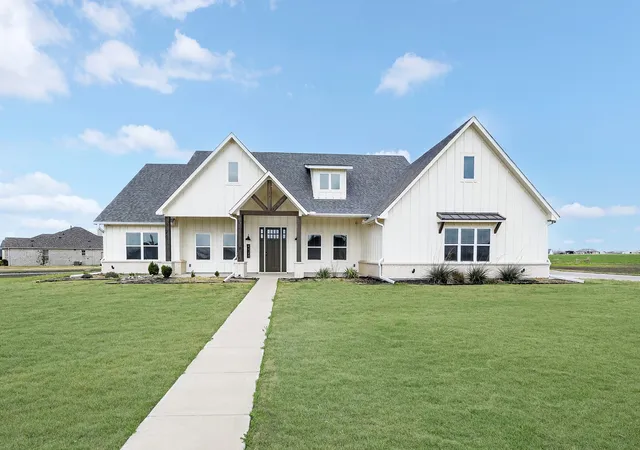
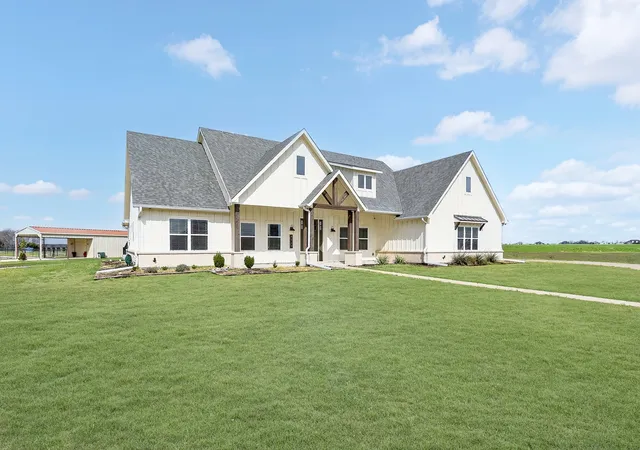
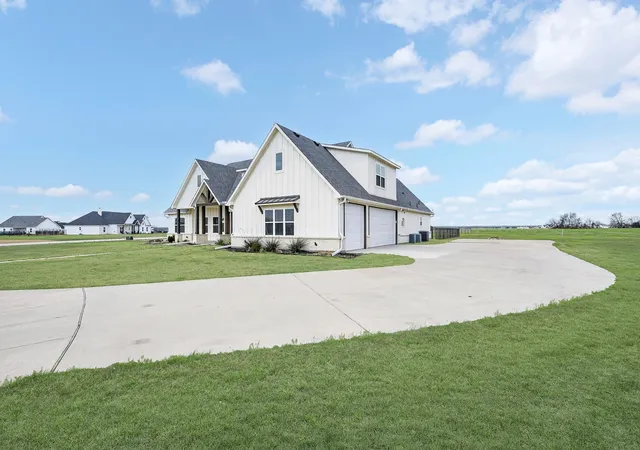
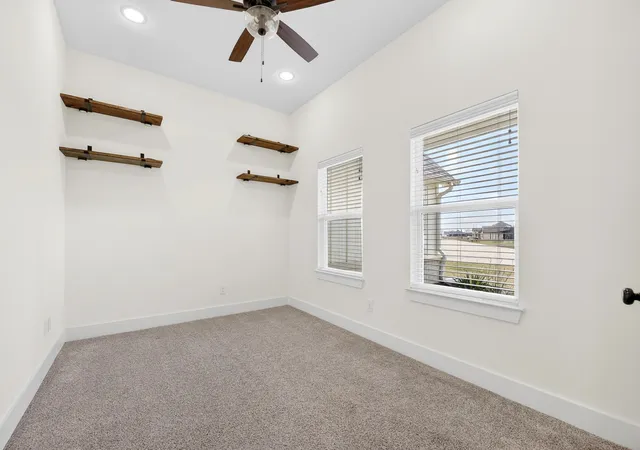
SELLER FINANCING AVAILABLE! NEW LVP FLOORS THROUGHOUT THE DOWNSTAIRS! Welcome to a home where luxury meets the peaceful charm of country living. Nestled on a spacious setting that offers privacy, serenity, and room to breathe, this stunning 3,243 sqft residence blends elegant design with comfortable functionality, creating the perfect retreat from the pace of city life while still offering modern convenience. From the moment you enter, you are greeted by an inviting, light-filled interior that showcases generous living spaces, thoughtful architectural details, and a layout designed for both everyday comfort and effortless entertaining. The living area serves as the heart of the home, featuring soaring ceilings and a warm atmosphere that flows seamlessly into the dining and kitchen spaces—ideal for gatherings with family and friends. The kitchen offers abundant cabinetry, ample counter space, and a layout that makes both casual meals and large gatherings easy to host. Whether preparing weeknight dinners or holiday celebrations, this space is as practical as it is stylish. With 5 large bedrooms and 4.5 bathrooms, the home provides plenty of room for family and guests alike. The primary suite is a true retreat, offering a private escape with a luxurious ensuite bath designed for relaxation. Adding flexibility is a second master ensuite that can easily function as a private guest suite, multigenerational living space, or an impressive game room for entertainment. A dedicated study provides the ideal environment for working from home, studying, or managing daily tasks in peace and quiet. Outside, the property embraces the beauty of country living with open surroundings and space to enjoy the outdoors, entertain, or simply relax under wide Texas skies. Combining generous square footage and the tranquility of country life, this exceptional home offers the perfect balance of elegance, comfort, and lifestyle.
- Houzeo last checked: 12 minutes ago
- Listing updated: September 13, 2026 at 7:04 pm
- Listing Provided by: Mike Welch (409) 466-3638 | Great Western Realty (817) 689-2888
- Source: NTREIS MLS-TX | MLS#: 21200778

Property Details
Status
Active
Type
Single Family Residence
No. of Stories
-
County
City
Neighborhood
--
Year Built
2022
HOA Fees
-
Finished Area
3,243 sqft
Lot Size
1.12 acres lot
Basement Area
- sqft
MLS Name
NTREIS MLS
MLS Number
21200778
MLS Status
Active
Cumulative Days on Market
185

Continue Your Journey in App
Find your dream home, receive real-time updates, and many more!
Download App
Continue Your Journey in App
Find your dream home, receive real-time updates, and many more!
Location
Facts & Features
Rooms
Bedrooms & bathrooms
Bedrooms: 5
Bathrooms: 5
FullBath
Level: Second
Area: 63.00 Square Feet
Dimensions: 7 x 9
PrimaryBedroom
Level: Second
Area: 336.00 Square Feet
Dimensions: 21 x 16
Office
Level: First
Area: 130.00 Square Feet
Dimensions: 13 x 10
MudRoom
Level: First
Area: 98.00 Square Feet
Dimensions: 14 x 7
Bedroom
Level: First
Area: 132.00 Square Feet
Dimensions: 11 x 12
Bedroom
Level: First
Area: 195.00 Square Feet
Dimensions: 15 x 13
Bedroom
Level: First
Area: 156.00 Square Feet
Dimensions: 13 x 12
LivingRoom
Level: First
Area: 378.00 Square Feet
Dimensions: 21 x 18
Kitchen
Level: First
Area: 294.00 Square Feet
Dimensions: 14 x 21
PrimaryBathroom
Level: First
Area: 266.00 Square Feet
Dimensions: 19 x 14
PrimaryBedroom
Level: First
Area: 187.00 Square Feet
Dimensions: 17 x 11
Interior
Sewer
Aerobic Septic
Interior Features
Built In Features, Chandelier, Cathedral Ceilings, Decorative Designer Lighting Fixtures, Eat In Kitchen, Granite Counters, High Speed Internet, In Law Floorplan, Kitchen Island, Multiple Master Suites, Open Floorplan, Other, Pantry, Smart Home, Cable Tv, Wired For Data, Wired For Sound
Flooring
Carpet, Luxury Vinyl Plank
Appliances
Dishwasher, Electric Cooktop, Electric Oven, Microwave
Construction
Year Built
Year Built: 2022
Home type
Single Family Residence
Roof
Composition
Architectural Style
Traditional, Detached
Construction Materials
Board And Batten Siding
Utilities & Energy
Laundry Features
Washer Hookup, Dryer Hookup, Electric Dryer Hookup, Laundry In Utility Room
Utilities
Septic Available, Cable Available
Pool Features
None
Fireplace Features
Stone, Wood Burning
Parking Features
Driveway, Garage, Garage Door Opener, Garage Faces Side
Other Features
Subdivision Name
Caddo Crossing
Patio And Porch Features
Covered
Price History
| Date | Event | Price |
|---|---|---|
09/01/2026 Source: | Price Decreased | $638,900 -0.16% $197/sqft |
08/04/2026 Source: | Contingent (Active Under Contract) | $639,900 $197/sqft |
08/04/2026 Source: | Listed for Sale | $639,900 -1.54% $197/sqft |
07/07/2026 Source: | Price Decreased | $649,900 -2.27% $200/sqft |
06/01/2026 Source: | Price Decreased | $665,000 -2.21% $205/sqft |

Show more
Nearby Homes





Find Homes by Property Features in Caddo Mills, TX
Nearby New Homes For Sale

Based on information from the North Texas Real Estate Information Systems, Inc., through Oct 11, 2026, 01:15AM. Information is provided exclusively for consumers’ personal, non-commercial use. It may not be used for any purpose other than to identify prospective properties consumers may be interested in purchasing. Data is deemed reliable but is not guaranteed accurate. This website may not include listings or property addresses of sellers who have directed their listing brokers to withhold their listing or their property address from display on the Internet. ©2026 North Texas Real Estate Information Systems, Inc. All Rights Reserved.
 Advertising Broker: Michelle Brecker | Pathway To Home Realty