Savvy Avenue
Powered by 
- 1
- Overview
- Description
- Property Details
- Location
- Facts & Features
- Getting Around
- Nearby Homes
 No HOA
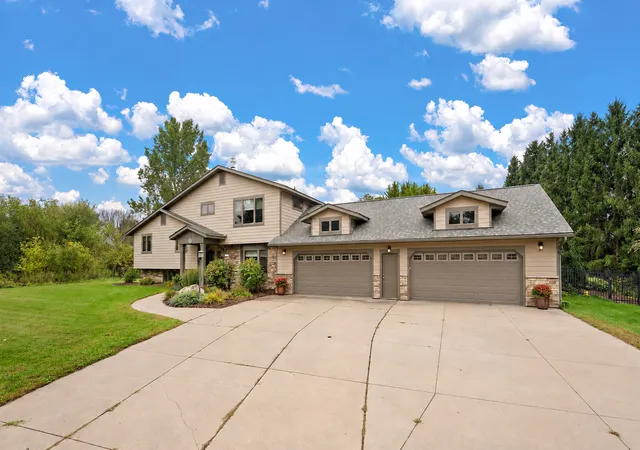

Street View
$825,000
Monthly Est:$4,106
 4 Beds
 3 Baths
2 full baths
 2,454sqft
493 Prairie Ln, Hudson, WI 54016
$825,000
$4,106/moEst:
Get Pre-Approved
Single Family Residence
Built in 1991
$-- HOA
2.51 acres lot
$336/sq.ft
Description
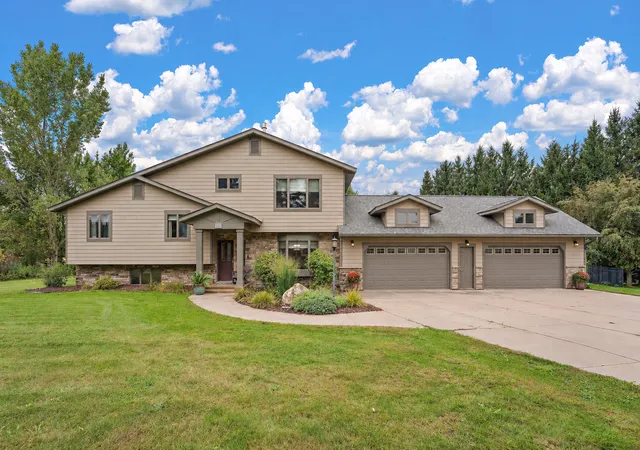
YOUR PRIVATE OASIS AWAITS—AND THIS HUDSON PROPERTY IS ANYTHING BUT ORDINARY!
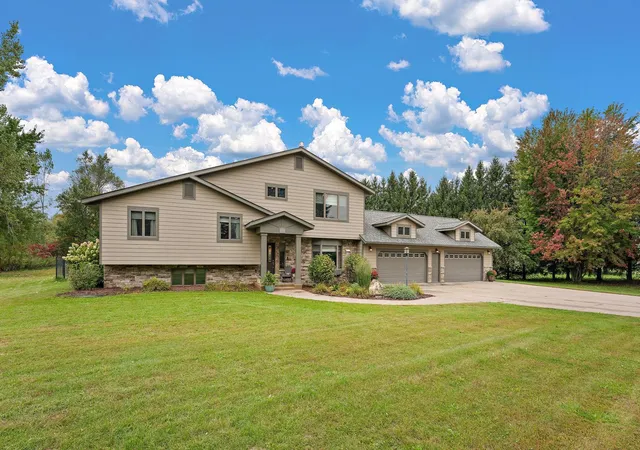
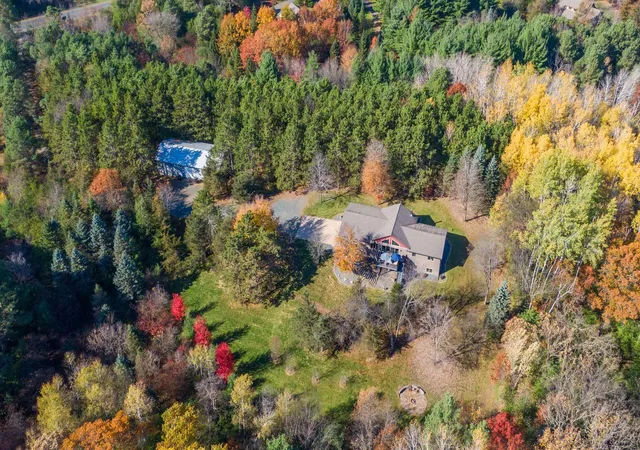
Completely reimagined with exceptional living spaces, thoughtful upgrades, and extraordinary amenities, this one-of-a-kind property on 2.5 acres delivers a lifestyle that goes far beyond the expected. And the transformation of the upper level is just the beginning!
Discover a truly private primary retreat on the upper-most level featuring a luxurious en suite with a separate shower, soaking tub, dual vanity, walk-in closet, and two-sided gas fireplace. An additional private office on this level creates the perfect work-from-home space or quiet escape. Down 8 steps you'll find 3 additional bedrooms are conveniently grouped together and share an
updated full bathroom.
The main level welcomes you with an expansive, open-concept living, dining, and kitchen area designed for effortless everyday living and entertaining. The kitchen showcases granite countertops and newer stainless steel appliances, while the thoughtfully designed mudroom is an organizer’s dream, complete with a walk-in pantry, coat cubbies, and abundant shelving to keep everything in its place.
The lower level family room comes complete with corner glass fireplace and wet bar - your go-to station for potluck dinners and game nights. A bathroom with shower and separate laundry room are also here.
The surprises continue with a heated recreation and exercise space offering incredible flexibility for your lifestyle. Formerly the attached two-car garage, this versatile area could be converted back to vehicle storage, creating the potential for up to four-car garage capacity.
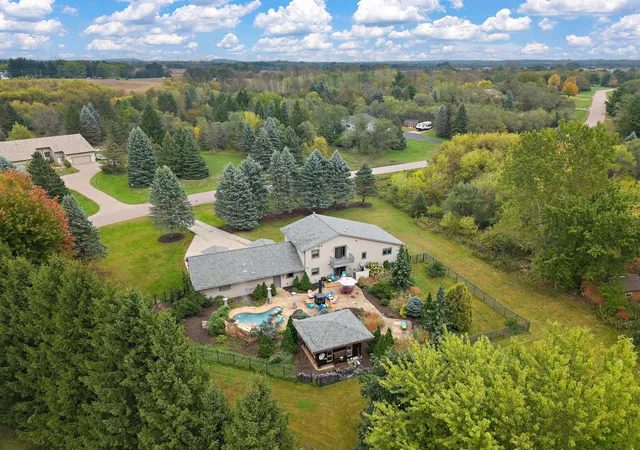
Step outside, and the magic truly begins! Your backyard becomes a year-round destination with a separate pool house featuring a vaulted ceiling and gas fireplace, plus an in-ground whirlpool spa with a cascading waterfall. Whether hosting unforgettable gatherings or enjoying a peaceful evening retreat, this outdoor oasis delivers something special in every season. Exquisite
landscaping and a partially fenced yard complete the setting.
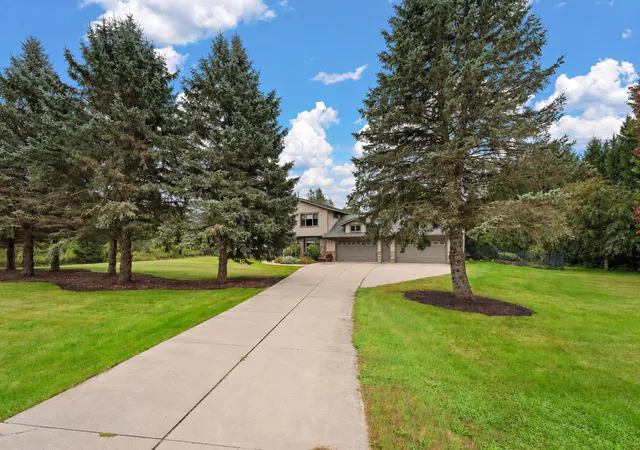
All this, nestled on 2.5 acres within walking distance of Hudson Prairie Elementary and Hudson Middle School!
Extraordinary space. Unforgettable amenities. A lifestyle you have to experience to believe. Schedule your private showing and discover everything this remarkable Hudson property has to offer!
- Houzeo last checked: 10 minutes ago
- Listing updated: November 4, 2026 at 11:07 am
- Listing Provided by: Kris Lindahl (763) 292-4455 | Kris Lindahl Real Estate (763) 292-4455
- Source: Northstar MLS-MN as distributed by MLS GRID | MLS#: 7151300

Property Details
Status
Active
Type
Single Family Residence
No. of Stories
-
County
City
Neighborhood
--
Year Built
1991
HOA Fees
-
Finished Area
2,454 sqft
Lot Size
2.51 acres lot
Basement Area
- sqft
MLS Name
Northstar MLS
MLS Number
7151300
Days on Market
2

Continue Your Journey in App
Find your dream home, receive real-time updates, and many more!
Continue Your Journey in App
Find your dream home, receive real-time updates, and many more!
Location
Facts & Features
Rooms
Bedrooms & bathrooms
Bedrooms: 4
Bathrooms: 3
Dining Room
Level: Main
Area: 100.00 Square Feet
Dimensions: 10x10
Family Room
Level: Lower
Area: 306.00 Square Feet
Dimensions: 17x18
Bedroom
Level: Second
Area: 169.00 Square Feet
Dimensions: 13x13
Bedroom 4
Level: Third
Area: 240.00 Square Feet
Dimensions: 15x16
Kitchen
Level: Main
Area: 130.00 Square Feet
Dimensions: 13x10
Laundry
Level: Lower
Area: 78.00 Square Feet
Dimensions: 13x6
Living Room
Level: Main
Area: 176.00 Square Feet
Dimensions: 16x11
Mud Room
Level: Main
Area: 66.00 Square Feet
Dimensions: 6x11
Office
Level: Third
Area: 156.00 Square Feet
Dimensions: 12x13
Bedroom 2
Level: Second
Area: 121.00 Square Feet
Dimensions: 11x11
Bedroom 3
Level: Second
Area: 110.00 Square Feet
Dimensions: 10x11
Utility Room
Level: Basement
Area: 100.00 Square Feet
Dimensions: 10x10
Interior
Heating
Forced Air
Appliances
Dishwasher, Disposal, Dryer, Microwave, Range, Refrigerator, Stainless Steel Appliances, Washer, Water Softener Rented
Cooling
Central Air
Sewer
Septic System Compliant Yes
Exterior Features
Engineered Wood
Construction
Year Built
Year Built: 1991
Home type
Single Family Residence
Foundation Details
Block
Roof
Age 8 Years Or Less
Utilities & Energy
Parking Features
Attached Garage, Concrete, Finished Garage, Heated Garage, Insulated Garage, Rv Access/parking
Basement
Daylight/lookout Windows, Finished
Laundry Features
Lower Level, Laundry Room
Fireplace Features
Two Sided, Amusement Room, Family Room, Gas, Primary Bedroom
Water Source
Well
Other Features
Lot Features
Tree Coverage Medium
Subdivision Name
Jacobs Landing Third Add
Price History
| Date | Event | Price |
|---|---|---|
11/04/2026 Source: | Listed for Sale | $825,000 $336/sqft |

Nearby Homes
Find Homes by Property Features in Hudson, WI
Nearby New Homes For Sale

Based on information submitted to the MLS GRID from the REGIONAL MULTIPLE LISTING SERVICE OF MINNESOTA, INC through Nov 06, 2026, 11:16PM. IDX information is provided exclusively for consumers’ personal, non-commercial use. It may not be used for any purpose other than to identify prospective properties consumers may be interested in purchasing. The data is deemed reliable but is not guaranteed by MLS GRID. The use of the MLS GRID Data may be subject to an end-user license agreement prescribed by the Member Participant’s applicable MLS, if any and as amended from time to time. All data is obtained from various sources and may not have been verified by the broker or MLS GRID. Supplied Open House Information is subject to change without notice. All information should be independently reviewed and verified for accuracy. Properties may or may not be listed by the office/agent presenting the information.
Information deemed reliable but not guaranteed. The property data presented reflects information otherwise available from public records. The real estate broker participating in MLS and providing this information may not have represented the buyer or seller in some or all of the transactions. Listings courtesy of Northstar MLS as distributed by MLS GRID. © 2026 Regional Multiple Listing Service of Minnesota, Inc. All Rights Reserved.
 Advertising Broker: Moe Mossa (Savvy Avenue) (612) 490-1268 | Savvy Avenue, LLC
