- 0
- 6
- Overview
- Description
- Property Details
- Location
- HOA Management
- Facts & Features
- Getting Around
- Nearby Homes

 New Construction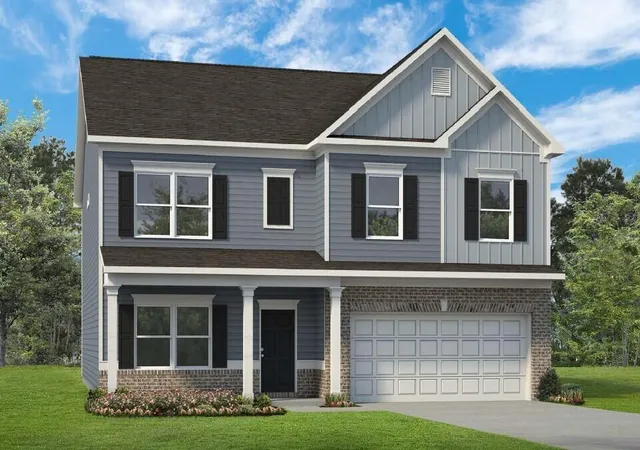

Street View
$444,990
Monthly Est:$2,215
 4 Beds
 3 Baths
3 full baths
 3,005sqft
4930 Locklear Ln, Apison, TN 37302
$444,990
$2,215/moEst:
Get Pre-Approved
Single Family Residence
Built in 2026
$63/mo HOA
0.16 acre lot
$148/sq.ft
Description
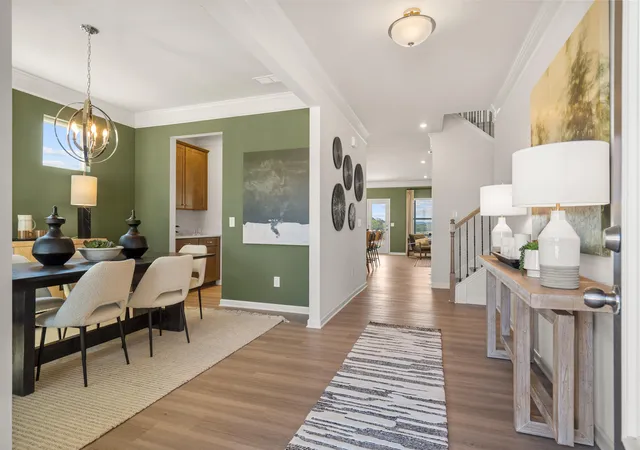
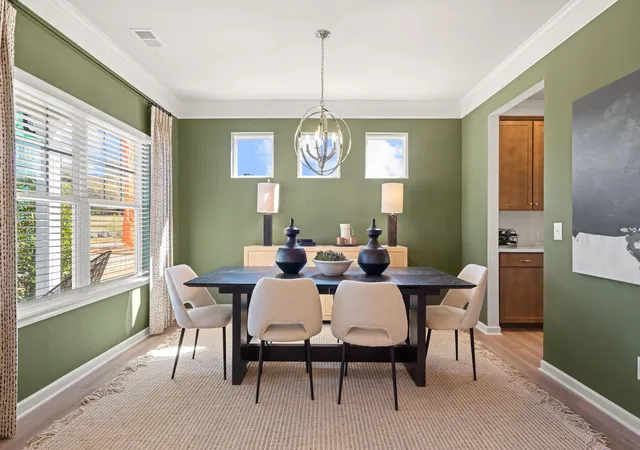
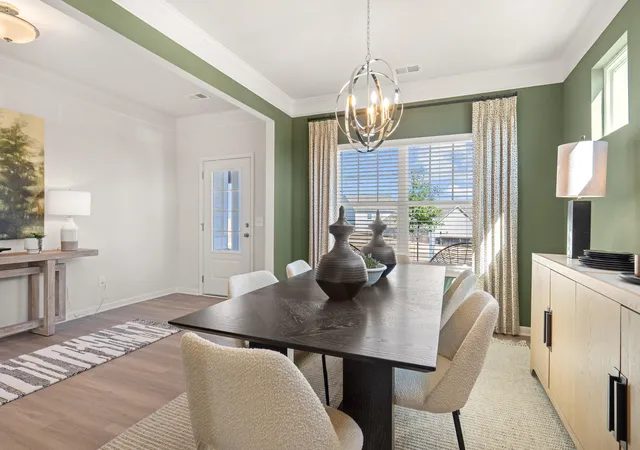
Move in Ready in October! The James plan in Chestnut Creek Crossing offers exceptional flexibility and thoughtful
design, perfect for modern living. This new construction home features a spacious dining room, a well-appointed
kitchen with quartz countertops and a butler's pantry, and a versatile first-floor bedroom with a full bath on the main
level. Just off the garage, the large mudroom provides the perfect drop zone to keep everyday clutter organized. The
inviting family room with a fireplace opens to the living space, creating a warm and welcoming atmosphere for gatherings. Upstairs, you'll find an open loft along with a spacious laundry room. The expansive primar...
- Houzeo last checked: 5 minutes ago
- Listing updated: September 25, 2026 at 6:21 pm
- Listing Provided by: Amanda Sullivan-Dukes (423) 505-5764 DRE #382634 | SDH Chattanooga LLC (770) 231-3919
- Source: Greater Chattanooga AOR MLS-AL | MLS#: 1541218

Property Details
Status
Active
Type
Single Family Residence
No. of Stories
2
County
City
Neighborhood
--
Year Built
2026
HOA Fees
$63/mo
Finished Area
3,005 sqft
Lot Size
0.16 acre lot
Basement Area
- sqft
MLS Name
Greater Chattanooga AOR MLS
MLS Number
1541218
MLS Status
Active
Days on Market
37
Open House

Continue Your Journey in App
Find your dream home, receive real-time updates, and many more!
Download App
Continue Your Journey in App
Find your dream home, receive real-time updates, and many more!
Location
HOA Management
N/A
HOA Fees
$756/ Annually
Amenities
 Amenities and services may be covered by one or multiple associations and service providers.
 Park Playground
 Pool
Pool
 Bike Trails
 Management
Disclaimer: Amenities are based on third-party information and may vary; buyers must independently verify all amenities, as information is deemed reliable but not guaranteed.
Facts & Features
Rooms
Bedrooms & bathrooms
Bedrooms: 4
Bathrooms: 3
Interior
Flooring
Carpet, Luxury Vinyl
Interior Features
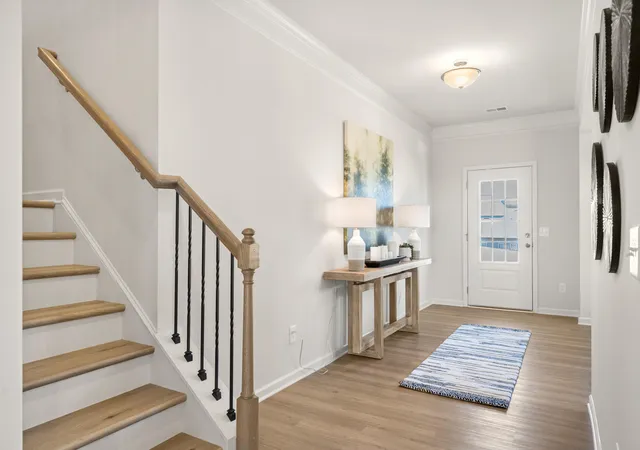
Double Vanity, Eat In Kitchen, En Suite, Entrance Foyer, High Ceilings, Kitchen Island, Open Floorplan, Pantry, Separate Dining Room, Separate Shower, Stone Counters, Tray Ceiling(s), See Remarks
Sewer
Public Sewer
Cooling
Central Air
Heating
Central
Appliances
Water Heater, Stainless Steel Appliance(s), Microwave, Electric Range, Disposal, Dishwasher
Exterior Features
None
Construction
Year Built
Year Built: 2026
Home type
Single Family Residence
Foundation Details
Slab
Roof
Composition
Architectural Style
Other
Property Condition
Under Construction
Construction Materials
Brick, Hardi Plank Type
Utilities & Energy
Water Source
Public
Laundry Features
Laundry Room, Upper Level
Association Amenities
Management, Playground, Pool, Trail(s)
Utilities
Sewer Available, Water Available
Parking Features
Garage
Security Features
Smoke Detector(s)
Pool Features
None
Fireplace Features
Electric, Family Room
Other Features
Community Features
Park, Playground, Pool, Street Lights
Patio And Porch Features
Covered, Patio
Lot Features
Views
Subdivision Name
Chestnut Creek Crossing
Price History
| Date | Event | Price |
|---|---|---|
08/20/2026 Source: | Listed for Sale | $444,990 $148/sqft |

Nearby Homes





Find Homes by Property Features in Apison, TN
Nearby New Homes For Sale


Based on information from the Greater Chattanooga REALTORS® (or, alternatively, from the MLS of Chattanooga, Inc.) through Sep 26, 2026, 06:00PM. IDX information is provided exclusively for consumers' personal, non-commercial use; it may not be used for any purpose other than to identify prospective properties consumers may be interested in purchasing, and the data is deemed reliable but is not guaranteed accurate by the MLS. © 2026 the Greater Chattanooga REALTORS®. All Rights Reserved. Angela Fowler | Angela Fowler Real Estate, LLC. | (423) 320-4620 | afowler@catt.com Mailing Address: 452 Kailors Cove Cir Ringgold, GA 30736
 Advertising Broker: Angela Fowler | Angela Fowler Real Estate, LLC.


