- Overview
- Description
- Property Details
- Location
- HOA Management
- Facts & Features
- Getting Around
- Nearby Homes


$379,900
Monthly Est:$1,891
 3 Beds
 2 Baths
2 full baths
 1,495sqft
4930 Newport News Cir, Bradenton, FL 34211
$379,900
$1,891/moEst:
Get Pre-Approved
Single Family Residence
Built in 2012
$207.67/mo HOA
7,649 sqft lot
$254/sq.ft
Description
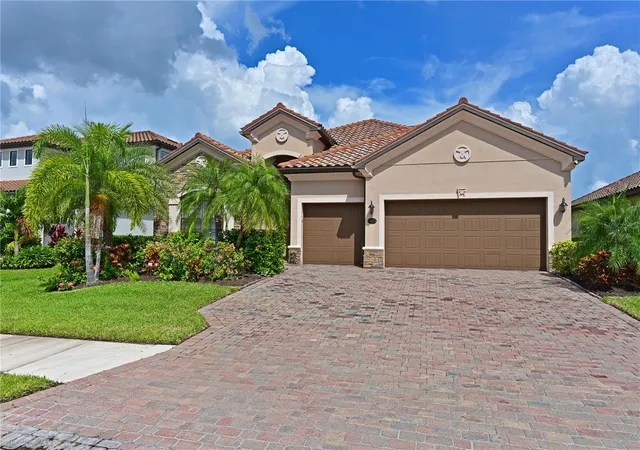
Located within the gated Central Park community in Lakewood Ranch, 4930 Newport News sits in one of the most convenient and value-conscious pockets of the area, offering lakefront living with low HOA fees and a true neighborhood feel.
The home features a practical and well-balanced great room floor plan with 3 bedrooms and 2 full bathrooms. The layout is straightforward and livable, with the main living space serving as the natural center of the home—ideal for everyday use, hosting guests, or simply keeping life organized without unnecessary complexity. It’s the kind of floor plan that has stood the test of time because it works.
Out back, a screened lanai frames calming lake views and delivers one of the property’s best features: quiet mornings with long water views and soft eastern light. It’s an easy space to imagine starting the day with coffee or winding down in the evening with the doors open and a breeze coming off the water.
The backyard provides plenty of flexibility, including room to add a private pool if desired. That future potential matters here—you’re not boxed in. You can enjoy the home as-is or gradually transform the outdoor space into a more customized retreat over time.
Central Park continues to be one of Lakewood Ranch’s most consistently desirable gated neighborhoods thanks to its location, parks, playgrounds, and straightforward lifestyle. You’re close to everything—schools, shopping, dining, medical, and commuter routes—without paying premium Lakewood Ranch overhead.
This is a clean, functional lakefront property in a proven community. Make sure to click on the virtual tour link for the 3D tour.
- Houzeo last checked: 8 minutes ago
- Listing updated: September 20, 2026 at 8:05 pm
- Listing Provided by: Joe Murphy (941) 780-3260 , Michael Novak | COLDWELL BANKER REALTY (941) 907-1033
- Source: Stellar MLS-FL | MLS#: A4696710

Property Details
Status
Active
Type
Single Family Residence
No. of Stories
-
County
City
Neighborhood
--
Year Built
2012
HOA Fees
$207.67/mo
Finished Area
1,495 sqft
Lot Size
7,649 sqft lot
Basement Area
- sqft
MLS Name
Stellar MLS
MLS Number
A4696710
MLS Status
Active
Days on Market
113
Cumulative Days on Market
98

Continue Your Journey in App
Find your dream home, receive real-time updates, and many more!
Download App
Continue Your Journey in App
Find your dream home, receive real-time updates, and many more!
Location
HOA Management
Castle Managment
HOA Fees
$623.38/ Quarterly
Amenities
 Amenities and services may be covered by one or multiple associations and service providers.
 Security Gate
 Park Playground
Disclaimer: Amenities are based on third-party information and may vary; buyers must independently verify all amenities, as information is deemed reliable but not guaranteed.
Facts & Features
Rooms
Bedrooms & bathrooms
Bedrooms: 3
Bathrooms: 2
Great Room
Level: First
Area: 252.00 Square Feet
Dimensions: 14x18
Kitchen
Level: First
Area: 168.00 Square Feet
Dimensions: 12x14
Primary Bedroom
Level: First
Area: 168.00 Square Feet
Dimensions: 12x14
Interior
Heating
Central
Sewer
Public Sewer
Exterior Features
Sidewalk
Appliances
Dishwasher, Disposal, Microwave, Range, Refrigerator
Cooling
Central Air
Interior Features
Ceiling Fans(s)
Flooring
Carpet, Ceramic Tile
Construction
Year Built
Year Built: 2012
Home type
Single Family Residence
Construction Materials
Block, Stucco
Foundation Details
Block, Slab
Architectural Style
Ranch
Roof
Shingle
Utilities & Energy
Association Amenities
Gated, Park, Playground
Water Source
Canal/lake For Irrigation
Utilities
Cable Connected, Natural Gas Connected, Sewer Connected, Water Connected
Laundry Features
Laundry Room
Other Features
Subdivision Name
Central Park Subphase A 1b
Price History
| Date | Event | Price |
|---|---|---|
06/14/2026 Source: | Listed for Sale | $379,900 +28.82% $254/sqft |
04/12/2020 Source: | Listing Removed | $294,900 +14645.00% $197/sqft |
06/17/2015 Source: | Price Increased | $2,000 +5.26% $1/sqft |
11/20/2013 Source: | Sold | $1,900 $1/sqft |

Nearby Homes
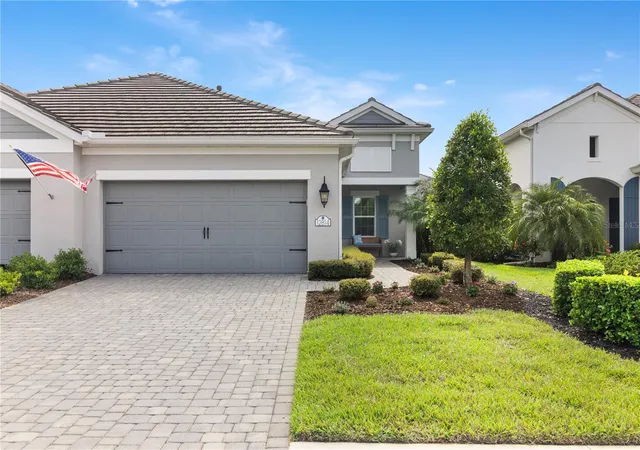

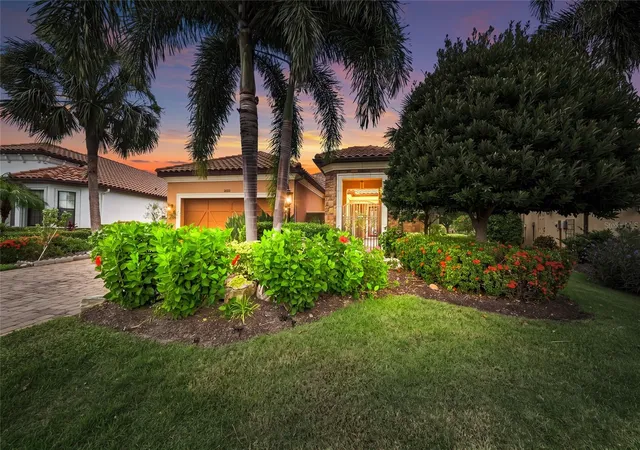
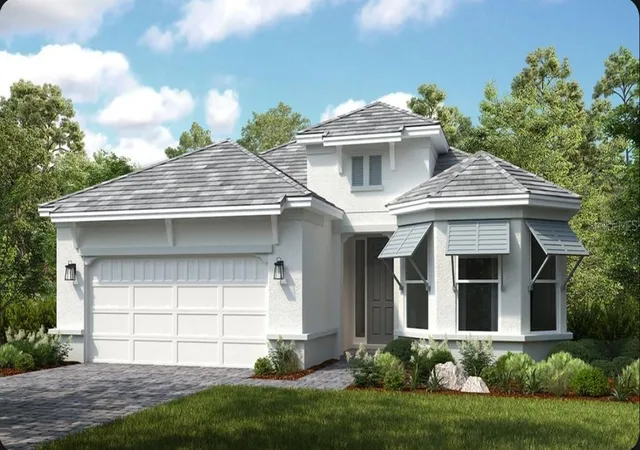
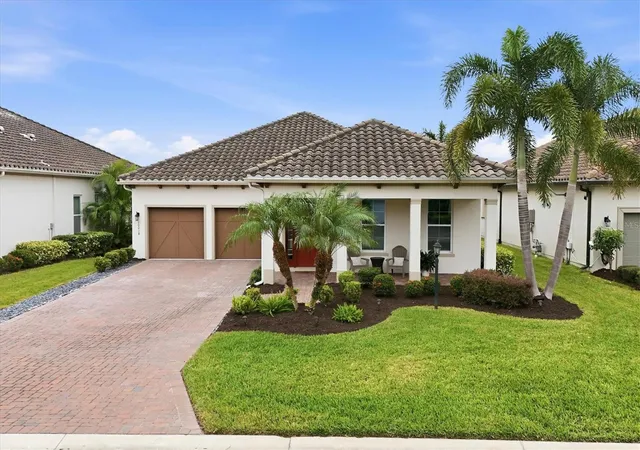
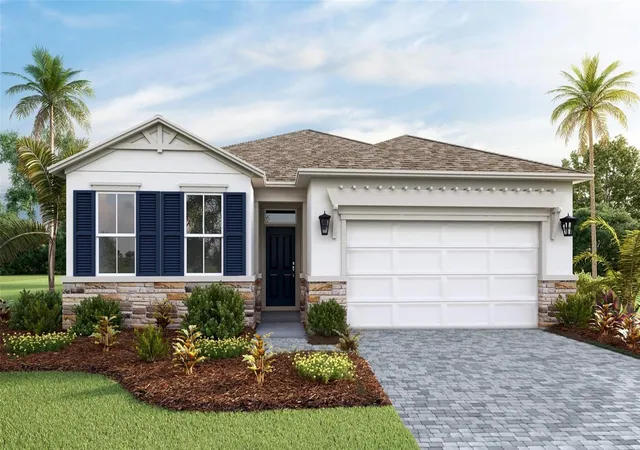
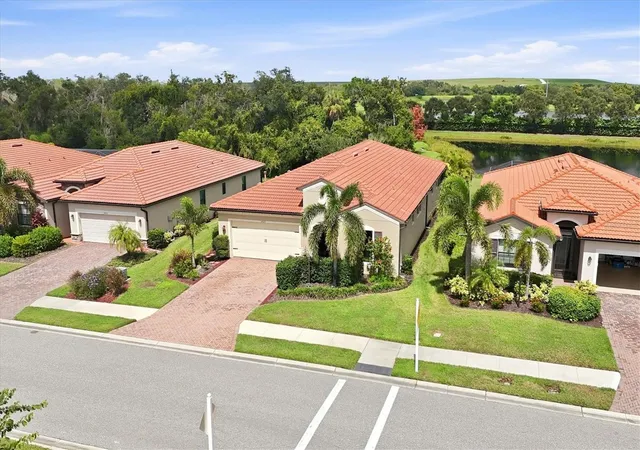
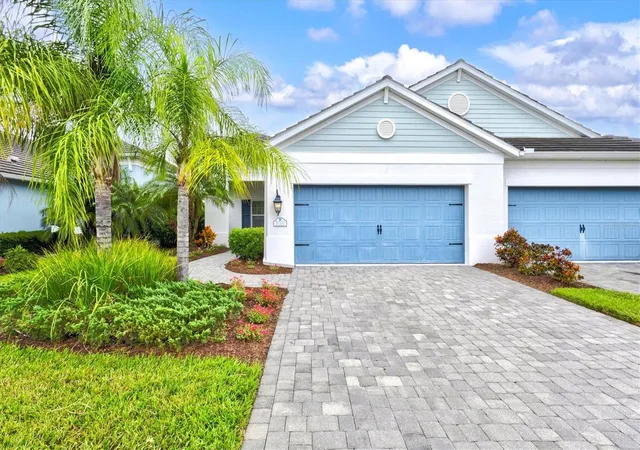
Find Homes by Property Features in Bradenton, FL
Nearby New Homes For Sale

Based on information from Stellar MLS® through Oct 06, 2026, 09:45AM as submitted to and distributed by MLS GRID. All data is obtained from various sources and may not have been verified by the broker or MLS GRID. Supplied Open House Information is subject to change without notice. All information should be independently reviewed and verified for accuracy. Properties may or may not be listed by the office/agent presenting the information. IDX information is provided exclusively for consumers’ personal non-commercial use. It may not be used for any purpose other than to identify prospective properties consumers may be interested in purchasing. The data is deemed reliable but is not guaranteed by MLS GRID. The use of the MLS GRID Data may be subject to an end-user license agreement prescribed by the Member Participant’s applicable MLS, if any, and as amended from time to time. © 2026 Stellar MLS. All Rights Reserved.
 Advertising Broker: Fred McGill | Simple Showing, Inc