- Overview
- Description
- Property Details
- Location
- HOA Management
- Facts & Features
- Getting Around
- Nearby Homes




$3,350,000
Monthly Est:$16,674
 6 Beds
 6 Baths
6 full baths
 6,140sqft
4930 Sandpiper Ln S, St Petersburg, FL 33711
$3,350,000
$16,674/moEst:
Get Pre-Approved
Single Family Residence
Built in 1993
$552/mo HOA
32,805 sqft lot
$546/sq.ft
Description
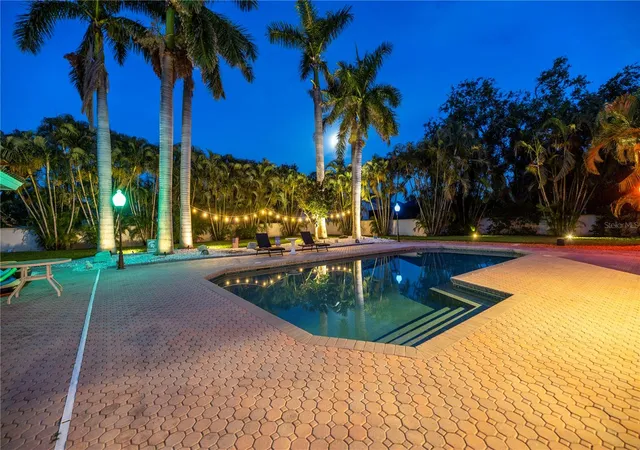
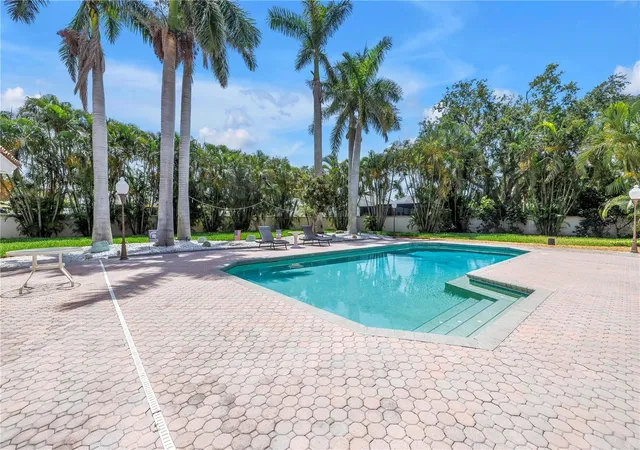
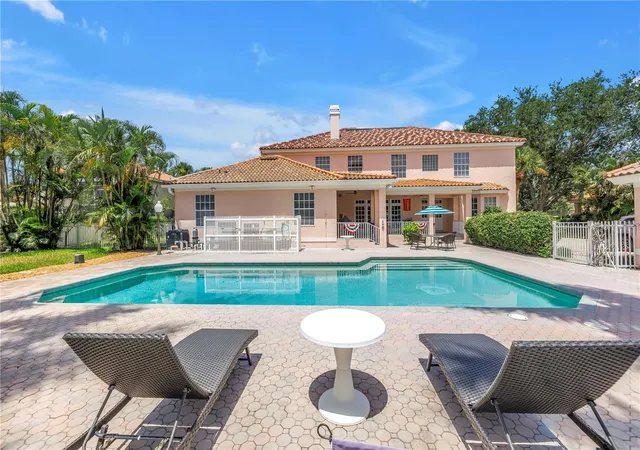
Welcome to 4930 Sandpiper Lane, a stunning estate nestled within the sought-after, gated community of Dolphin Cay in St. Petersburg. This expansive, meticulously maintained home on a beautifully manicured double lot offers the perfect blend of luxury, functionality, and Florida lifestyle. Boasting 6,140 heated sq ft of living space with 6 spacious bedrooms, 4 full bathrooms, and 2 half baths, this home provides ample space for family and guests alike. The thoughtfully designed floor plan includes a dedicated office and an impressive theater room, perfect for working from home or enjoying movie nights in style. Outdoors, the private backyard retreat features a sparkling swimming pool, a basketball court, and lush mature landscaping — ideal for entertaining or simply relaxing under the Florida sun. A detached 3-car garage offers added convenience and storage. Peace of mind updates include a new roof in 2018, and a majority of the AC being replaced in 2024. Dolphin Cay is one of St. Pete’s premier gated waterfront communities, offering amazing sunset views to the West and Gulf of Mexico, an elegant community center with billiard/casino room, library, two community pools (one adult only), three Har-tru lighted tennis courts, private pier, health and fitness center, spa, private grilling area, storage & launch area for kayaks, plus a private 2 acre beach. Dolphin Cay is situated on 88 acres of lushly landscaped property with over 4 miles of boardwalks and nature trails that meander through a 24 acre wildlife preserve and around Spoonbill Lake. The Pinellas Bike Trail runs right in front of this complex and leads to miles of biking & walking trails throughout Pinellas County. All of this within minutes of downtown St. Petersburg, world-class dining, shopping, and the Gulf beaches. This is a rare opportunity to own a truly special property in a secure, amenity-rich neighborhood. Schedule your private showing today and experience the best of coastal living.
- Houzeo last checked: 6 minutes ago
- Listing updated: August 17, 2026 at 3:12 pm
- Listing Provided by: Taylor Welch (727) 773-5202 , James Silver | COMPASS FLORIDA LLC (727) 339-7902
- Source: Stellar MLS-FL as distributed by MLS GRID | MLS#: TB8480282

Property Details
Status
Active
Type
Single Family Residence
No. of Stories
-
County
City
Neighborhood
--
Year Built
1993
HOA Fees
$552/mo
Finished Area
6,140 sqft
Lot Size
32,805 sqft lot
Basement Area
- sqft
MLS Name
Stellar MLS
MLS Number
TB8480282
MLS Status
Active
Days on Market
246
Cumulative Days on Market
265

Continue Your Journey in App
Find your dream home, receive real-time updates, and many more!
Continue Your Journey in App
Find your dream home, receive real-time updates, and many more!
Location
HOA Management
Condominium Associates
HOA Fees
$551.85/ Monthly
Amenities
 Amenities and services may be covered by one or multiple associations and service providers.
 Tennis
 Storage
 Security Gate
 Bike Trails
 Park Playground
 Gym
 Maintenance
 Spa
 Club House
 Pool
 Security Guard
 Sports Court
Recreational Facilities
Recreation Facilities
Management
Private Road
Disclaimer: Amenities are based on third-party information and may vary; buyers must independently verify all amenities, as information is deemed reliable but not guaranteed.
Facts & Features
Rooms
Bedrooms & bathrooms
Bedrooms: 6
Bathrooms: 6
Living Room
Level: First
Area: 225.00 Square Feet
Dimensions: 15x15
Kitchen
Level: First
Area: 225.00 Square Feet
Dimensions: 15x15
Primary Bedroom
Level: Second
Area: 400.00 Square Feet
Dimensions: 20x20
Primary Bathroom
Level: Second
Area: 100.00 Square Feet
Dimensions: 10x10
Game Room
Level: First
Area: 500.00 Square Feet
Dimensions: 25x20
Family Room
Level: First
Area: 324.00 Square Feet
Dimensions: 18x18
Dining Room
Level: First
Area: 195.00 Square Feet
Dimensions: 13x15
Interior
Flooring
Carpet, Tile, Wood
Interior Features
Ceiling Fans(s), Chair Rail, Eat In Kitchen, High Ceilings, Primary Bedroom Upstairs, Wet Bar
Appliances
Dishwasher, Disposal, Dryer, Range, Refrigerator, Washer
Sewer
Public Sewer
Heating
Central
Exterior Features
Courtyard, Dog Run, French Doors, Lighting
Cooling
Central Air
Construction
Year Built
Year Built: 1993
Home type
Single Family Residence
Roof
Tile
Foundation Details
Block
Construction Materials
Block
Architectural Style
Contemporary
Utilities & Energy
Utilities
Bb/hs Internet Available
Parking Features
Driveway, Golf Cart Parking, Ground Level, Guest, Oversized, Parking Pad
Laundry Features
Inside
Water Source
Public
Fireplace Features
Family Room, Gas, Living Room
Pool Features
In Ground
Association Amenities
Clubhouse, Fitness Center, Gated, Maintenance, Park, Pickleball Court(s), Pool, Recreation Facilities, Sauna, Storage, Tennis Court(s), Trail(s)
Other Features
Vegetation
Mature Landscaping, Trees/landscaped
Community Features
Buyer Approval Required, Clubhouse, Fitness Center, Golf Carts Ok, Pool, Sidewalks, Tennis Court(s)
Subdivision Name
Dolphin Cay Phase 1
Patio And Porch Features
Front Porch, Patio, Rear Porch
Price History
| Date | Event | Price |
|---|---|---|
02/26/2026 Source: #MFRTB8480282 | Listed for Sale | $3,350,000 $546/sqft |
Nearby Homes

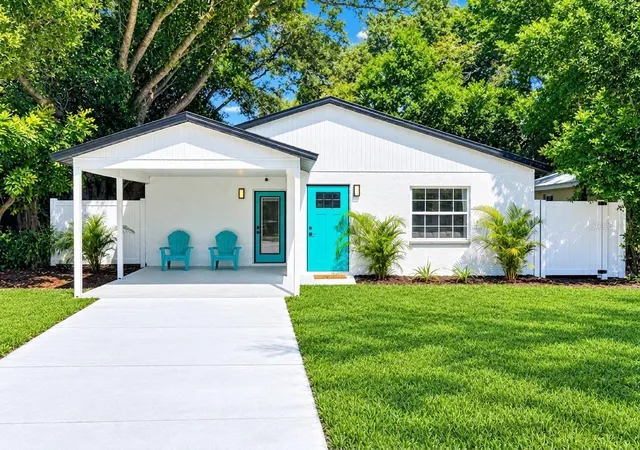
Find Homes by Property Features in St Petersburg, FL
Nearby New Homes For Sale

Based on information from Stellar MLS® through Oct 31, 2026, 02:15PM as submitted to and distributed by MLS GRID. All data is obtained from various sources and may not have been verified by the broker or MLS GRID. Supplied Open House Information is subject to change without notice. All information should be independently reviewed and verified for accuracy. Properties may or may not be listed by the office/agent presenting the information. IDX information is provided exclusively for consumers’ personal non-commercial use. It may not be used for any purpose other than to identify prospective properties consumers may be interested in purchasing. The data is deemed reliable but is not guaranteed by MLS GRID. The use of the MLS GRID Data may be subject to an end-user license agreement prescribed by the Member Participant’s applicable MLS, if any, and as amended from time to time. © 2026 Stellar MLS. All Rights Reserved.
 Advertising Broker: Fred McGill | Simple Showing, Inc
