Realty Solution
Powered by 
- 18
- Overview
- Description
- Property Details
- Location
- HOA Management
- Facts & Features
- Getting Around
- Nearby Homes



Listed by: John Katnik DRE #01881694 | Katnik Brothers R.E. Services (714) 486-1419
$1,324,999
Monthly Est:$6,595
 4 Beds
 3 Baths
2 full baths + 1 half bath
 1,932sqft
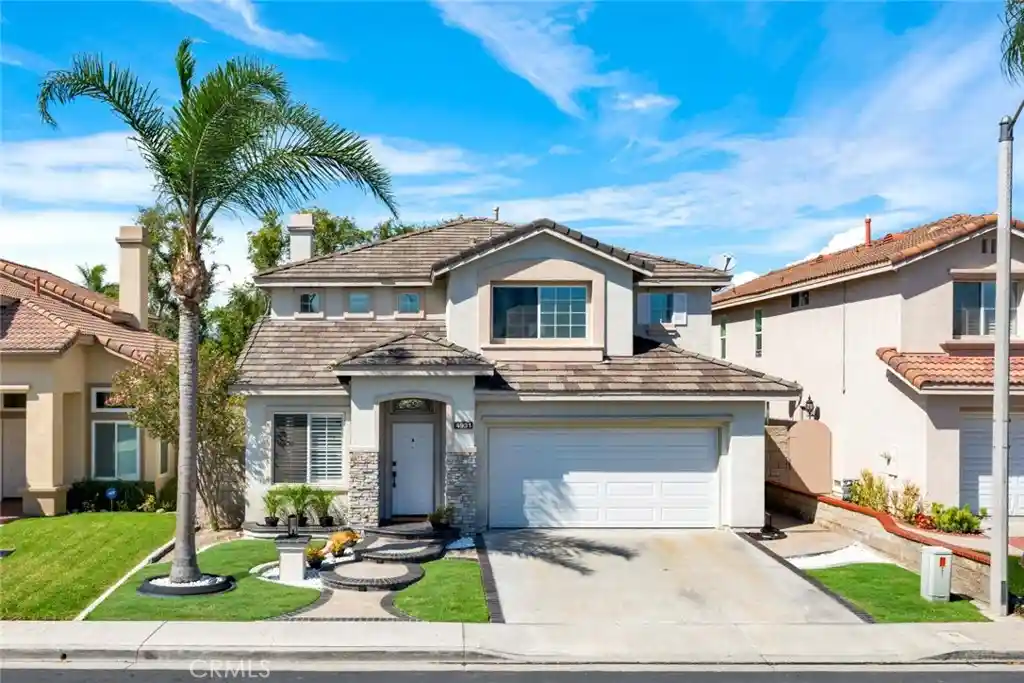
4931 E Ashford Ave, Orange, CA 92867
$1,324,999
$6,595/moEst:
Get Pre-Approved
Single Family Residence
Built in 1995
$173/mo HOA
4,320 sqft lot
$686/sq.ft
Description
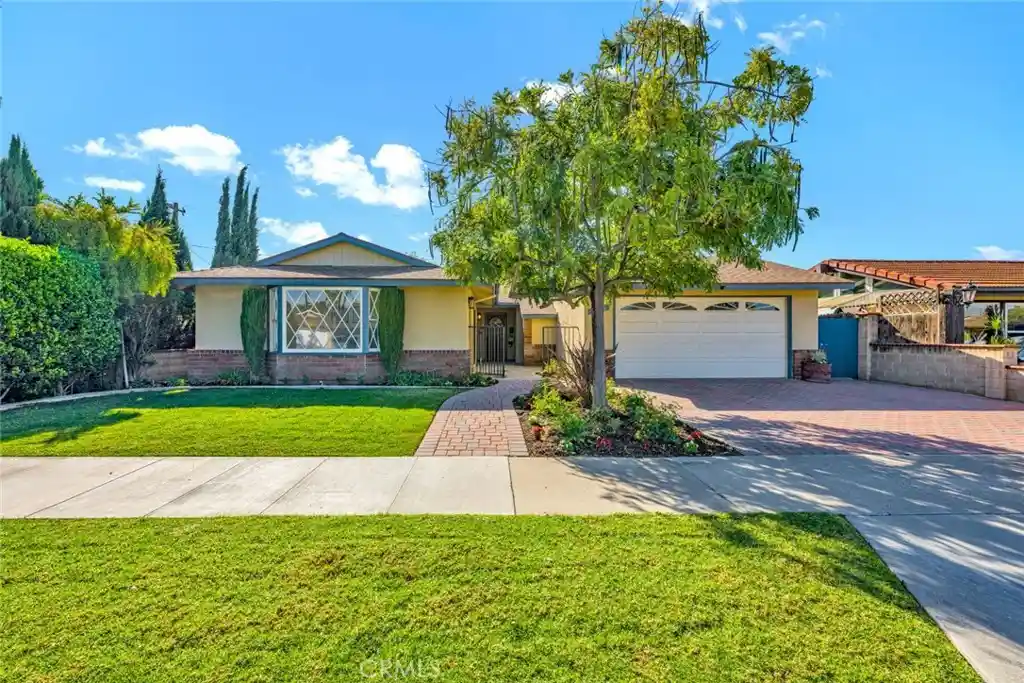
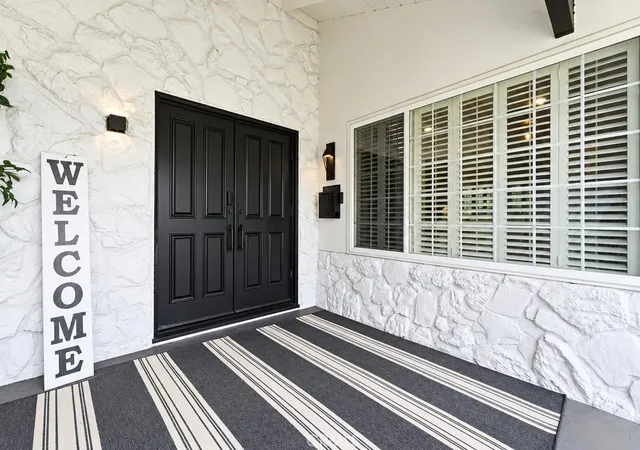
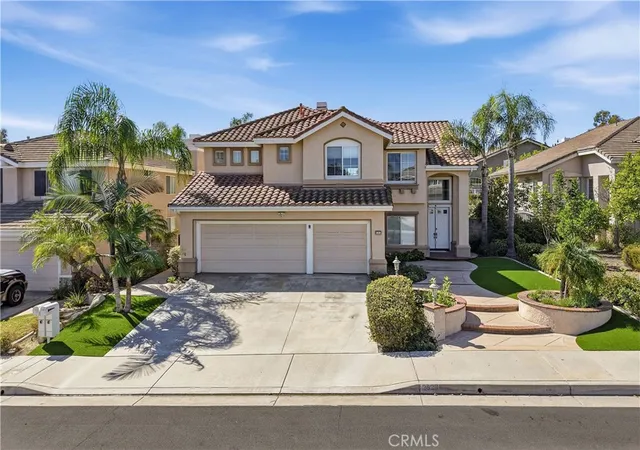
Welcome to 4931 E. Ashford Avenue, a Dream Home Located within the Terraces at Belmont Community of Orange. This Remodeled Home is Nestled on an Oversized Lot, Showcasing Four Bedrooms, Two and a Half Bathrooms, Soaring Ceilings, Newer Whole House Fan, and Custom Upgrades Throughout. As You Enter the Home, You are Greeted by an Abundance of Natural Light Throughout the Living Room and Dining Room, Complete with Plantation Shutters. The Thoughtfully Designed Kitchen Boasts Custom Ceiling-Height Cabinetry, Quartz Counters, Island with Waterfall Edge, Blanco Sink, and High-End Appliances. The Family Room Features a Cozy Fireplace, Built-Ins, Plantation Shutters, and Backyard Views. The Master Suite Includes a Vaulted Ceiling and Ensuite Bathroom with Dual Vanities, Walk-In Shower, Soaking Tub, and Walk-In Closet. Indoor Laundry Room with Built-In Cabinets. The Exceptionally Large Yard Showcases a Patio, Large Grass Area, and Maximum Privacy. Direct Access Two Car Garage Finished with Drywall and Built-In Shelving. HOA Amenities Include a Community Pool, Spa, and Greenbelts. Walk to Belmont Park/Playground and Centrally Located to Canyon High School, Villa Park High School, and Orange Lutheran High School. Short Drive to Santiago Oaks Regional Park and Nohl Plaza Shopping/Entertainment. 4931 E. Ashford Avenue is a Must See!
- Houzeo last checked: 4 hours ago
- Listing updated: October 19, 2026 at 7:11 pm
- Source: California Regional MLS-CA | MLS#: PW26188401

Property Details
Status
Pending
Type
Single Family Residence
No. of Stories
2
County
City
Neighborhood
--
Year Built
1995
HOA Fees
$173/mo
Finished Area
1,932 sqft
Lot Size
4,320 sqft lot
Basement Area
- sqft
MLS Name
California Regional MLS
MLS Number
PW26188401
MLS Status
Pending
Days on Market
55
Cumulative Days on Market
35

Continue Your Journey in App
Find your dream home, receive real-time updates, and many more!
Continue Your Journey in App
Find your dream home, receive real-time updates, and many more!
Location
HOA Management
The Terraces at Belmont
HOA Fees
$173/ Monthly
Amenities
 Amenities and services may be covered by one or multiple associations and service providers.
 Pool
 Spa
Disclaimer: Amenities are based on third-party information and may vary; buyers must independently verify all amenities, as information is deemed reliable but not guaranteed.
Facts & Features
Rooms
Bedrooms & bathrooms
Bedrooms: 4
Bathrooms: 3
Interior
Flooring
Concrete, Vinyl
Window Features
Plantation Shutters, Skylights, Shutters
Interior Features
Breakfast Area, Ceiling Fans, Crown Molding, Cathedral Ceilings, High Ceilings, Quartz Counters, Recessed Lighting, French Doors Atrium Doors, Walk In Closets
Heating
Central
Cooling
Central Air
Appliances
Dishwasher, Free Standing Range, Gas Range
Sewer
Public Sewer
Utilities & Energy
Pool Features
Community, Association
Association Amenities
Pool, Spa Hot Tub
Laundry Features
Inside, Laundry Room
Fireplace Features
Family Room
Parking Features
Direct Access, Door Single, Driveway, Garage Faces Front, Garage
Water Source
Public
Other Features
Lot Features
Back Yard, Lawn, Landscaped
Patio And Porch Features
Patio
Subdivision Name
The Terraces At Belmont
Community Features
Curbs, Street Lights, Sidewalks, Pool
Disclosures
Covenants Restrictions Disclosure, Hoa Disclosure
Price History
| Date | Event | Price |
|---|---|---|
10/19/2026 Source: | Pending | $1,324,999 $686/sqft |
09/11/2026 Source: | Listed for Sale | $1,324,999 $686/sqft |
08/28/2026 Source: | Coming Soon | $1,324,999 +38.02% $686/sqft |
07/26/2021 Source: | Sold | $960,000 $497/sqft |

Nearby Homes
Find Homes by Property Features in Orange, CA
Nearby New Homes For Sale
Nearby Pre-Owned Homes For Sale


Based on information from California Regional Multiple Listing Service, Inc. as of Nov 05, 2026, 12:45PM and /or other sources. All data, including all measurements and calculations of area, is obtained from various sources and has not been, and will not be, verified by broker or MLS. All information should be independently reviewed and verified for accuracy. Properties may or may not be listed by the office/agent presenting the information. Information being provided is for consumers’ personal, non-commercial use and may not be used for any purpose other than to identify prospective properties consumers may be interested in purchasing. This website may not include listings or property addresses of sellers who have directed their listing brokers to withhold their listing or their property address from display on the Internet. © 2026 California Regional Multiple Listing Service. All Rights Reserved.
 Advertising Broker: William Johnson DRE #01463271 | William Johnson Brokerage
