- Overview
- Description
- Property Details
- Location
- HOA Management
- Facts & Features
- Getting Around
- Nearby Homes



$1,055,000
Monthly Est:$5,251
 4 Beds
 3 Baths
3 full baths
 3,189sqft
4931 Turtle Crk Trl, Oldsmar, FL 34677
$1,055,000
$5,251/moEst:
Get Pre-Approved
Single Family Residence
Built in 1995
$180.83/mo HOA
37,257 sqft lot
$331/sq.ft
Description
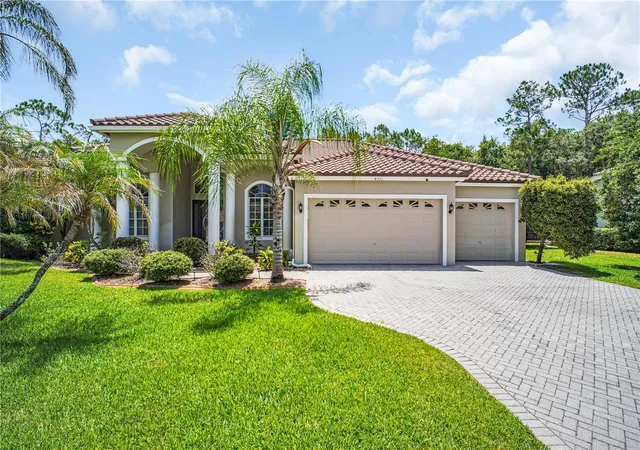
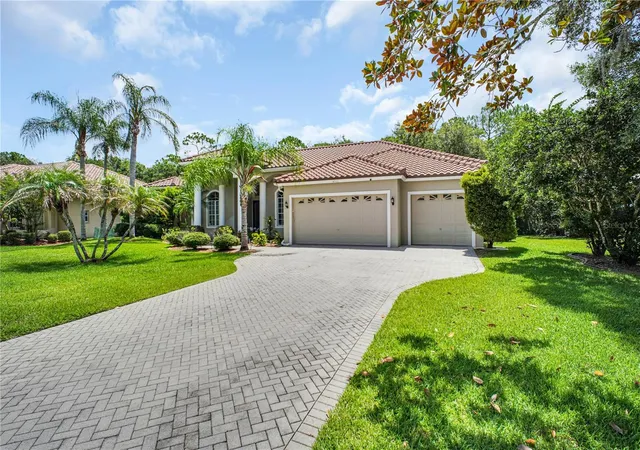
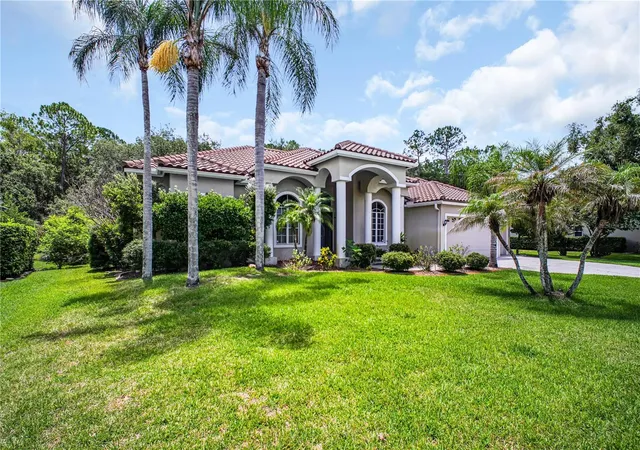
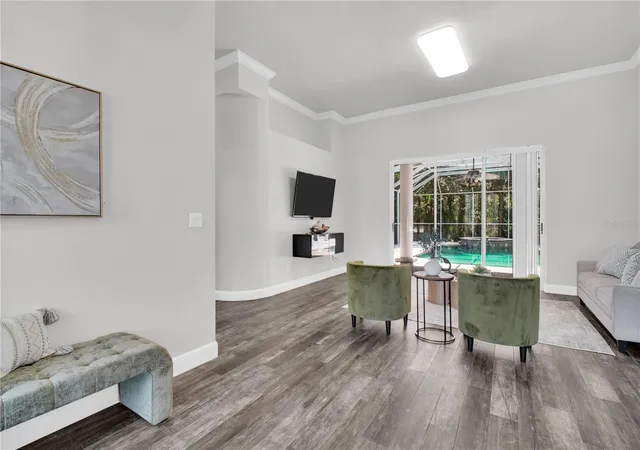
If you've been searching for a home that checks every box, this one is worth a serious look. Tucked inside the guard-gated East Lake Woodlands community — known for its canopied streets, two championship golf courses, pickle ball and tennis courts, and home to Ardea Country Club — this 4-bedroom, 3-bath pool home sits on nearly a full acre and has been genuinely well cared for. Equipped with a whole-house solar system - means electric bills that are almost laughably low — most months you're paying little more than the base statement fee. Pair that with a whole-home water filtration system, water softener, two brand-new AC units (April 2025 and March 2026), a tile roof replaced in 2019, and two water heaters also replaced in 2019, and you're looking at a home where the expensive stuff has already been done.
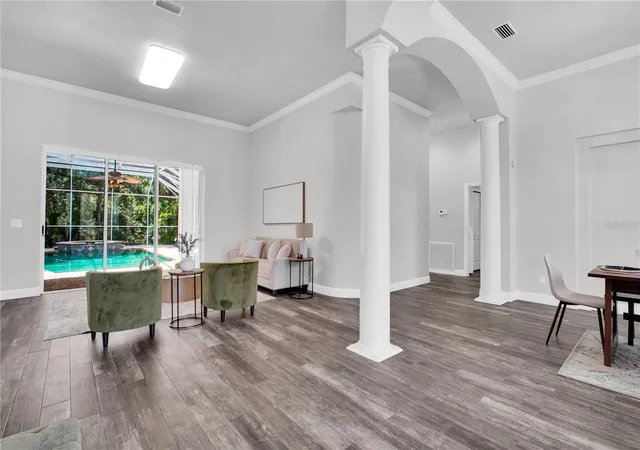
At 3,189 square feet, the layout gives everyone room to breathe. The great room is the kind of space that feels both impressive and livable, and the split floor plan keeps the primary suite — complete with walk in closets and a sitting area — separate from the other bedrooms. Tile flooring runs throughout the entire home, so there's no carpet to worry about.
The kitchen is built for real use: breakfast bar, convection oven, cooktop, and quality appliances, all with stone counters. Out back, the pool and lanai open up to a quiet, private setting that makes it easy to forget the rest of the world exists. Top-rated schools, easy access to Tampa, and a short drive to the Gulf beaches round out a package that's hard to replicate at this price point.
- Houzeo last checked: 5 hours ago
- Listing updated: October 4, 2026 at 8:05 pm
- Listing Provided by: Cyndi Olmstead (727) 203-4967 | CONCI, REALTORS (727) 405-0005
- Source: Stellar MLS-FL | MLS#: TB8518188

Property Details
Status
Active
Type
Single Family Residence
No. of Stories
1
County
City
Neighborhood
--
Year Built
1995
HOA Fees
$180.83/mo
Finished Area
3,189 sqft
Lot Size
37,257 sqft lot
Basement Area
- sqft
MLS Name
Stellar MLS
MLS Number
TB8518188
MLS Status
Active
Days on Market
113
Cumulative Days on Market
110

Continue Your Journey in App
Find your dream home, receive real-time updates, and many more!
Download App
Continue Your Journey in App
Find your dream home, receive real-time updates, and many more!
Location
HOA Management
Wise Property Management
HOA Fees
$2,170/ Annually
Amenities
 Amenities and services may be covered by one or multiple associations and service providers.
 Trash Pickup
Disclaimer: Amenities are based on third-party information and may vary; buyers must independently verify all amenities, as information is deemed reliable but not guaranteed.
Facts & Features
Rooms
Bedrooms & bathrooms
Bedrooms: 4
Bathrooms: 3
Primary Bedroom
Level: First
Primary Bathroom
Level: First
Bedroom 2
Level: First
Bedroom 3
Level: First
Bathroom 2
Level: First
Bathroom 3
Level: First
Dining Room
Level: First
Kitchen
Level: First
Living Room
Level: First
Family Room
Level: First
Bedroom 1
Level: First
Interior
Sewer
Public Sewer
Interior Features
Ceiling Fans(s), Central Vaccum, Crown Molding, High Ceilings, Split Bedroom, Stone Counters, Thermostat, Walk In Closet(s)
Flooring
Tile
Heating
Central
Cooling
Central Air
Appliances
Convection Oven, Cooktop, Dishwasher, Electric Water Heater, Exhaust Fan, Microwave, Refrigerator
Construction
Year Built
Year Built: 1995
Home type
Single Family Residence
Roof
Tile
Construction Materials
Block, Stucco
Property Condition
Completed
Foundation Details
Slab
Utilities & Energy
Pool Features
In Ground, Salt Water, Screen Enclosure
Parking Features
Oversized
Laundry Features
Electric Dryer Hookup, Inside, Laundry Room, Washer Hookup
Water Source
Public
Utilities
Cable Available, Cable Connected, Electricity Available, Electricity Connected, Sprinkler Recycled, Water Available, Water Connected
Other Features
Community Features
Gated Community Guard
Patio And Porch Features
Patio, Screened
Lot Features
Near Golf Course, Paved
Subdivision Name
Turtle Creek Unit Three
Price History
| Date | Event | Price |
|---|---|---|
06/16/2026 Source: | Listed for Sale | $1,055,000 $331/sqft |
04/12/2026 Source: | Listing Removed | $1,055,000 $331/sqft |
04/05/2026 Source: | Price Decreased | $1,055,000 -1.86% $331/sqft |
03/27/2026 Source: | Price Decreased | $1,075,000 -0.92% $337/sqft |
03/17/2026 Source: | Listed for Sale | $1,085,000 $340/sqft |

Show more
Nearby Homes
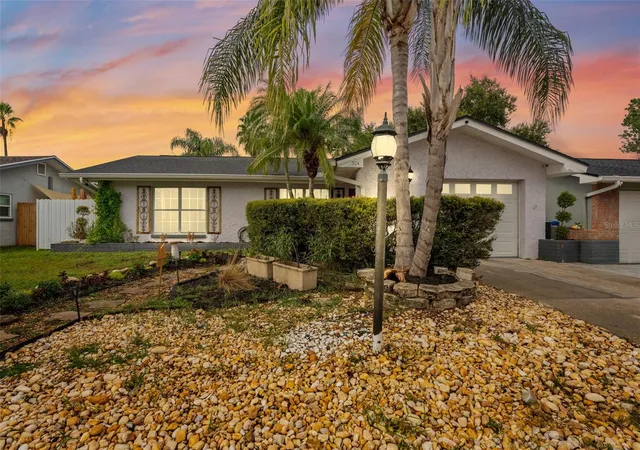
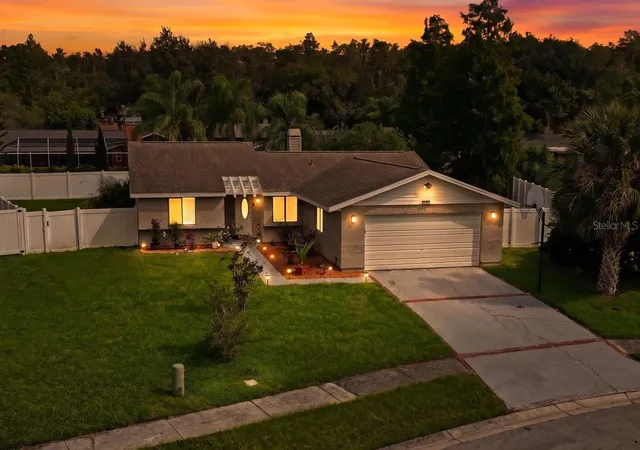
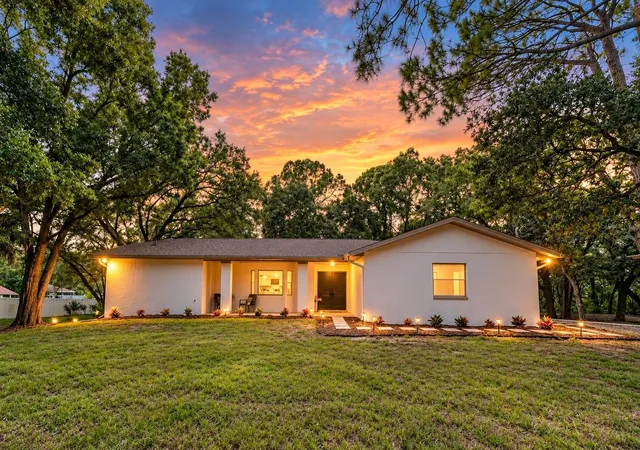
Find Homes by Property Features in Oldsmar, FL

Based on information from Stellar MLS® through Oct 08, 2026, 11:00AM as submitted to and distributed by MLS GRID. All data is obtained from various sources and may not have been verified by the broker or MLS GRID. Supplied Open House Information is subject to change without notice. All information should be independently reviewed and verified for accuracy. Properties may or may not be listed by the office/agent presenting the information. IDX information is provided exclusively for consumers’ personal non-commercial use. It may not be used for any purpose other than to identify prospective properties consumers may be interested in purchasing. The data is deemed reliable but is not guaranteed by MLS GRID. The use of the MLS GRID Data may be subject to an end-user license agreement prescribed by the Member Participant’s applicable MLS, if any, and as amended from time to time. © 2026 Stellar MLS. All Rights Reserved.
 Advertising Broker: Fred McGill | Simple Showing, Inc