- Overview
- Description
- Property Details
- Location
- HOA Management
- Facts & Features
- Getting Around
- Nearby Homes
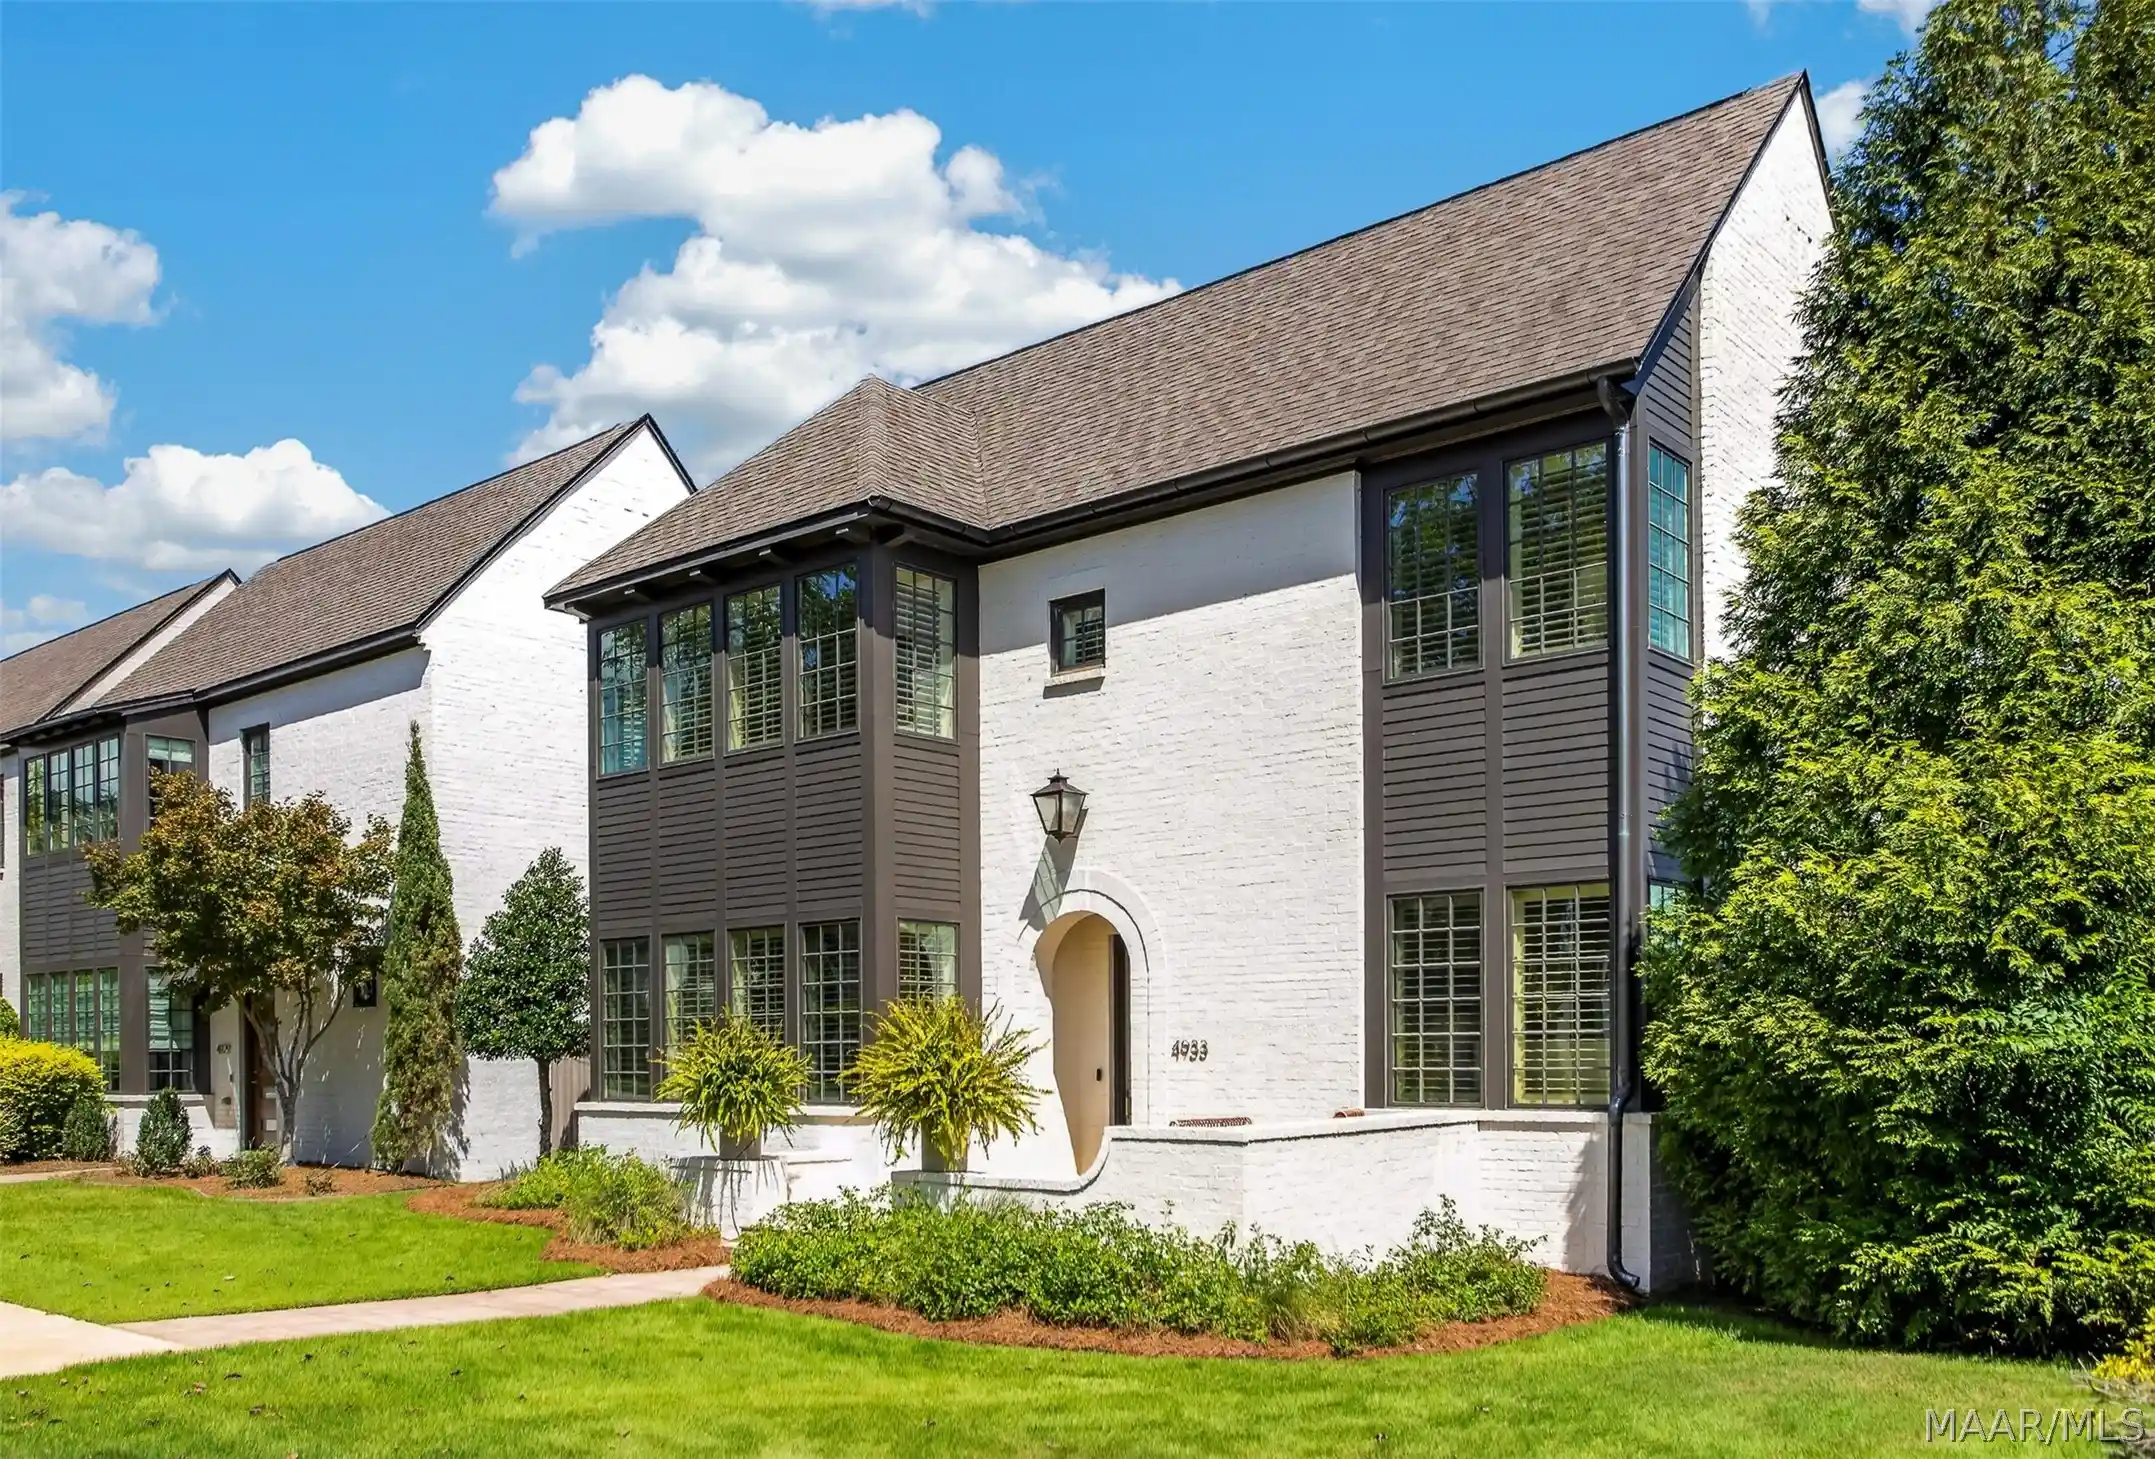


Street View
$857,750
Monthly Est:$4,269
 4 Beds
 5 Baths
4 full baths + 1 half bath
 3,237sqft
4933 Clerkenwell St, Montgomery, AL 36116
$857,750
$4,269/moEst:
Get Pre-Approved
Single Family Residence
Built in 2019
$750/mo HOA
0.24 acre lot
$265/sq.ft
Description
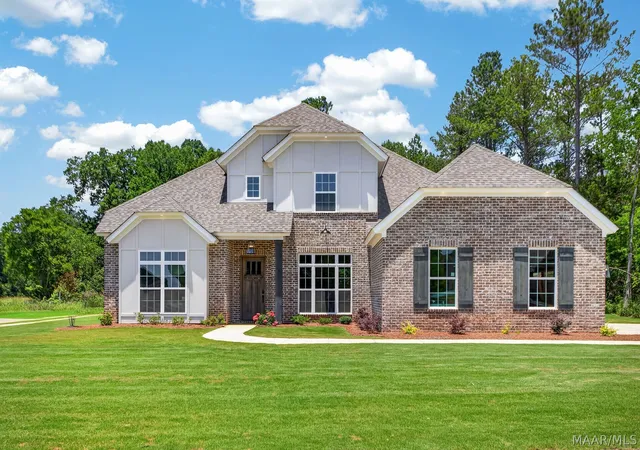
Welcome to the Park on Clerkenwell. Discover exceptional living in this custom-built 4-bedroom, 4.5-bathroom home in Montgomery’s premier neighborhood. Thoughtfully designed for both everyday living and entertaining, this stunning residence offers luxurious finishes, flexible living spaces, and an expansive private yard.
A large front terrace welcomes you into a charming entry that flows into the spacious dining room overlooking the park. The dining area features surround sound and a custom butler’s pantry. A separate full wet bar with ice maker, sink, and storage connects the dining and living spaces, making entertaining effortless.
The inviting living room features shiplap, surround sound, fireplace, and beautiful double sliding doors opening to a screened porch overlooking the private backyard.
The chef’s kitchen features a 6-burner Wolf range, large island with sink, custom pantry, and spacious scullery with refrigerator, prep counters, and separate sink. The fully fenced yard provides plenty of room for kids and pets, while security cameras offer added peace of mind.
The first-floor primary suite features two custom walk-in closets and a luxurious bathroom. The main level also includes a second bedroom with full bath, separate powder bath, custom laundry room & drop zone.
Upstairs are two additional bedrooms, each with a bathroom, plus a spacious sitting room ideal for a home office, media room, or additional living space. Walk-in attic storage provides excellent convenience.
Additional features include plantation shutters, hardwood floors, gas lantern, sprinkler system, designer light fixtures, and versatile spaces adaptable to any lifestyle. Hampstead amenities include a community farm, 23 acre lake, 2 pools, tennis & pickleball courts, playgrounds, dog parks, and neighborhood restaurants City Grill and The Tipping Point.
Don’t miss the opportunity to own this exceptional family home in one of Montgomery’s most desirable neighborhoods.
- Houzeo last checked: 6 minutes ago
- Listing updated: October 20, 2026 at 7:00 pm
- Listing Provided by: Kimberly Aman (334) 399-3957 DRE #0111723 | J. Webb Realty (334) 399-3957
- Source: Montgomery Area Association of REALTORS MLS-AL | MLS#: 590032

Property Details
Status
Active
Type
Single Family Residence
No. of Stories
2
County
City
Neighborhood
--
Year Built
2019
HOA Fees
$750/mo
Finished Area
3,237 sqft
Lot Size
0.24 acre lot
Basement Area
- sqft
MLS Name
Montgomery Area Association of REALTORS MLS
MLS Number
590032
MLS Status
Active
Days on Market
56
Cumulative Days on Market
42

Continue Your Journey in App
Find your dream home, receive real-time updates, and many more!
Continue Your Journey in App
Find your dream home, receive real-time updates, and many more!
Location
HOA Management
N/A
HOA Fees
$750/ SemiAnnually
Amenities
 Amenities and services may be covered by one or multiple associations and service providers.
 SeeAgent
Disclaimer: Amenities are based on third-party information and may vary; buyers must independently verify all amenities, as information is deemed reliable but not guaranteed.
Facts & Features
Rooms
Bedrooms & bathrooms
Bedrooms: 4
Bathrooms: 5
Loft
Level: Second
Bathroom
Level: Second
Bathroom
Level: Second
Bedroom
Level: Second
Bedroom
Level: Second
Foyer
Level: First
Bathroom
Level: First
Bedroom
Level: First
HalfBath
Level: First
Laundry
Level: First
Bathroom
Level: First
DiningRoom
Level: First
LivingRoom
Level: First
Kitchen
Level: First
PrimaryBedroom
Level: First
Interior
Appliances
Dishwasher, Electric Cooktop, Electric Oven, Disposal, Gas Range, Gas Water Heater, Microwave, Plumbed For Ice Maker, Refrigerator, Range Hood, Smooth Cooktop, Self Cleaning Oven, Tankless Water Heater, Dryer, Washer
Heating
Central, Gas, Multiple Heating Units
Exterior Features
Fully Fenced, Fence, Irrigation Sprinklers, Patio
Cooling
Central Air, Electric, Multi Units
Interior Features
Attic, Wet Bar, Carbon Monoxide Detector, Double Vanity, Garden Tub Roman Tub, High Ceilings, Sound System, Storage, Separate Shower, Walk In Closets, Wired For Sound, Window Treatments, Breakfast Bar, Kitchen Island, Programmable Thermostat
Window Features
Blinds, Double Pane Windows, Window Treatments
Flooring
Carpet, Tile, Wood
Sewer
Public Sewer
Construction
Year Built
Year Built: 2019
Home type
Single Family Residence
Property Condition
New Construction
Construction Materials
Brick
Architectural Style
Two Story
Foundation Details
Slab
Utilities & Energy
Parking Features
Attached, Garage
Utilities
Cable Available, Electricity Available, Natural Gas Available, High Speed Internet Available
Pool Features
Community, Pool
Fireplace Features
One, Gas, Ventless
Water Source
Public
Laundry Features
Washer Hookup
Security Features
Security System, Fire Alarm
Other Features
Subdivision Name
Hampstead
Community Features
Pool
Lot Features
City Lot, Subdivision, Sprinklers In Ground
Patio And Porch Features
Patio
Price History
| Date | Event | Price |
|---|---|---|
09/08/2026 Source: | Listed for Sale | $857,750 $265/sqft |

Nearby Homes
Find Homes by Property Features in Montgomery, AL
Nearby New Homes For Sale

Based on information from the Montgomery Area Association of REALTORS® through Nov 04, 2026, 12:45AM. Information is deemed reliable, but not guaranteed. The information being provided is for consumers' personal, non-commercial use and will not be used for any purpose other than to identify prospective properties consumers may be interested in purchasing. This website may not include listings or property addresses of sellers who have directed their listing brokers to withhold their listing or their property address from display on the Internet. Copyright 2026 Multiple Listing Service of the Montgomery Area Association of REALTORS®. All Rights Reserved.
 Advertising Broker: Daniel Demers | Sell Your Home Services
