- Overview
- Description
- Property Details
- Location
- Facts & Features
- Getting Around
- Nearby Homes

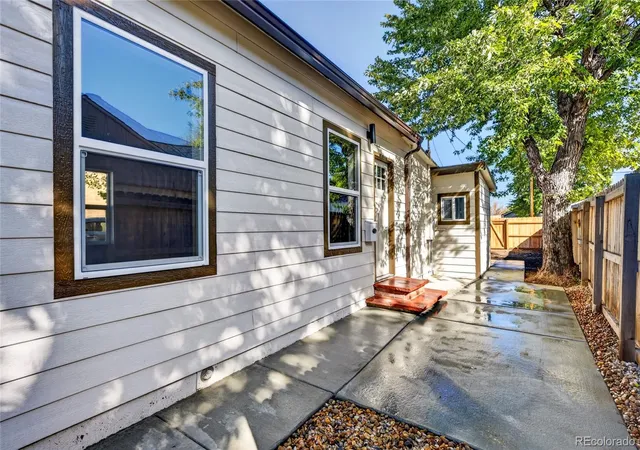

Street View
$415,000
Monthly Est:$2,066
 2 Beds
 2 Baths
2 full baths
 668sqft
4934 Julian St, Denver, CO 80221
$415,000
$2,066/moEst:
Get Pre-Approved
Single Family Residence
Built in 1908
$-- HOA
3,120 sqft lot
$621/sq.ft
Description
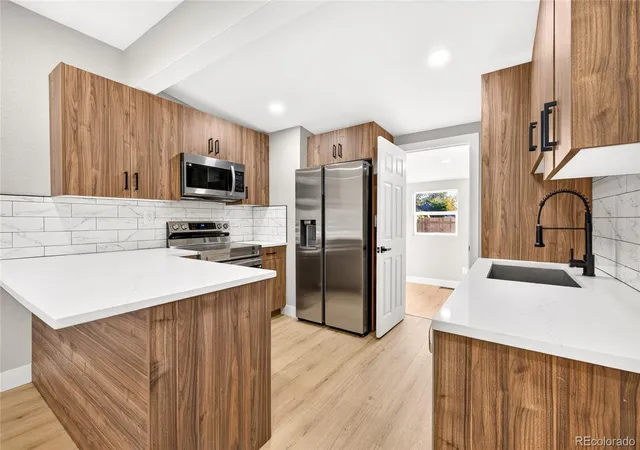
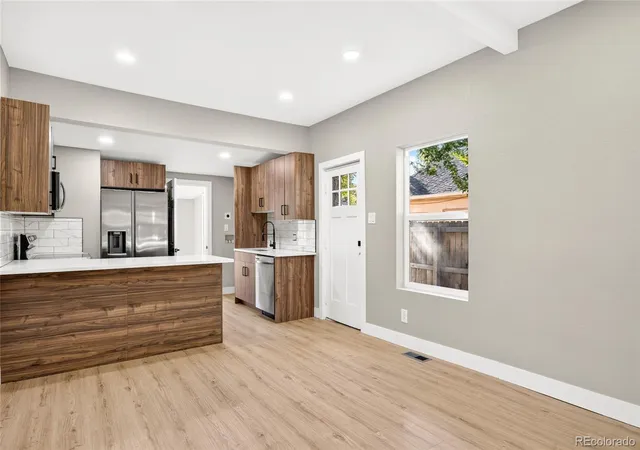
***Recently appraised at $460,000 (available upon request)***Beautifully remodeled from top to bottom, this stunning 2-bedroom, 2-bathroom home offers the perfect combination of modern design, quality craftsmanship, and major system upgrades! Step inside to discover an inviting open-concept floor plan featuring luxury plank flooring throughout, fresh interior paint, recessed lighting, and abundant natural light. The redesigned kitchen showcases rich wood-grain cabinetry, elegant quartz countertops, stainless steel appliances, designer tile backsplash, and sleek matte-black fixtures. Both bathrooms have been tastefully renovated with contemporary vanities, custom tile work, and stylish finishes.
Beyond the stunning cosmetics, this home offers substantial improvements where they matter most, including a **brand-new furnace and central air conditioning, updated electrical panel, and newer roof**, providing added comfort and peace of mind. The thoughtfully designed layout maximizes functionality while maintaining a bright, spacious feel throughout.
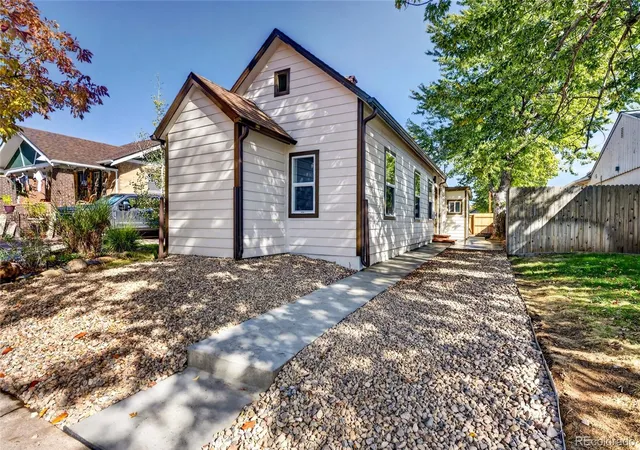
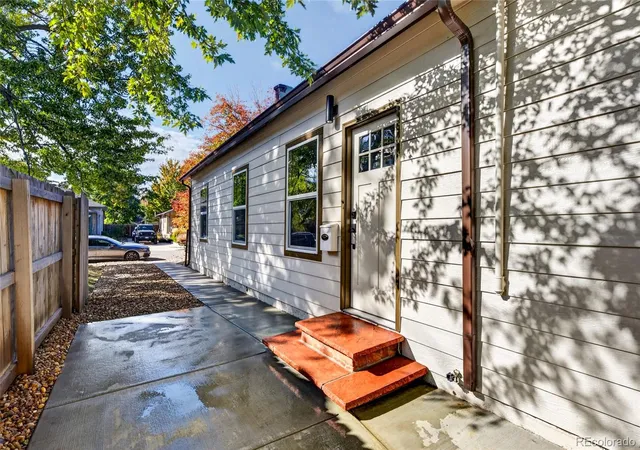
Outside, you'll find attractive low-maintenance landscaping, mature shade trees, new concrete walkways and patio areas, and a private fenced backyard offering endless possibilities for outdoor entertaining, gardening, or relaxation.
Ideally situated in northwest Denver, with convenient access to restaurants, shopping, parks, and major commuter routes. With extensive renovations, major mechanical upgrades, and stylish finishes throughout, this move-in-ready home is an exceptional opportunity. Nothing left to do but move in and enjoy!
- Houzeo last checked: 5 hours ago
- Listing updated: October 26, 2026 at 5:59 pm
- Listing Provided by: Jason Hernandez (303) 875-6018 | Apollo Homes Inc (303) 875-6018
- Source: DENVER (RE COLORADO) MLS-CO | MLS#: 4104390

Property Details
Status
Active
Type
Single Family Residence
No. of Stories
-
County
City
Neighborhood
Year Built
1908
HOA Fees
-
Finished Area
668 sqft
Lot Size
3,120 sqft lot
Basement Area
- sqft
MLS Name
DENVER (RE COLORADO) MLS
MLS Number
4104390
MLS Status
Active
Days on Market
5

Continue Your Journey in App
Find your dream home, receive real-time updates, and many more!
Continue Your Journey in App
Find your dream home, receive real-time updates, and many more!
Location
Facts & Features
Rooms
Bedrooms & bathrooms
Bedrooms: 2
Bathrooms: 2
Bedroom
Level: Main
Bedroom
Level: Main
Bathroom Three Quarter
Level: Main
Bathroom Three Quarter
Level: Main
Interior
Heating
Forced Air
Sewer
Public Sewer
Cooling
Central Air
Appliances
Dishwasher, Oven, Range, Refrigerator
Construction
Year Built
Year Built: 1908
Home type
Single Family Residence
Roof
Shingle
Property Condition
Updated/remodeled
Foundation Details
Concrete Perimeter
Construction Materials
Vinyl Siding
Utilities & Energy
Water Source
Public
Laundry Features
In Unit
Basement
Crawl Space
Other Features
Lot Features
Level
Subdivision Name
Berkeley
Price History
| Date | Event | Price |
|---|---|---|
10/23/2026 Source: | Listed for Sale | $415,000 +348.65% $621/sqft |
02/21/2008 Source: | Sold | $92,500 $138/sqft |

Getting Around 4934 Julian St
Bike Score®

Bikeable
65/100
Walk Score®

Somewhat Walkable
68/100
Transit Score®

Some Transit
39/100
Data provided by Redfin
Nearby Homes
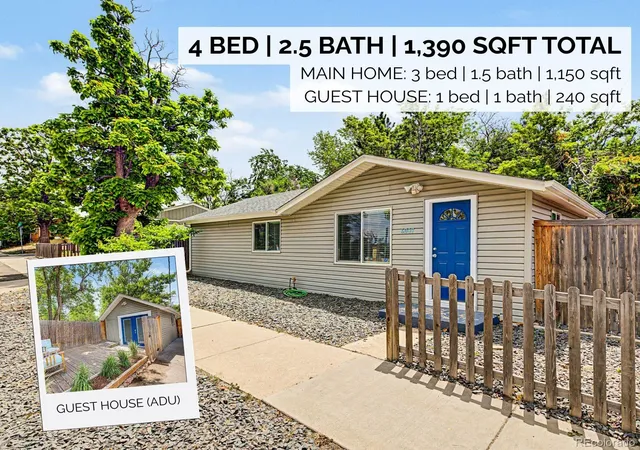
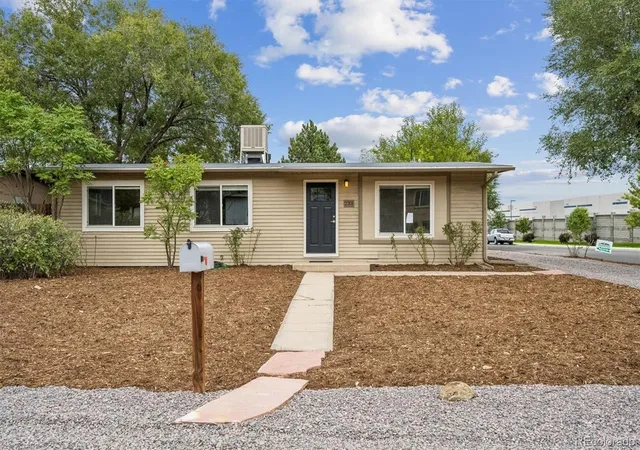
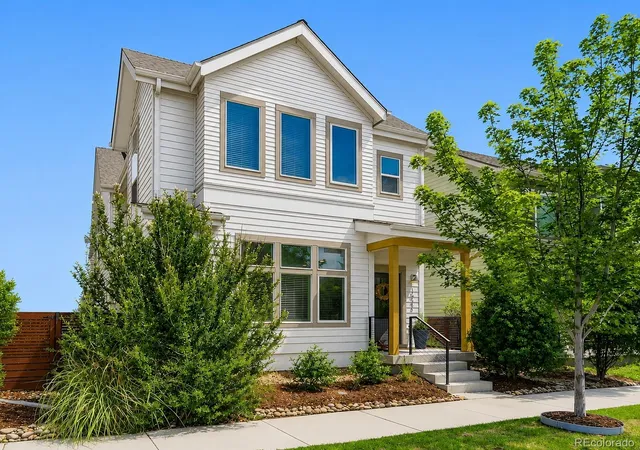
Find Homes by Property Features in Denver, CO

Based on information from REcolorado®, Inc.through Oct 29, 2026, 06:30AM. Not all properties were listed and/or closed by Company. This representation is based in whole or in part on content supplied by REcolorado®, Inc. REcolorado®, Inc. does not guarantee nor is it in any way responsible for its accuracy. Content maintained by REcolorado®, Inc. may not reflect all real estate activity in the market. Some IDX listings have been excluded from this website. Any use search of data on the website, other than by a consumer looking to purchase real estate, is prohibited. If Houzeo suspect “scraping” of the data has occurred, the suspicion and any evidence will be reported to the MLS. IDX information is provided exclusively for consumers' personal non-commercial use. It may not be used for any purpose other than to identify prospective properties consumers may be interested in purchasing. The data is deemed reliable but is not guaranteed by REcolorado®. The use of the IDX Data may be subject to an end user license agreement prescribed by REcolorado® as amended from time to time.
Based on information submitted to the MLS GRID as of Oct 29, 2026, 06:30AM. All data is obtained from various sources and may not have been verified by broker or MLS GRID. Supplied Open House information is subject to change without notice. All information should be independently reviewed and verified for accuracy. Properties may or may not be listed by the office/agent presenting the information. ©2026 REcolorado®, Inc. All Rights Reserved.
 Advertising Broker: Albert Gollas | Gollas and Company, Inc.
