Realty Solution
Powered by 
- 0
- 7
- Overview
- Description
- Property Details
- Location
- Facts & Features
- Getting Around
- Nearby Homes
 No HOA


Street View
Listed by: Shelley Ballard (559) 683-7653 DRE #02118243 | Ballard Properties (559) 517-9900
$1,299,000
Monthly Est:$6,466
 5 Beds
 3 Baths
2 full baths + 1 half bath
 3,563sqft
49344 Deerview Ln, Oakhurst, CA 93644
$1,299,000
$6,466/moEst:
Get Pre-Approved
Single Family Residence
Built in 2001
$-- HOA
2.45 acres lot
$365/sq.ft
Description
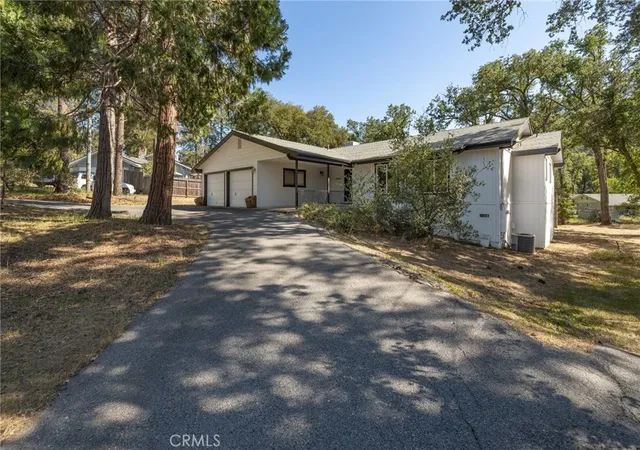
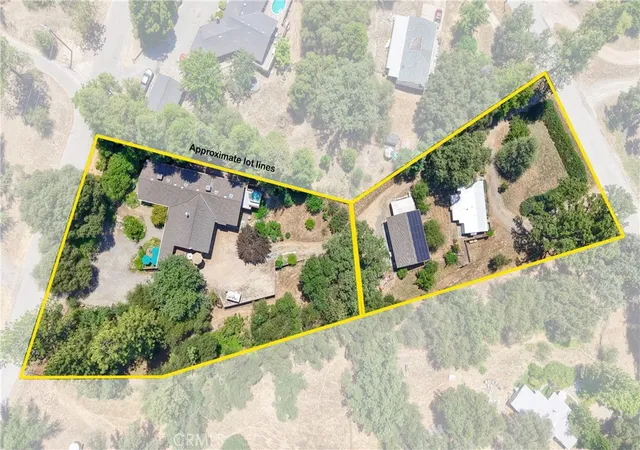
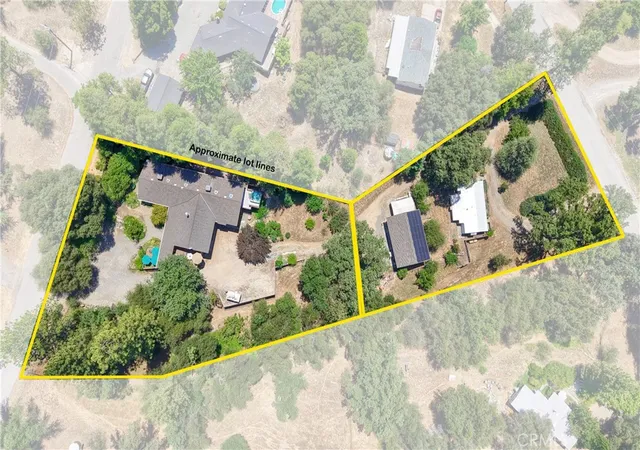
Enter through the electric gate and follow the sweeping circular drive to this stunning 5-bedroom mountain retreat, set well back for privacy and surrounded by 6.51 usable acres, including an adjacent lot that conveys with the sale.
Inside, the well-appointed kitchen is made for gathering, featuring beautiful sealed concrete counters, a built-in double oven, gas stove, dishwasher, and trash compactor. Movie nights reach a new level in the large media room, complete with a giant screen, comfortable recliner seating for a true theater experience, a wet bar, and a kids' play area.
Step outside to your own private resort. The sparkling pebble-tech pool features a built-in spa and waterfall, framed by Mediterranean-style landscaping and swaying palm trees. Entertain under the outdoor pavilion with seating and a built-in BBQ, while the kids enjoy their own play area and the golfers sharpen their short game on the putting green.
The property also offers a 3000+/- accessory building with 2 finished living spaces, a greenhouse room and a 4-car garage (in addition to the 3-car garage in main house) and covered RV parking with full hook-ups, ideal for guests, extended family, or rental income. Owned solar powers both the home, accessory building and pool, and a reverse osmosis system and water softener provide quality water throughout.
With space, privacy, and amenities rarely found together, this is a place you'll never want to leave. Schedule your private showing today.
- Houzeo last checked: 7 minutes ago
- Listing updated: September 23, 2026 at 3:58 pm
- Source: California Regional MLS-CA | MLS#: FR26207008

Property Details
Status
Active
Type
Single Family Residence
No. of Stories
1
County
City
Neighborhood
--
Year Built
2001
HOA Fees
-
Finished Area
3,563 sqft
Lot Size
2.45 acres lot
Basement Area
- sqft
MLS Name
California Regional MLS
MLS Number
FR26207008
MLS Status
Active
Days on Market
15
Cumulative Days on Market
1

Continue Your Journey in App
Find your dream home, receive real-time updates, and many more!
Download App
Continue Your Journey in App
Find your dream home, receive real-time updates, and many more!
Location
Facts & Features
Rooms
Bedrooms & bathrooms
Bedrooms: 5
Bathrooms: 3
Interior
Interior Features
Wet Bar, Breakfast Bar, Built In Features, Balcony, Ceiling Fans, Central Vacuum, Separate Formal Dining Room, Eat In Kitchen, High Ceilings, Open Floorplan, Pantry, Partially Furnished, Storage, Smart Home, Bar, Wired For Sound, All Bedrooms Down, Bedroom On Main Level, Main Level Primary, Walk In Pantry, Walk In Closets
Cooling
Central Air, Electric, Energy Star Qualified Equipment, Zoned
Window Features
Blinds, Custom Coverings, Double Pane Windows, Drapes, Screens
Sewer
Septic Tank
Appliances
Built In Range, Convection Oven, Double Oven, Dishwasher, Energy Star Qualified Appliances, Freezer, Gas Oven, Microwave, Propane Cooktop, Refrigerator, Self Cleaning Oven, Water Softener, Trash Compactor, Water Heater, Water Purifier, Dryer, Washer
Flooring
Carpet, Concrete
Heating
Central, Electric, Forced Air, Fireplaces, Propane, Solar
Exterior Features
Barbecue
Construction
Year Built
Year Built: 2001
Home type
Single Family Residence
Roof
Composition
Architectural Style
Custom, Mediterranean
Property Condition
Turnkey
Foundation Details
Slab
Construction Materials
Drywall, Stucco
Utilities & Energy
Laundry Features
Inside, Laundry Room
Water Source
Private, Well
Parking Features
Attached Carport, Circular Driveway, Controlled Entrance, Concrete, Carport, Door Multi, Direct Access, Driveway Level, Driveway, Garage, Rv Hook Ups, Rv Access Parking, Rv Covered, Garage Faces Side
Fireplace Features
Electric, Living Room
Utilities
Electricity Connected, Propane, Sewer Connected, Water Connected
Security Features
Security System, Carbon Monoxide Detectors, Fire Detection System, Fire Sprinkler System, Security Gate, Twenty Four Hour Security, Smoke Detectors
Pool Features
Fenced, Filtered, Heated, In Ground, Pebble, Propane Heat, Private, Solar Heat, Waterfall
Electric
Electricity On Property, Volts220in Laundry, Photovoltaics Seller Owned, Volts220
Other Features
Lot Features
Six To Ten Units Acre, Back Yard, Cul De Sac, Front Yard, Sprinklers In Rear, Sprinklers In Front, Lawn, Landscaped, Level, Street Level
Community Features
Biking, Fishing, Golf, Hiking, Hunting, Lake, Mountainous, Near National Forest, Park, Rural, Water Sports
Patio And Porch Features
Concrete, Covered, Patio
Price History
| Date | Event | Price |
|---|---|---|
09/22/2026 Source: | Listed for Sale | $1,299,000 +48.46% $365/sqft |
10/21/2020 Source: | Price Decreased | $875,000 -5.41% $246/sqft |
07/24/2020 Source: | Sold | $925,000 $260/sqft |

Nearby Homes






Find Homes by Property Features in Oakhurst, CA


Based on information from California Regional Multiple Listing Service, Inc. as of Oct 08, 2026, 07:15PM and /or other sources. All data, including all measurements and calculations of area, is obtained from various sources and has not been, and will not be, verified by broker or MLS. All information should be independently reviewed and verified for accuracy. Properties may or may not be listed by the office/agent presenting the information. Information being provided is for consumers’ personal, non-commercial use and may not be used for any purpose other than to identify prospective properties consumers may be interested in purchasing. This website may not include listings or property addresses of sellers who have directed their listing brokers to withhold their listing or their property address from display on the Internet. © 2026 California Regional Multiple Listing Service. All Rights Reserved.
 Advertising Broker: William Johnson DRE #01463271 | William Johnson Brokerage