- Overview
- Description
- Property Details
- Location
- HOA Management
- Facts & Features
- Getting Around
- Nearby Homes

Street View
$325,000
Monthly Est:$1,618
 3 Beds
 2 Baths
2 full baths
 1,800sqft
4935 Marble Springs Cir, Wimauma, FL 33598
$325,000
$1,618/moEst:
Get Pre-Approved
Villa
Built in 2016
$632.33/mo HOA
9,440 sqft lot
$181/sq.ft
Description
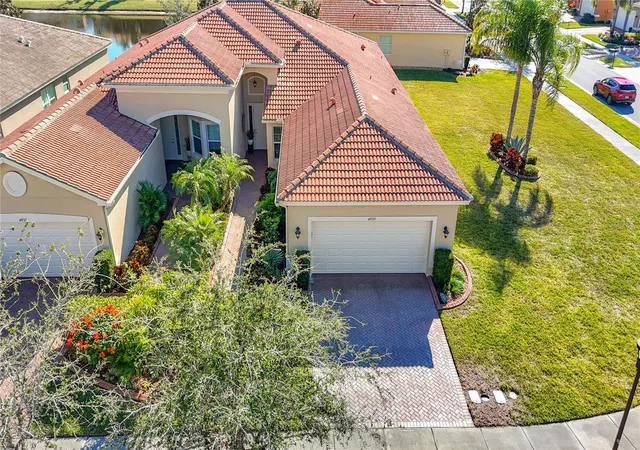
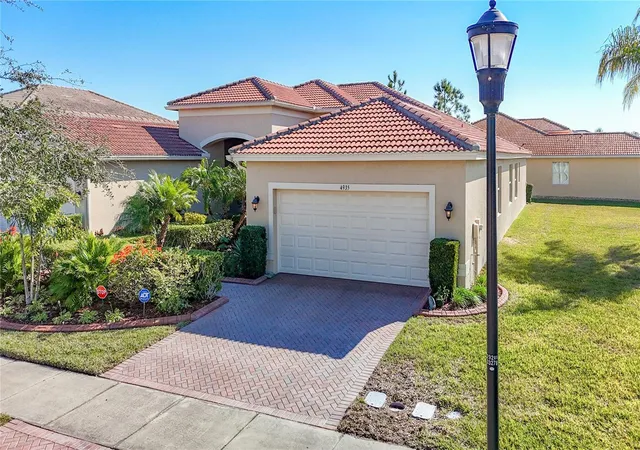
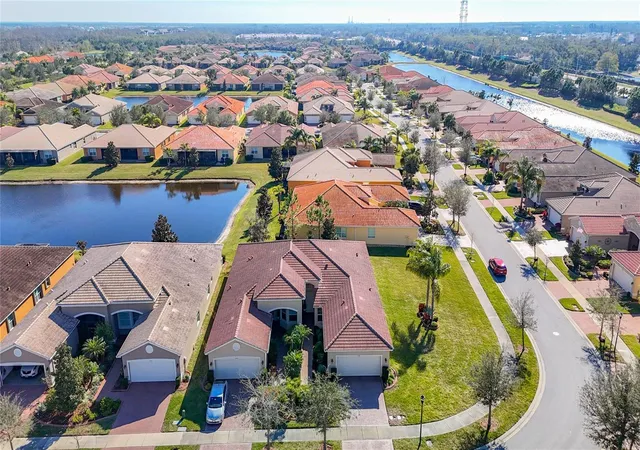
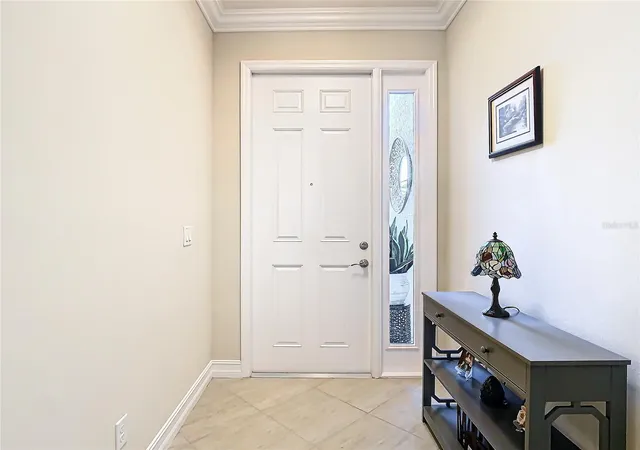
Located in one of the newest sections of Valencia Lakes, this exceptional home offers the perfect blend of luxury, comfort and carefree Florida living. Situated on an oversized corner lot, it enjoys a scenic water outlook, a private backyard and beautifully manicured landscaping enhanced by decorative concrete borders and professionally installed landscape lighting. Built just a few years ago as a GL Homes designer spec home, this residence showcases numerous builder upgrades and - added later - additional premium investments done by the owners, creating a truly first-class home. Inside, you'll find a bright, open split-bedroom floor plan with soaring 9-foot ceilings. Elegant diagonal 18"x18" Travertino ceramic tile flows throughout the main living areas and den/third bdrm, while the primary and second bdrms feature plush carpeting. Extensive crown molding, custom wainscoting, chair rails and decorative mirror framing in the dining room add timeless sophistication rarely found in comparable homes. Gourmet kitchen features quartz countertops, a high-quality tumbled stone backsplash and an extended raised breakfast bar offering additional seating. Premium GE stainless steel appliances include a range, microwave, French-door refrigerator and newer LG dishwasher. Beautiful 42-inch maple pecan cabinetry offers crown molding, under/over cabinet lighting, soft-close drawers with undermount glides, and a custom pantry with rollout shelves. Culligan water filtration system completes the kitchen, while the spacious breakfast nook provides the perfect spot for casual dining. Spacious primary suite features a large custom walk-in closet and elegant ensuite bath with dual vanities, maple cabinetry, quartz countertops, undermount sinks, beautifully tiled walk-in shower extending to the ceiling with decorative glass listello accents and a built-in corner bench. Guest bath also features an upgraded quartz countertop with an elegant banjo-style extension. Currently used as a home office, the third bdrm includes professionally designed custom built-in cabinetry with a desk, file storage and bookshelves, creating an ideal workspace. Expansive living room opens through triple 8-foot sliding glass doors to a screened lanai with extended pavers, where you'll enjoy peaceful views and exceptional backyard privacy. Additional upgrades include: LG front-loading washer/dryer with utility sink, upgraded lighting, ceiling fans throughout, additional recessed lighting in living room, primary bdrm, office and lanai, water softener system, hurricane shutters, epoxy-coated garage floor, expertly maintained HVAC system. Valencia Lakes is one of the area's premier 55+ active adult, golf cart-friendly communities, offering resortstyle amenities with a spectacular 40-acre waterfront recreation area, heated resort pool, lap and resistance pools, 40,000 sqft clubhouse, fitness center, tennis, pickleball, bocce, basketball, dog park, baseball park, community garden, RV and boat storage, a wide variety of clubs and social activities, deluxe bistro led by Chef Paul Mattison. More than 100 acres of nature preserves provide beautiful walking and biking paths, peaceful water views, and abundant wildlife. Conveniently located just 30 to 45 minutes from Tampa, St. Petersburg, and Sarasota, and close to shopping, dining, medical facilities, golf courses, and Tampa International Airport, this exceptional home offers the perfect combination of luxury, location, and lifestyle.
- Houzeo last checked: 14 minutes ago
- Listing updated: October 5, 2026 at 7:12 pm
- Listing Provided by: Ursula Stocki (773) 474-0075 , Jerry Reeves | CHARLES RUTENBERG REALTY INC (727) 538-9200
- Source: Stellar MLS-FL as distributed by MLS GRID | MLS#: TB8531622

Property Details
Status
Active
Type
Single Family Residence
No. of Stories
1
County
City
Neighborhood
--
Year Built
2016
HOA Fees
$632.33/mo
Finished Area
1,800 sqft
Lot Size
9,440 sqft lot
Basement Area
- sqft
MLS Name
Stellar MLS
MLS Number
TB8531622
MLS Status
Active
Days on Market
103
Cumulative Days on Market
69

Continue Your Journey in App
Find your dream home, receive real-time updates, and many more!
Continue Your Journey in App
Find your dream home, receive real-time updates, and many more!
Location
HOA Management
Castle Group Management - Natasha Smith
HOA Fees
$1,897/ Quarterly
Amenities
 Amenities and services may be covered by one or multiple associations and service providers.
 Security Gate
 Cable TV
 Security Guard
 Spa
 Club House
 Basket Ball
 Internet
 Gym
 Park Playground
 Maintenance
 Tennis
 Bike Trails
 Pool
 Pest Control
 Sports Court
Escrow Reserves Fund
Recreation Facilities
Management
Common Area Taxes
Recreational Facilities
Private Road
Optional Additional Fees
Lobby Key Required
Disclaimer: Amenities are based on third-party information and may vary; buyers must independently verify all amenities, as information is deemed reliable but not guaranteed.
Facts & Features
Rooms
Bedrooms & bathrooms
Bedrooms: 3
Bathrooms: 2
Great Room
Level: First
Area: 362.40 Square Feet
Dimensions: 24x15.1
Kitchen
Level: First
Area: 116.48 Square Feet
Dimensions: 12.8x9.1
Primary Bedroom
Level: First
Area: 183.96 Square Feet
Dimensions: 14.6x12.6
Bedroom 2
Level: First
Area: 127.60 Square Feet
Dimensions: 11.6x11
Den
Level: First
Area: 127.60 Square Feet
Dimensions: 11.6x11
Dining Room
Level: First
Area: 117.66 Square Feet
Dimensions: 11.1x10.6
Laundry
Level: First
Area: 35.00 Square Feet
Dimensions: 7x5
Balcony/Porch/Lanai
Level: First
Area: 144.00 Square Feet
Dimensions: 16x9
Interior
Flooring
Carpet, Ceramic Tile, Epoxy
Appliances
Dishwasher, Disposal, Dryer, Electric Water Heater, Microwave, Range, Refrigerator, Washer, Water Filtration System, Water Softener
Interior Features
Built In Features, Ceiling Fans(s), Chair Rail, Crown Molding, Eat In Kitchen, High Ceilings, Open Floorplan, Primary Bedroom Main Floor, Solid Surface Counters, Solid Wood Cabinets, Split Bedroom, Stone Counters, Thermostat, Walk In Closet(s), Window Treatments
Sewer
Public Sewer
Window Features
Blinds, Window Treatments
Cooling
Central Air
Heating
Central, Electric
Exterior Features
Hurricane Shutters, Lighting, Private Mailbox, Rain Gutters, Sidewalk
Construction
Year Built
Year Built: 2016
Home type
Villa
Construction Materials
Block, Stucco
Foundation Details
Concrete Perimeter
Roof
Tile
Utilities & Energy
Water Source
Public
Laundry Features
Inside, Laundry Room
Parking Features
Driveway, Garage Door Opener
Association Amenities
Basketball Court, Clubhouse, Fitness Center, Gated, Lobby Key Required, Maintenance, Optional Additional Fees, Park, Pickleball Court(s), Pool, Recreation Facilities, Sauna, Shuffleboard Court, Spa/hot Tub, Tennis Court(s), Trail(s)
Utilities
Bb/hs Internet Available, Cable Available, Electricity Connected, Phone Available, Public, Sewer Connected, Underground Utilities, Water Connected
Security Features
Gated Community, Key Card Entry, Security System
Other Features
Lot Features
Corner Lot, Landscaped, Oversized Lot, Sidewalk
Community Features
Association Recreation Owned, Clubhouse, Deed Restrictions, Dog Park, Fitness Center, Gated Community No Guard, Golf Carts Ok, Irrigation Reclaimed Water, Park, Pool, Restaurant, Sidewalks, Tennis Court(s), Street Lights
Subdivision Name
Valencia Lakes
Price History
| Date | Event | Price |
|---|---|---|
08/23/2026 Source: | Listed for Sale | $325,000 $181/sqft |
08/19/2026 Source: | Pending | $325,000 -12.04% $181/sqft |
05/08/2025 Source: | Listing Removed | $369,500 -2.64% $205/sqft |
02/15/2025 Source: | Listed for Sale | $379,500 $211/sqft |

Nearby Homes












Find Homes by Property Features in Wimauma, FL
Nearby New Homes For Sale

Based on information from Stellar MLS® through Nov 04, 2026, 07:00AM as submitted to and distributed by MLS GRID. All data is obtained from various sources and may not have been verified by the broker or MLS GRID. Supplied Open House Information is subject to change without notice. All information should be independently reviewed and verified for accuracy. Properties may or may not be listed by the office/agent presenting the information. IDX information is provided exclusively for consumers’ personal non-commercial use. It may not be used for any purpose other than to identify prospective properties consumers may be interested in purchasing. The data is deemed reliable but is not guaranteed by MLS GRID. The use of the MLS GRID Data may be subject to an end-user license agreement prescribed by the Member Participant’s applicable MLS, if any, and as amended from time to time. © 2026 Stellar MLS. All Rights Reserved.
 Advertising Broker: Fred McGill | Simple Showing, Inc
