- Overview
- Description
- Property Details
- Location
- HOA Management
- Facts & Features
- Getting Around




$330,000
Monthly Est:$1,643
 2 Beds
 2 Baths
2 full baths
 1,507sqft
4935 W Harrisburg Ct, New Palestine, IN 46163
$330,000
$1,643/moEst:
Get Pre-Approved
Condominium
Built in 2018
$271.33/mo HOA
5,227 sqft lot
$219/sq.ft
Description
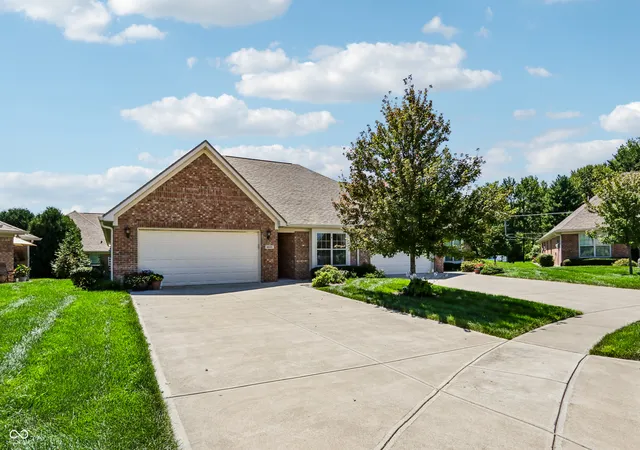
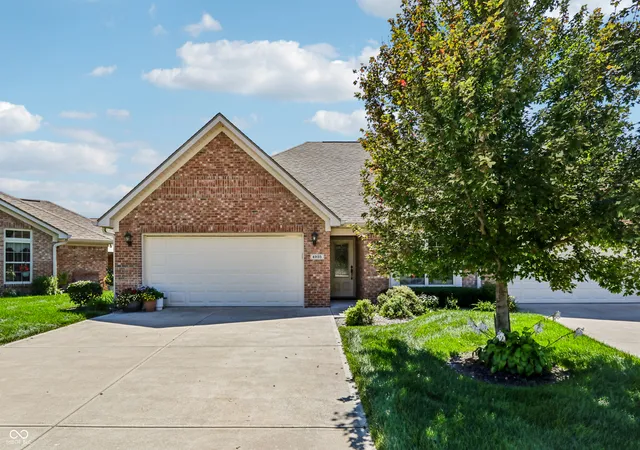
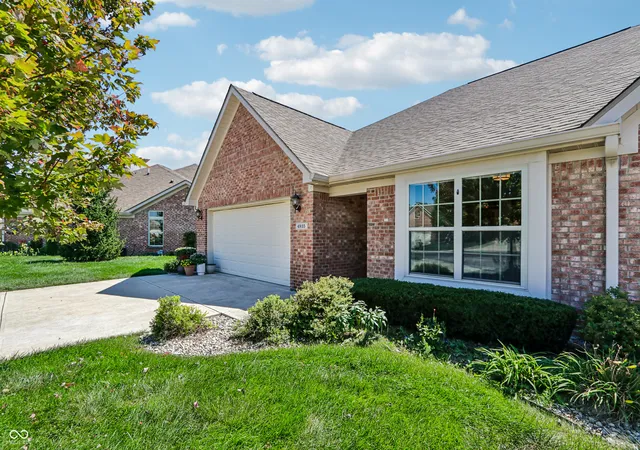
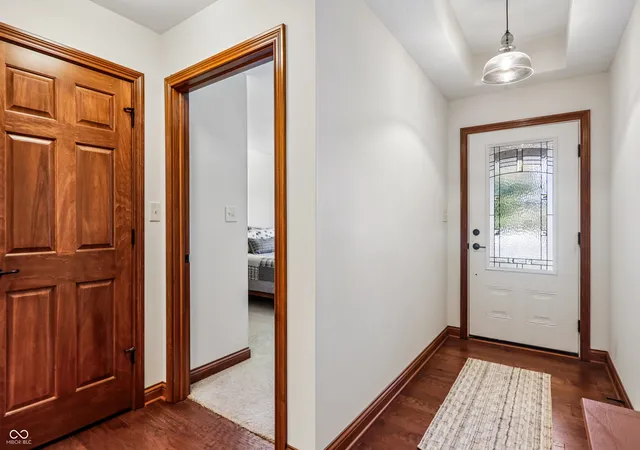
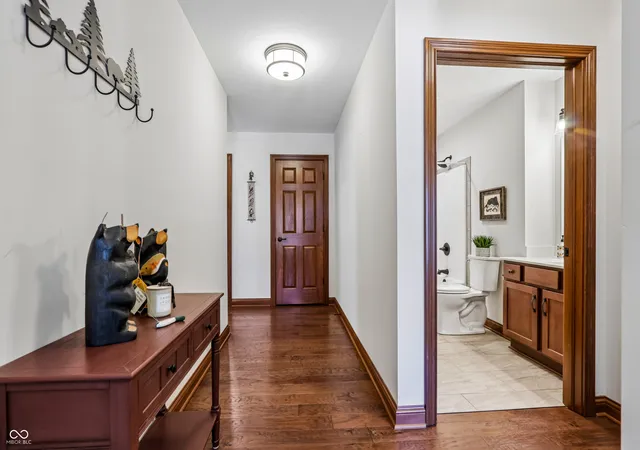
Welcome home to this beautifully maintained, all brick 2 bedrrom, 2 bathroom, one-owner condo in a desirable New Palestine location! Immaculately cared for and filled with natural light, this inviting home features an open-concept floor plan with soaring cathedral ceilings, hardwood floors, and an abundance of windows that create a bright and welcoming atmosphere. The spacious kitchen is designed for both everyday living and entertaining, featuring a large center island, granite countertops, stainless steel appliances, and plenty of cabinet and counter space. The generously sized primary suite offers a tray ceiling with ceiling fan and a private bath complete with double sinks a large walk-in shower and walk in closet. The convenient laundry room includes a utility sink for added functionality. Thoughtfully designed with accessibility in mind, the home features 36-inch interior doors, providing additional ease of access if needed. Outside, enjoy a private rear patio surrounded by small trees that provide a pleasant sense of privacy. Best of all, the HOA handles the lawn care and exterior maintenance, including the roof, allowing you to enjoy a low-maintenance lifestyle and spend more time enjoying your home. With its desirable location, exceptional condition, thoughtful features, and easy-care lifestyle, this condo is a must-see!
- Houzeo last checked: 50 minutes ago
- Listing updated: October 26, 2026 at 1:05 pm
- Listing Provided by: Neil Scott | Ever Real Estate, LLC (317) 513-2775
- Source: Metropolitan Indianapolis Board of REALTORS (MIBOR) MLS-IN | MLS#: 22122714

Property Details
Status
Active
Type
Condominium
No. of Stories
-
County
City
Neighborhood
--
Year Built
2018
HOA Fees
$271.33/mo
Finished Area
1,507 sqft
Lot Size
5,227 sqft lot
Basement Area
- sqft
MLS Name
Metropolitan Indianapolis Board of REALTORS (MIBOR) MLS
MLS Number
22122714
MLS Status
Active
Days on Market
63
Cumulative Days on Market
62
Open House

Continue Your Journey in App
Find your dream home, receive real-time updates, and many more!
Continue Your Journey in App
Find your dream home, receive real-time updates, and many more!
Location
HOA Management
N/A
HOA Fees
$814/ Quarterly
Amenities
 Amenities and services may be covered by one or multiple associations and service providers.
 Insurance
 Maintenance
 Trash Pickup
 Snow Removal
 Lawncare
Irrigation
Entrance Common
Management
Disclaimer: Amenities are based on third-party information and may vary; buyers must independently verify all amenities, as information is deemed reliable but not guaranteed.
Facts & Features
Rooms
Bedrooms & bathrooms
Bedrooms: 2
Bathrooms: 2
Dining Room
Level: Main
Area: 170.00 Square Feet
Dimensions: 17 X 10
Kitchen
Level: Main
Area: 180.00 Square Feet
Dimensions: 12 X 15
Laundry
Level: Main
Area: 80.00 Square Feet
Dimensions: 10 X 8
Master Bedroom
Level: Main
Area: 234.00 Square Feet
Dimensions: 18 X 13
Living Room
Level: Main
Area: 289.00 Square Feet
Dimensions: 17 X 17
Bedroom 2
Level: Main
Area: 176.00 Square Feet
Dimensions: 16 X 11
Interior
Cooling
Central Air
Appliances
Dishwasher, Dryer, Disposal, Gas Water Heater, Humidifier, Micro Hood, Electric Oven, Refrigerator, Tankless Water Heater, Washer, Water Softener Owned
Interior Features
Attic Access, Attic Pull Down Stairs, Bath Sinks Double Main, Cathedral Ceiling(s), Tray Ceiling(s), Entrance Foyer, Paddle Fan, Handicap Accessible Interior, Hi Speed Internet Availbl, Pantry, Smart Thermostat, Walk In Closet(s), Wood Work Stained
Heating
Forced Air, Natural Gas
Window Features
Screens, Bay Window(s), Vinyl Windows
Flooring
Hardwood
Construction
Year Built
Year Built: 2018
Home type
Condominium
Foundation Details
Slab
Architectural Style
Ranch
Construction Materials
Brick
Utilities & Energy
Association Amenities
Insurance, Maintenance Grounds, Maintenance, Management, Snow Removal, Trash
Water Source
Public
Laundry Features
Main Level, Sink
Parking Features
Attached
Electric
200+ Amp Service
Other Features
Patio And Porch Features
Covered, Patio
Lot Features
Cul De Sac, Curbs, Sidewalks
Subdivision Name
Centennial Commons
Community Features
Curbs, Sidewalks, Street Lights
Price History
| Date | Event | Price |
|---|---|---|
08/27/2026 Source: | Listed for Sale | $330,000 $219/sqft |

Find Homes by Property Features in New Palestine, IN

Based on information from MIBOR REALTOR® Association through Oct 28, 2026, 06:45AM. The Broker Listing Cooperative® listing service's Listing information is deemed reliable but is not guaranteed accurate by the Broker Listing Cooperative® listing service. All data is obtained from various sources and may not have been verified by broker or Broker Listing Cooperative listing service. Supplied Open House Information is subject to change without notice. All information should be independently reviewed and verified for accuracy. Properties may or may not be listed by the office/agent presenting the information.. All Rights Reserved. © 2026 MIBOR REALTOR® Association.
 Advertising Broker: Jonah Hartsburg | Hoosier Hub Realty
