- Overview
- Description
- Property Details
- Location
- Facts & Features
- Getting Around
- Nearby Homes
 Price Drop: $49.9K (10/15)
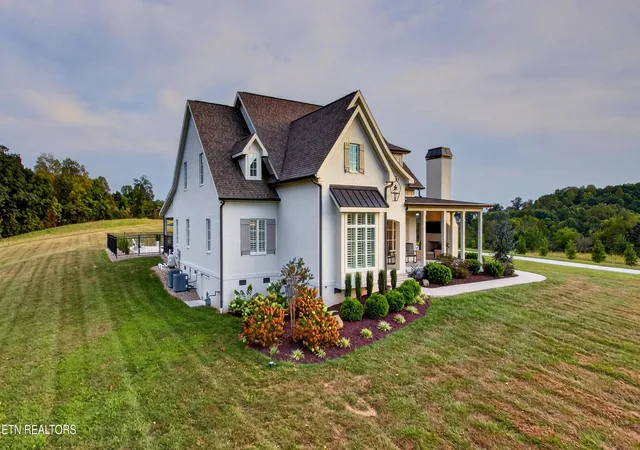

Street View
$1,750,000
Monthly Est:$8,710
 3 Beds
 5 Baths
4 full baths + 1 half bath
 4,400sqft
4936 Fort Sumter Rd, Knoxville, TN 37938
$1,750,000
$8,710/moEst:
Get Pre-Approved
Single Family Residence
Built in 2023
$-- HOA
8.25 acres lot
$398/sq.ft
Description
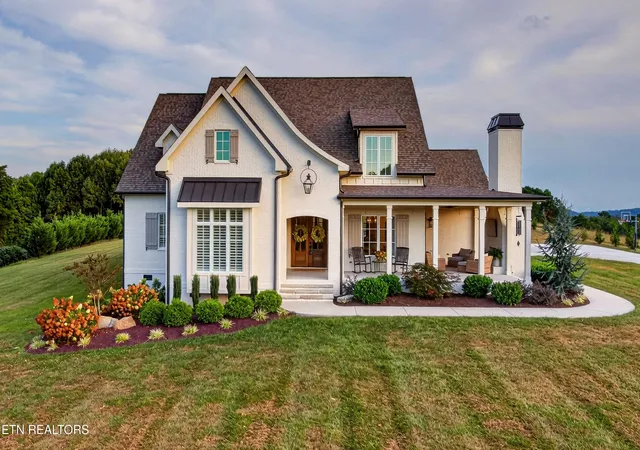
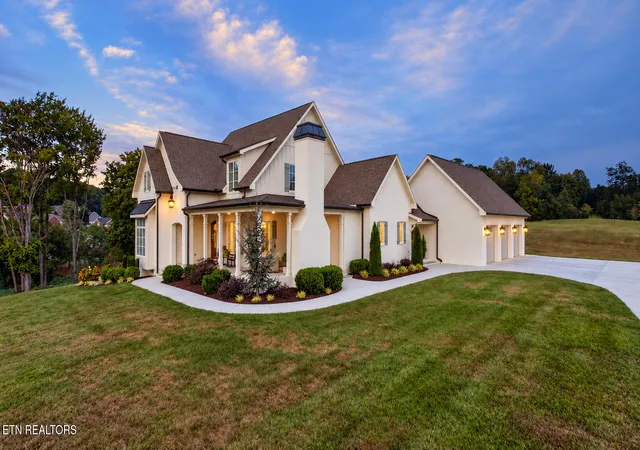
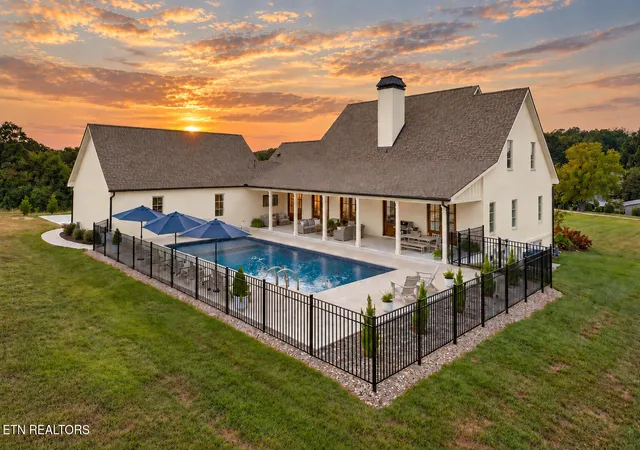
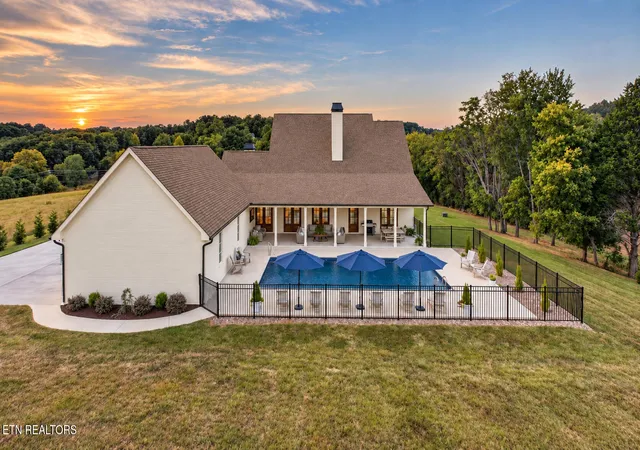
Come see this custom built and thoughtfully designed, English Tudor-Style home, blending old-world character with modern luxury on 8.25 acres. This home offers 3 bedrooms and 4 1/2 bathrooms, with a flexible space that could be used as an office or extra bedroom. The home features exceptional craftsmanship throughout with premium fixtures, lighting, and finishes. No detail was left unturned in the beautifully articulated trim work and solid white oak flooring. Beginning in the Kitchen you will find gourmet appliances for a chef like experience, complete with stainless steel premium JennAir appliances, unlacquered brass hardware and fixtures, and quartzite countertops. Off the kitchen you will find a tucked away pantry providing ample space to conceal small appliances. The bottom floor features 10 foot ceiling and an open feel. The living room features a stacked stone, wood- burning fireplace, with gas logs, built ins, and 3 sets of solid wood mahogany doors providing tons of natural light. The primary suite features tray ceilings, custom his and her closets, and a luxurious bath complete with walk in tile shower, soaking tub, polished nickel brizo fixtures, quartzite countertops, and separate water closet. Nearby, the expansive Landry room provides plenty of space and storage, featuring vintage style sink and quartz countertops. The dining room also has a tray ceiling and provides plenty of space for family gatherings: featuring a butler pantry perfect for entertaining or buffet style serving. Enjoy a second full bath on the main level with a tile walk in shower, quartzite countertops and polished nickel brizo fixtures. Upstairs you will find 2 bedrooms, a loft, and two flex spaces perfect for media, hobbies, exercise, or extra living space. This exceptional home offers energy efficient Pella aluminum clad casement windows, spray foam insulation, and a tankless gas water heater. Moreover, enjoy the outdoors with the covered partial wrap around front porch featuring a wood burning fireplace and huge covered back porch leading to the 20x40 salt water pool. The exterior features premium coppersmith light fixtures, 3 car garage, and solid wood mahogany doors at every entry point. No expense was spared with this all brick custom home.
- Houzeo last checked: 12 hours ago
- Listing updated: October 15, 2026 at 6:11 pm
- Listing Provided by: Rachael Nelson | Realty Executives Associates
- Source: East Tennessee REALTORS® MLS-TN | MLS#: 1353013

Property Details
Status
Pending
Type
Single Family Residence
No. of Stories
-
County
City
Neighborhood
--
Year Built
2023
HOA Fees
-
Finished Area
4,400 sqft
Lot Size
8.25 acres lot
Basement Area
- sqft
MLS Name
East Tennessee REALTORS® MLS
MLS Number
1353013
MLS Status
Pending - Continue to Show
Days on Market
66

Continue Your Journey in App
Find your dream home, receive real-time updates, and many more!
Continue Your Journey in App
Find your dream home, receive real-time updates, and many more!
Location
Facts & Features
Rooms
Bedrooms & bathrooms
Bedrooms: 3
Bathrooms: 5
Interior
Flooring
Carpet, Hardwood, Tile
Interior Features
Walk In Closet(s), Kitchen Island, Pantry, Breakfast Bar, Eat In Kitchen
Sewer
Septic Tank, Perc Test On File
Appliances
Tankless Water Heater, Dishwasher, Microwave, Range, Refrigerator, Self Cleaning Oven
Exterior Features
Prof Landscaped
Window Features
Windows Wood, Windows Aluminum
Heating
Central, Natural Gas
Cooling
Central Cooling, Ceiling Fan(s)
Construction
Year Built
Year Built: 2023
Home type
Single Family Residence
Construction Materials
Fiber Cement, Brick
Architectural Style
Tudor, Traditional
Utilities & Energy
Security Features
Smoke Detector
Water Source
Public
Basement
Crawl Space
Fireplace Features
Gas, Brick, Stone, Masonry, Free Standing, Wood Burning, Gas Log
Pool Features
Pool Swim (ingrnd)
Parking Features
Garage Faces Side, Attached, Main Level
Other Features
Lot Features
Private, Level, Rolling Slope
Patio And Porch Features
Porch Covered, Patio
Price History
| Date | Event | Price |
|---|---|---|
10/15/2026 Source: | Pending | $1,750,000 $398/sqft |
09/28/2026 Source: | Listed for Sale | $1,750,000 -2.77% $398/sqft |
09/12/2026 Source: | Price Decreased | $1,799,900 -2.71% $409/sqft |
08/29/2026 Source: | Listed for Sale | $1,850,000 $420/sqft |
08/25/2026 Source: | Coming Soon | $1,850,000 $420/sqft |

Nearby Homes


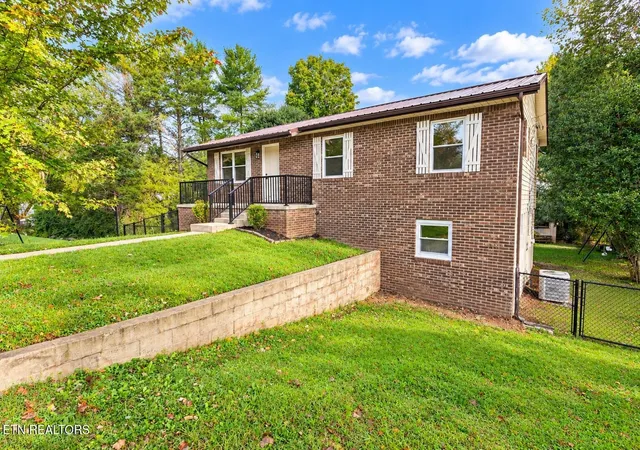
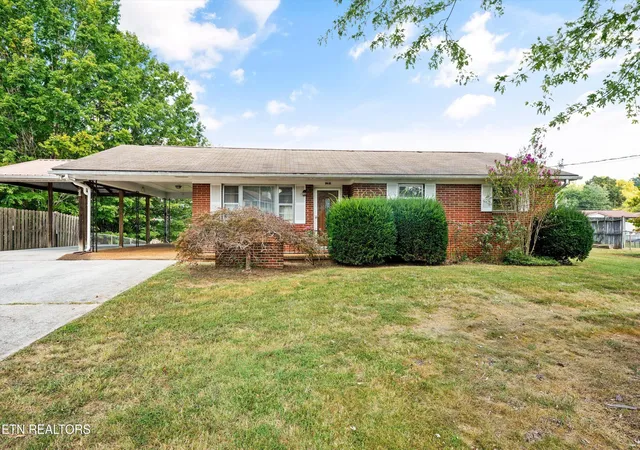
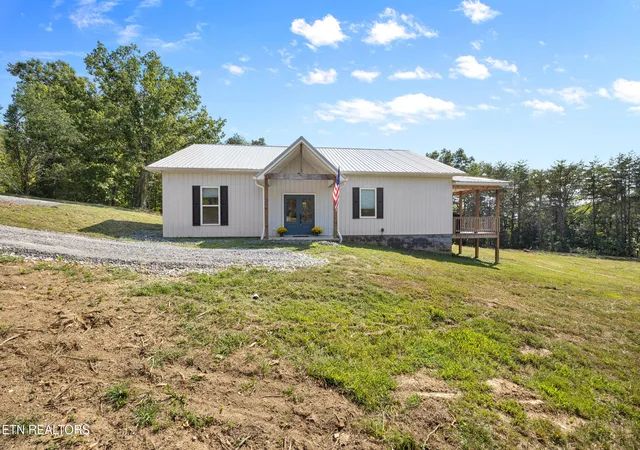
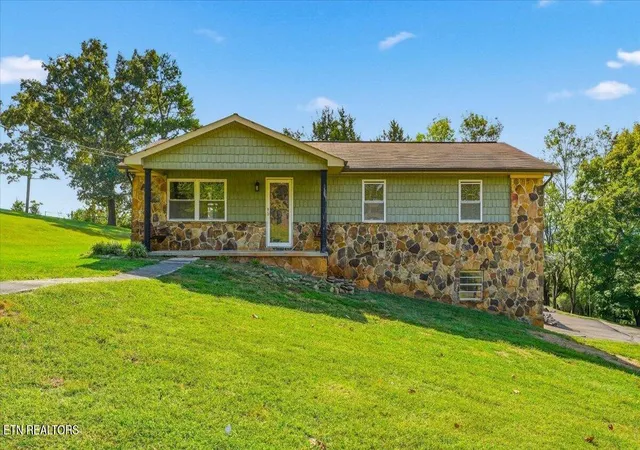
Find Homes by Property Features in Knoxville, TN
Nearby New Homes For Sale

Based on information from the Knoxville Area Association of REALTORS MLS through Nov 02, 2026, 02:15PM. Information is provided exclusively for consumers’ personal, non-commercial use. It may not be used for any purpose other than to identify prospective properties that consumers may be interested in purchasing. The data is deemed reliable but is not guaranteed accurate by the MLS. This website may not include listings or property addresses of sellers who have directed their listing brokers to withhold their listing or their property address from display on the Internet. © 2026 Knoxville Area Association of REALTORS® MLS. All Rights Reserved. Angela Fowler Real Estate, LLC | 423.320.4620 | afowler@catt.com Mailing Address: 452 Kailors Cove Cir, Ringgold, GA 30736
 Advertising Broker: Angela Fowler | Angela Fowler Real Estate, LLC.
