- Overview
- Description
- Property Details
- Location
- Facts & Features
- Getting Around
- Nearby Homes

Street View
$345,000
Monthly Est:$1,717
 4 Beds
 3 Baths
2 full baths + 1 half bath
 3,753sqft
4936 Winston Dr, Indianapolis, IN 46226
$345,000
$1,717/moEst:
Get Pre-Approved
Single Family Residence
Built in 1964
$-- HOA
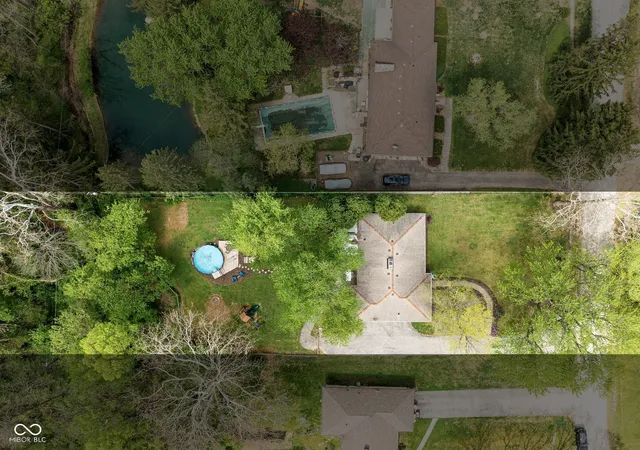
20,908 sqft lot
$92/sq.ft
Description
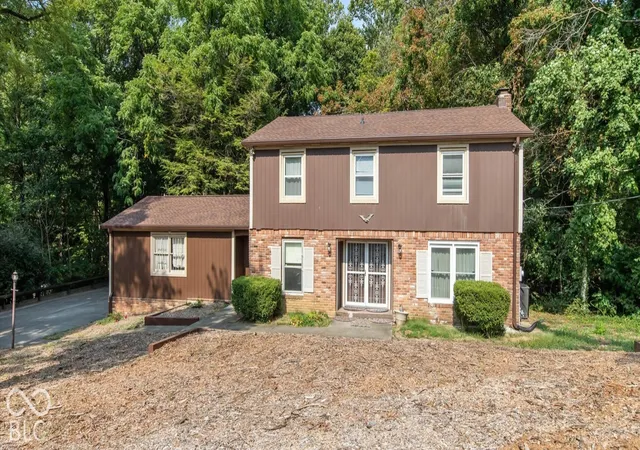
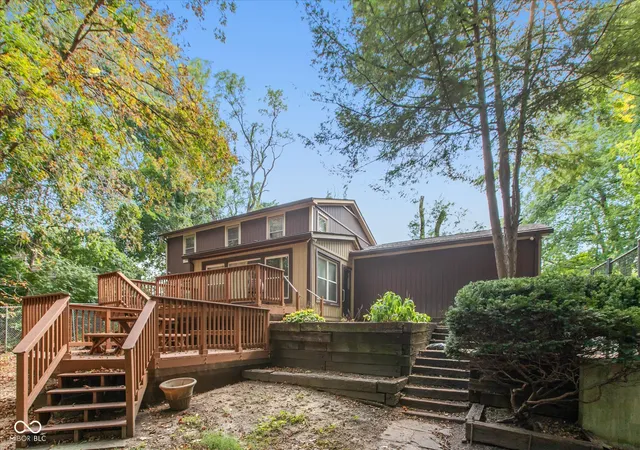
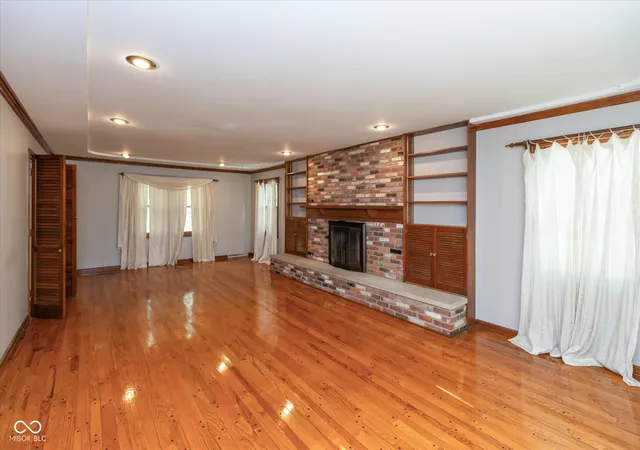
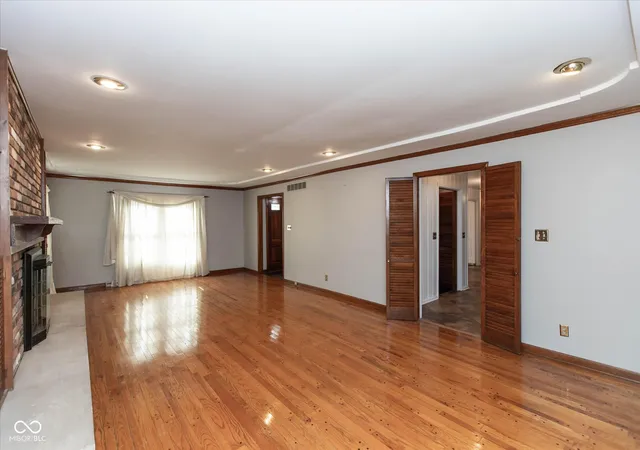
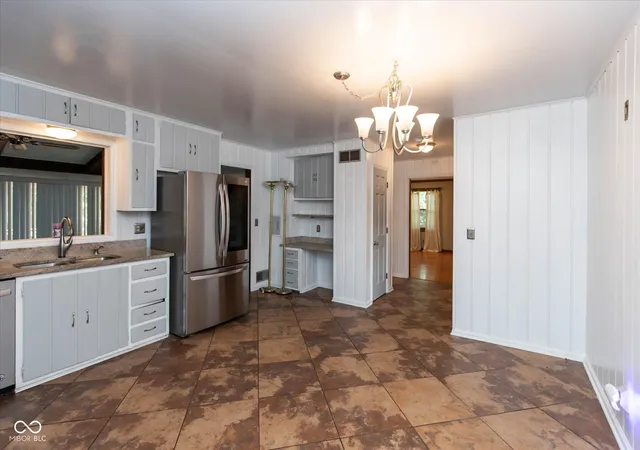
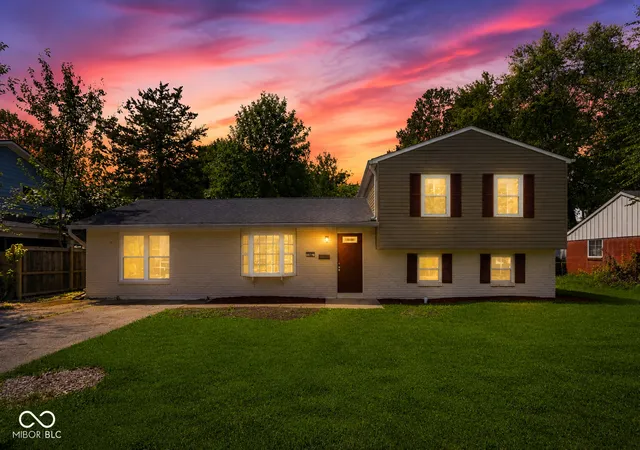
Set on a lush, tree-lined lot with ultimate privacy and zero HOA fees, this charming multi-level retreat blends timeless character, flexible space, and valuable modern updates-including a brand-new roof and new water heater for complete peace of mind. Key Highlights: Turn-Key Upgrades: Major big-ticket maintenance is already handled with a newly installed roof and new water heater. Main Living Spaces: Rich hardwood floors run throughout, anchored by a light-filled living area with a classic brick fireplace, custom built-ins, and an adjoining formal dining room. Chef's Kitchen: Generously sized with abundant cabinetry, sleek stainless steel appliances, expansive counter space, and a cozy breakfast nook for daily meals. Flexible Layout: Includes extra main-floor flex space-ideal for a dedicated home office, sunroom, or playroom-along with spacious, light-filled bedrooms featuring hardwood flooring and tastefully updated baths with a double vanity and custom tile. Finished Basement: Built to entertain, the lower level boasts rich wood paneling, a second brick fireplace, a custom built-in bar, and ample room for a billiards table, media center, or gym. Outdoor Oasis: Step out onto the expansive multi-level deck overlooking a fully fenced, tree-canopied backyard-your private sanctuary for weekend barbecues and quiet morning coffee. Located in the highly desirable Devon Hills neighborhood-offering the perfect balance of serene, tree-lined privacy and easy access to local schools, dining, and shopping.
- Houzeo last checked: 12 hours ago
- Listing updated: October 4, 2026 at 10:05 pm
- Listing Provided by: Teddy Conn (765) 617-9007 | eXp Realty, LLC (888) 611-3912
- Source: Metropolitan Indianapolis Board of REALTORS (MIBOR) MLS-IN | MLS#: 22124953

Property Details
Status
Active
Type
Single Family Residence
No. of Stories
-
County
City
Neighborhood
Year Built
1964
HOA Fees
-
Finished Area
3,753 sqft
Lot Size
20,908 sqft lot
Basement Area
- sqft
MLS Name
Metropolitan Indianapolis Board of REALTORS (MIBOR) MLS
MLS Number
22124953
MLS Status
Active
Days on Market
27
Cumulative Days on Market
25

Continue Your Journey in App
Find your dream home, receive real-time updates, and many more!
Download App
Continue Your Journey in App
Find your dream home, receive real-time updates, and many more!
Location
Facts & Features
Rooms
Bedrooms & bathrooms
Bedrooms: 4
Bathrooms: 3
Sun Room
Level: Main
Area: 220.00 Square Feet
Dimensions: 20x11
Great Room
Level: Basement
Area: 406.00 Square Feet
Dimensions: 29x14
Dining Room
Level: Main
Area: 156.00 Square Feet
Dimensions: 13x12
Kitchen
Level: Main
Area: 224.00 Square Feet
Dimensions: 16x14
Master Bedroom
Level: Upper
Area: 225.00 Square Feet
Dimensions: 15x15
Bedroom 2
Level: Upper
Area: 182.00 Square Feet
Dimensions: 14x13
Bedroom 3
Level: Upper
Area: 110.00 Square Feet
Dimensions: 11x10
Bedroom 4
Level: Upper
Area: 180.00 Square Feet
Dimensions: 15x12
Living Room
Level: Main
Area: 406.00 Square Feet
Dimensions: 29x14
Interior
Heating
Natural Gas
Cooling
Central Air, Attic Fan, Whole House Fan
Appliances
Dishwasher, Dryer, Microwave, Electric Oven, Range Hood, Refrigerator, Washer, Water Heater
Exterior Features
Gutter Guards
Interior Features
Bath Sinks Double Main, Built In Features, Paddle Fan, Hi Speed Internet Availbl, Eat In Kitchen, Pantry, Smart Thermostat, Wet Bar, Wood Work Stained
Construction
Year Built
Year Built: 1964
Home type
Single Family Residence
Architectural Style
Traditional
Foundation Details
Block, Full, See Remarks
Construction Materials
Brick
Utilities & Energy
Fireplace Features
Basement, Living Room, Masonry
Laundry Features
In Unit, Connections All, In Basement
Basement
Finished
Utilities
Cable Available, Electricity Connected, Natural Gas Connected, Sewer Connected, Water Connected
Water Source
Public
Parking Features
Attached
Security Features
Security System Leased, Security System Owned
Other Features
Subdivision Name
No Subdivision
Lot Features
Not In Subdivision, Mature Trees, Wooded
Price History
| Date | Event | Price |
|---|---|---|
09/10/2026 Source: | Listed for Sale | $345,000 $92/sqft |

Nearby Homes

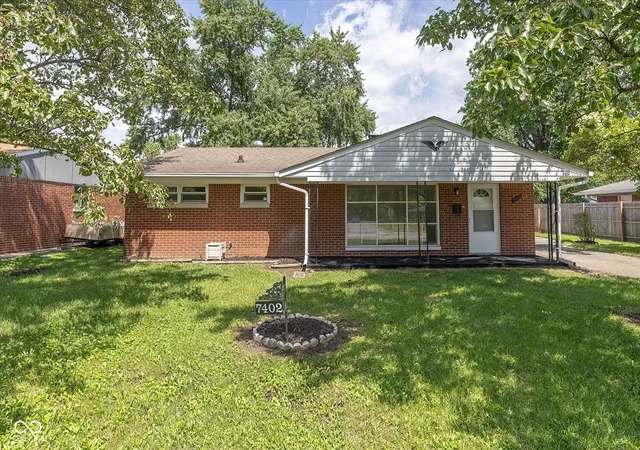
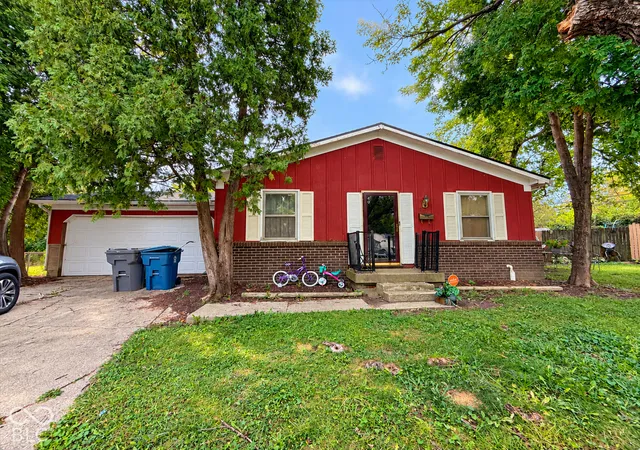
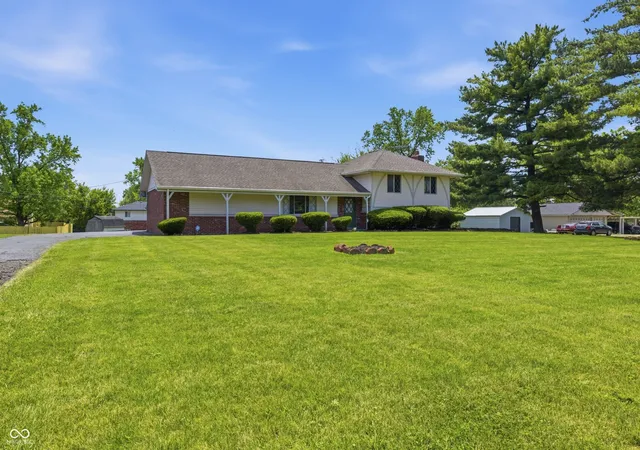
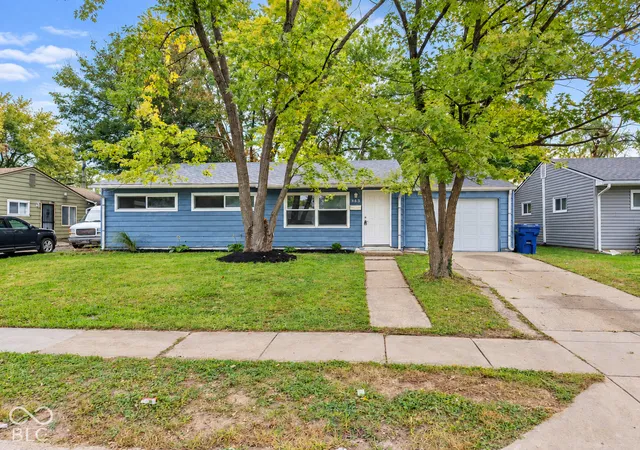
Find Homes by Property Features in Indianapolis, IN
Nearby New Homes For Sale

Based on information from MIBOR REALTOR® Association through Oct 07, 2026, 06:00AM. The Broker Listing Cooperative® listing service's Listing information is deemed reliable but is not guaranteed accurate by the Broker Listing Cooperative® listing service. All data is obtained from various sources and may not have been verified by broker or Broker Listing Cooperative listing service. Supplied Open House Information is subject to change without notice. All information should be independently reviewed and verified for accuracy. Properties may or may not be listed by the office/agent presenting the information.. All Rights Reserved. © 2026 MIBOR REALTOR® Association.
 Advertising Broker: Jonah Hartsburg | Hoosier Hub Realty