- Overview
- Description
- Property Details
- Location
- Facts & Features
- Getting Around
- Nearby Homes

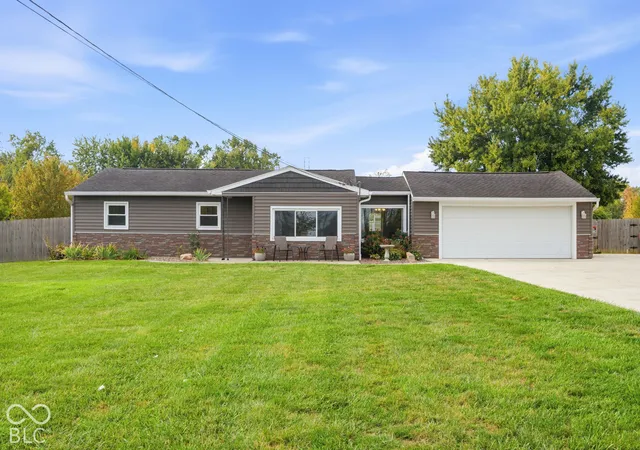


$370,000
Monthly Est:$1,842
 3 Beds
 2 Baths
1 full bath + 1 half bath
 1,581sqft
4937 E Edgewood, Indianapolis, IN 46237
$370,000
$1,842/moEst:
Get Pre-Approved
Single Family Residence
Built in 1958
$-- HOA
1.97 acres lot
$234/sq.ft
Description
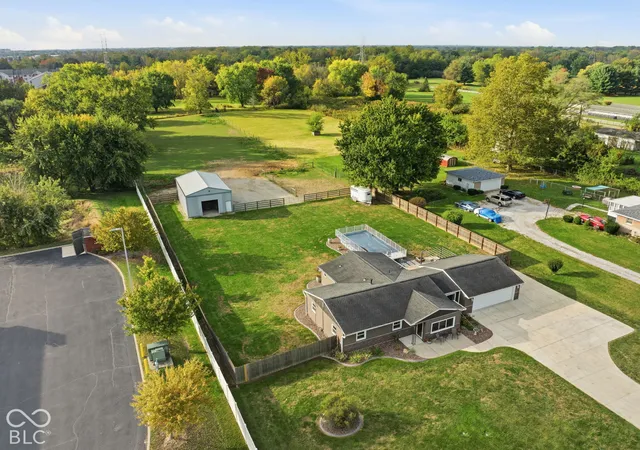
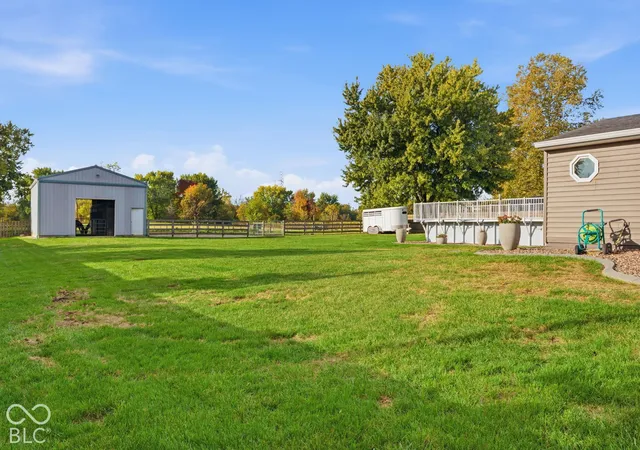
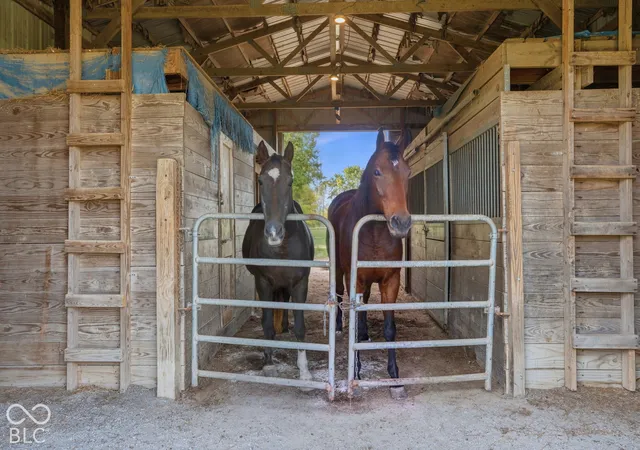
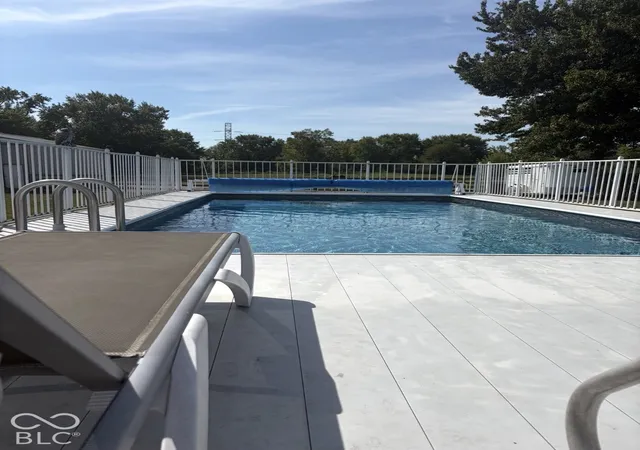
INDIANAPOLIS HORSE PROPERTY ON NEARLY 2 ACRES! A rare opportunity to own 1.98 fully fenced acres in Perry Township complete with a 3-stall horse barn, tack room, hayloft and fenced pasture, all while staying close to the everyday conveniences of Indianapolis. Whether you're searching for a horse property, hobby farm, mini farm or simply want acreage and room to breathe, this exceptionally well-maintained home delivers a hard-to-find combination of land, amenities and location. The property has been thoughtfully cared for and extensively improved, including a newly poured concrete driveway and sidewalk, beautiful landscaping with curb edging, newer siding and windows, new exterior doors and storm doors, updated pasture fencing and gates with electric wire, a privacy-fenced backyard and an inviting back porch. The barn has also received improvements including gutters and dry lot work. Inside, you'll find the same level of care with updated interior doors and trim, custom living room blinds and an updated kitchen featuring newer countertops, backsplash and flooring. A previous addition expanded the kitchen and added additional living space, a utility room and half bath. Major updates continue with a new furnace and air conditioner with whole-home air purifier installed in 2024, plus blown-in attic insulation. Outside, enjoy an above-ground Kayak pool with a liner replaced in 2024, established landscaping and nearly 2 acres of fully fenced land ready for horses and outdoor living. Finding a 3-stall horse barn with a tack room, hayloft, fenced acreage AND a well-maintained home within Indianapolis is no easy task. This one offers the space and equestrian setup you've been searching for without giving up proximity to shopping, dining and major highways. Bring the horses and make this Perry Township property your own!
- Houzeo last checked: 11 minutes ago
- Listing updated: October 25, 2026 at 1:30 am
- Listing Provided by: Chelsi Kitchen | Highgarden Real Estate (317) 205-4320
- Source: Metropolitan Indianapolis Board of REALTORS (MIBOR) MLS-IN | MLS#: 22130915

Property Details
Status
Pending
Type
Single Family Residence
No. of Stories
-
County
City
Neighborhood
Year Built
1958
HOA Fees
-
Finished Area
1,581 sqft
Lot Size
1.97 acres lot
Basement Area
- sqft
MLS Name
Metropolitan Indianapolis Board of REALTORS (MIBOR) MLS
MLS Number
22130915
MLS Status
Pending
Days on Market
13
Cumulative Days on Market
10

Continue Your Journey in App
Find your dream home, receive real-time updates, and many more!
Continue Your Journey in App
Find your dream home, receive real-time updates, and many more!
Location
Facts & Features
Rooms
Bedrooms & bathrooms
Bedrooms: 3
Bathrooms: 2
Living Room
Level: Main
Area: 304.00 Square Feet
Dimensions: 16x19
Dining Room
Level: Main
Area: 228.00 Square Feet
Dimensions: 12x19
Kitchen
Level: Main
Area: 187.00 Square Feet
Dimensions: 11x17
Laundry
Level: Main
Area: 45.00 Square Feet
Dimensions: 9x5
Master Bedroom
Level: Main
Area: 154.00 Square Feet
Dimensions: 11x14
Bedroom 2
Level: Main
Area: 110.00 Square Feet
Dimensions: 10x11
Bedroom 3
Level: Main
Area: 99.00 Square Feet
Dimensions: 9x11
Living Room
Level: Main
Area: 120.00 Square Feet
Dimensions: 8x15
Interior
Exterior Features
Fire Pit
Cooling
Central Air
Appliances
Electric Water Heater, Microwave, Gas Oven, Refrigerator, Water Softener Rented
Interior Features
Attic Access, Attic Pull Down Stairs, Paddle Fan, Hi Speed Internet Availbl, Wood Work Painted
Heating
Natural Gas
Window Features
Screens, Low Emissivity Windows, Vinyl Windows
Construction
Year Built
Year Built: 1958
Home type
Single Family Residence
Foundation Details
Crawl Space
Architectural Style
Traditional
Construction Materials
Vinyl Siding
Utilities & Energy
Pool Features
Above Ground, Fenced, Liner, Outdoor Pool, Pool Cover
Utilities
Cable Connected, Electricity Connected, Natural Gas Connected, Septic System
Water Source
Well, Private
Parking Features
Attached
Other Features
Patio And Porch Features
Patio
Lot Features
Not In Subdivision, Mature Trees
Subdivision Name
No Subdivision
Price History
| Date | Event | Price |
|---|---|---|
10/25/2026 Source: | Pending | $370,000 $234/sqft |
10/15/2026 Source: | Listed for Sale | $370,000 $234/sqft |

Nearby Homes
Find Homes by Property Features in Indianapolis, IN
Nearby New Homes For Sale

Based on information from MIBOR REALTOR® Association through Oct 28, 2026, 06:32AM. The Broker Listing Cooperative® listing service's Listing information is deemed reliable but is not guaranteed accurate by the Broker Listing Cooperative® listing service. All data is obtained from various sources and may not have been verified by broker or Broker Listing Cooperative listing service. Supplied Open House Information is subject to change without notice. All information should be independently reviewed and verified for accuracy. Properties may or may not be listed by the office/agent presenting the information.. All Rights Reserved. © 2026 MIBOR REALTOR® Association.
 Advertising Broker: Jonah Hartsburg | Hoosier Hub Realty
