- Overview
- Description
- Property Details
- Location
- HOA Management
- Facts & Features
- Getting Around
- Nearby Homes


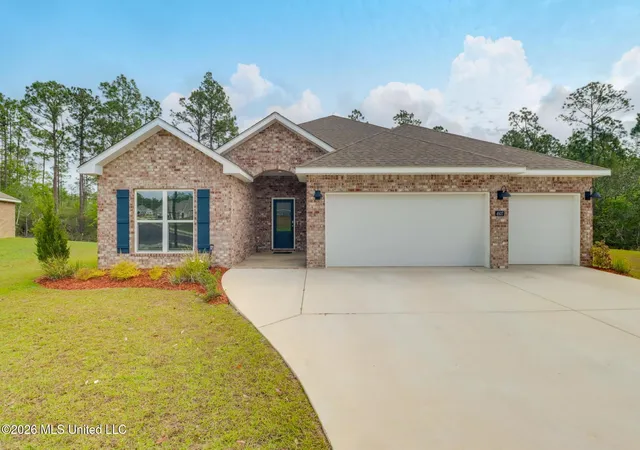
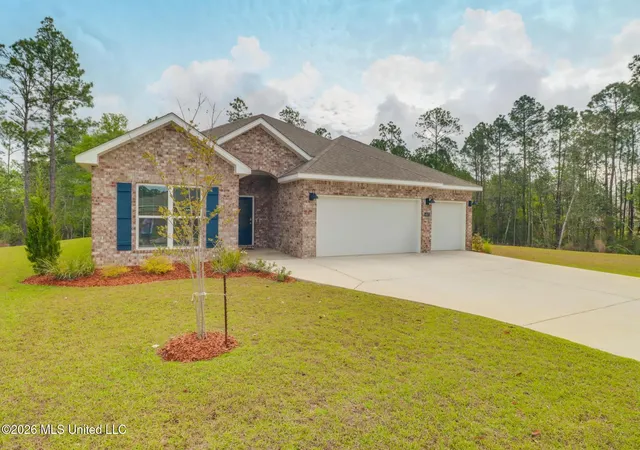
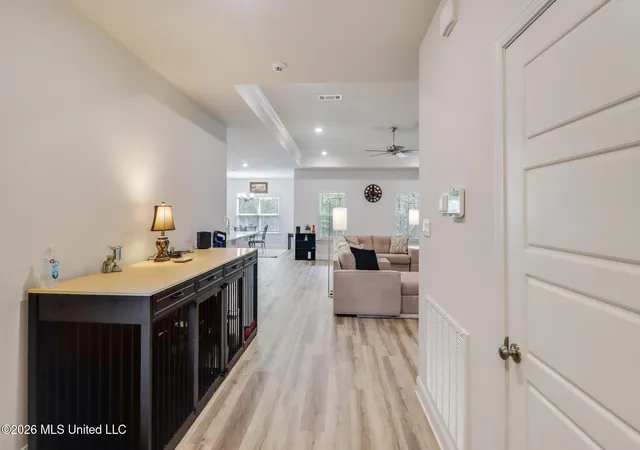
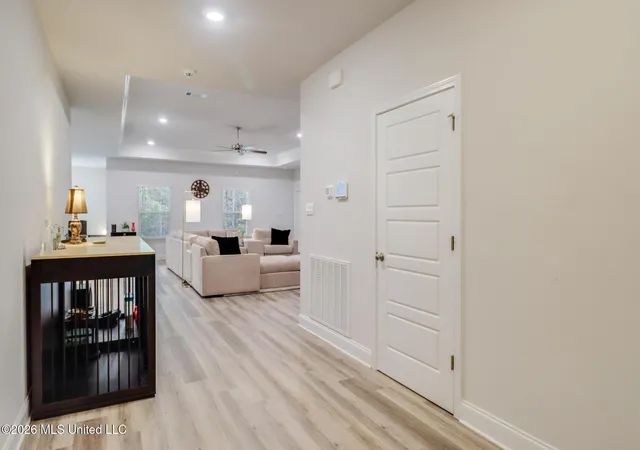


$390,000
Monthly Est:$1,941
 4 Beds
 3 Baths
3 full baths
 2,486sqft
4937 Fern Dr, D'iberville, MS 39540
$390,000
$1,941/moEst:
Get Pre-Approved
Single Family Residence
Built in 2024
$31.67/mo HOA
0.31 acre lot
$157/sq.ft
Description
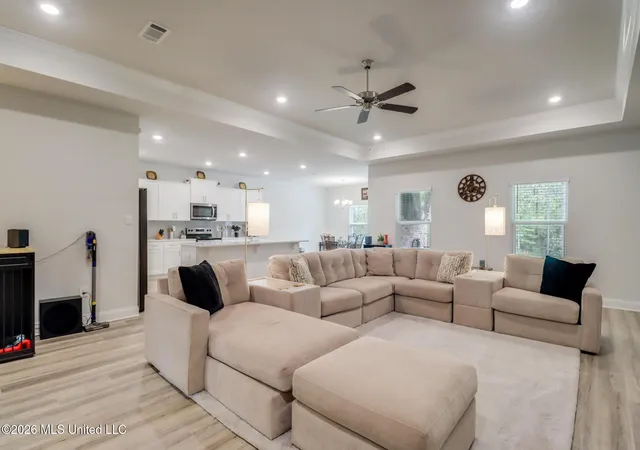
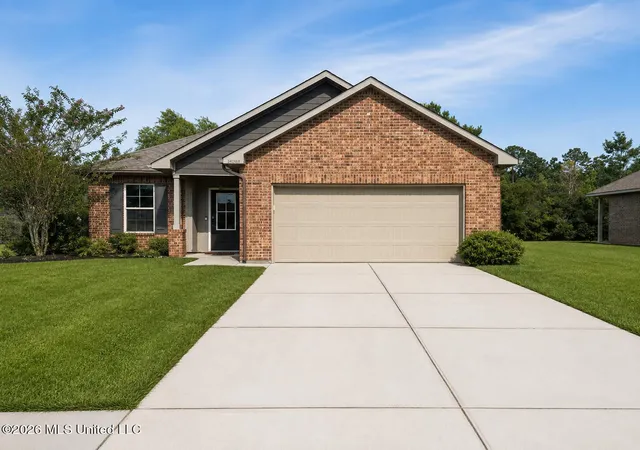
Looking for the perfect family home located in D'Iberville? If so, come see this widely celebrated 'Hawthorne'' plan that has 4 bedrooms and 3 full baths. Very spacious and open concept living. The kitchen has granite countertops and a large granite island with a stainless farmhouse sink. Designer soft close cabinets and drawers along with a subway tile backsplash. The plan has a large foyer with 2 bedrooms and a bathroom in the front of the home. The third bedroom has a bathroom with a large shower. The main living area has trey ceilings with crown molding and is open to the kitchen. The primary bedroom is spacious with a trey ceiling along with his and her closets. A large soaker tub and a tiled shower complete the primary suite. Home is built with engineered trusses and expansion joints for preferred insurance rating. The builder used a ZIP system sheathing and tape on the exterior and roof. This is used to protect against extensive water intrusion and gives the home a durable roof system base. Home is smart home. Make your appointment today!!
- Houzeo last checked: 9 minutes ago
- Listing updated: September 21, 2026 at 6:02 pm
- Listing Provided by: Tim C Holmes (228) 860-8681 DRE #B23447 | Commonwealth Realty, LLC (228) 265-9562
- Source: MLS United-MS | MLS#: 4145860

Property Details
Status
Active
Type
Single Family Residence
No. of Stories
-
County
City
Neighborhood
--
Year Built
2024
HOA Fees
$31.67/mo
Finished Area
2,486 sqft
Lot Size
0.31 acre lot
Basement Area
- sqft
MLS Name
MLS United
MLS Number
4145860
MLS Status
Active
Days on Market
179
Open House

Continue Your Journey in App
Find your dream home, receive real-time updates, and many more!
Download App
Continue Your Journey in App
Find your dream home, receive real-time updates, and many more!
Location
HOA Management
N/A
HOA Fees
$380/ Annually
Amenities
 Amenities and services may be covered by one or multiple associations and service providers.
 Maintenance
 Insurance
 Management
Disclaimer: Amenities are based on third-party information and may vary; buyers must independently verify all amenities, as information is deemed reliable but not guaranteed.
Facts & Features
Rooms
Bedrooms & bathrooms
Bedrooms: 4
Bathrooms: 3
Interior
Sewer
Public Sewer
Appliances
Dishwasher, Microwave, Refrigerator
Exterior Features
See Remarks
Cooling
Ceiling Fan(s), Central Air, Electric, Heat Pump
Heating
Central
Construction
Year Built
Year Built: 2024
Home type
Single Family Residence
Construction Materials
Brick
Foundation Details
Slab
Property Condition
Move In Ready
Roof
Architectural Shingles
Utilities & Energy
Utilities
Electricity Connected, Sewer Connected, Water Connected
Water Source
Public
Parking Features
Driveway, Concrete
Other Features
Subdivision Name
Windmill Ridge D'iberville
Patio And Porch Features
Rear Porch
Price History
| Date | Event | Price |
|---|---|---|
09/20/2026 Source: | Price Increased | $390,000 +13828.57% $157/sqft |
09/10/2026 Source: | Listed for Sale | $2,800 -99.29% $1/sqft |
09/10/2026 Source: | Price Increased | $395,000 +13066.67% $159/sqft |
08/14/2026 Source: | Price Increased | $3,000 +7.14% $1/sqft |
08/14/2026 Source: | Off Market | $2,800 -99.30% $1/sqft |

Show more
Nearby Homes




Find Homes by Property Features in D'Iberville, MS
Nearby New Homes For Sale


Based on information from MLS United, LLC. through Oct 11, 2026, 04:15AM. IDX information is provided exclusively for consumers' personal, non-commercial use, that it may not be used for any purpose other than to identify prospective properties consumers may be interested in purchasing, and that the data is deemed reliable but is not guaranteed accurate by the MLS. © 2026 MLS United, LLC. All Rights Reserved.
 Advertising Broker: Daniel Demers | Sell Your Home Services