- Overview
- Description
- Property Details
- Location
- HOA Management
- Facts & Features
- Getting Around
- Nearby Homes


Street View
$274,900
Monthly Est:$1,368
 3 Beds
 3 Baths
2 full baths + 1 half bath
 1,644sqft
4939 Pond Ridge Dr, Riverview, FL 33578
$274,900
$1,368/moEst:
Get Pre-Approved
Townhouse
Built in 2006
$581/mo HOA
1,386 sqft lot
$167/sq.ft
Description
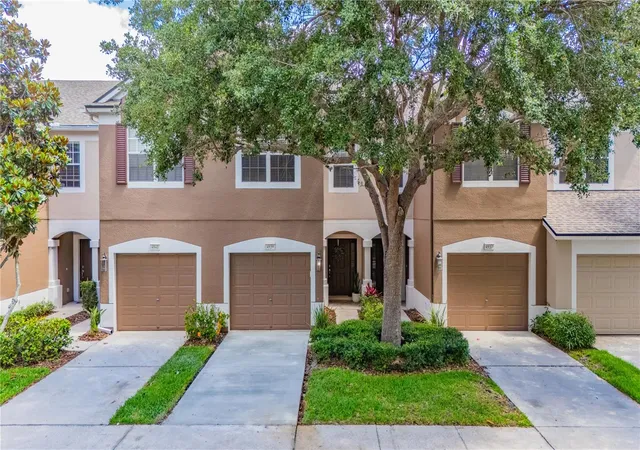
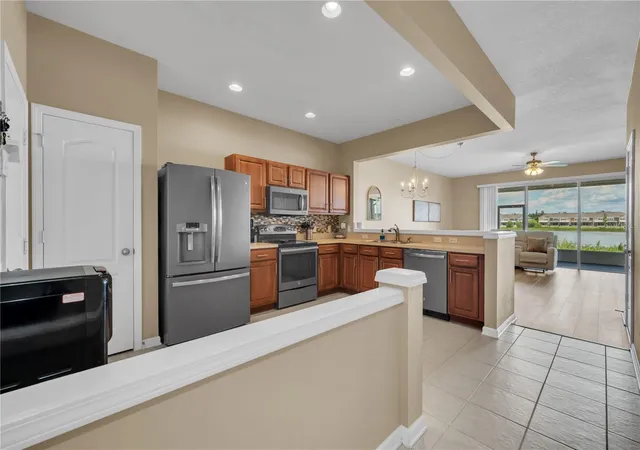
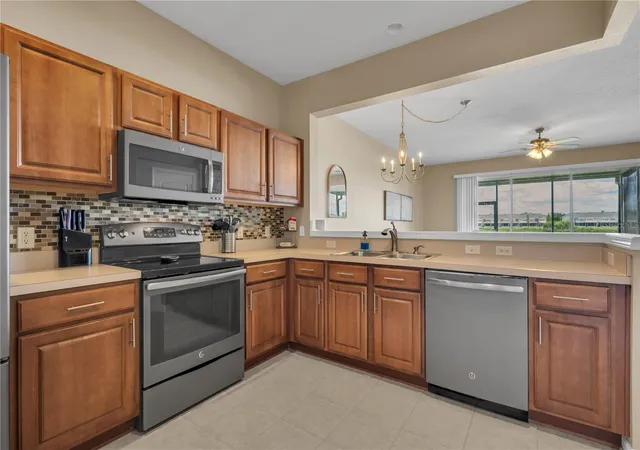
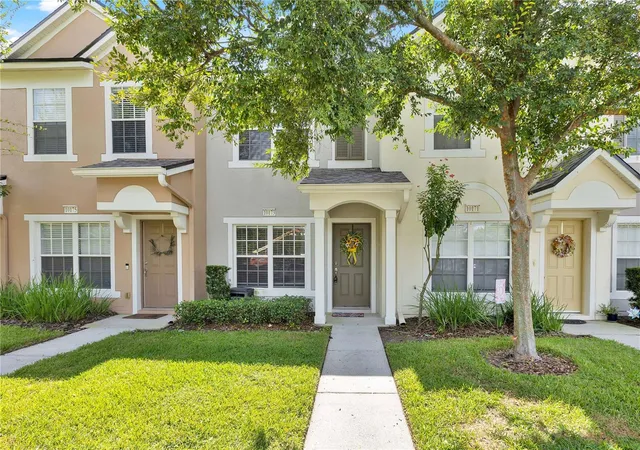
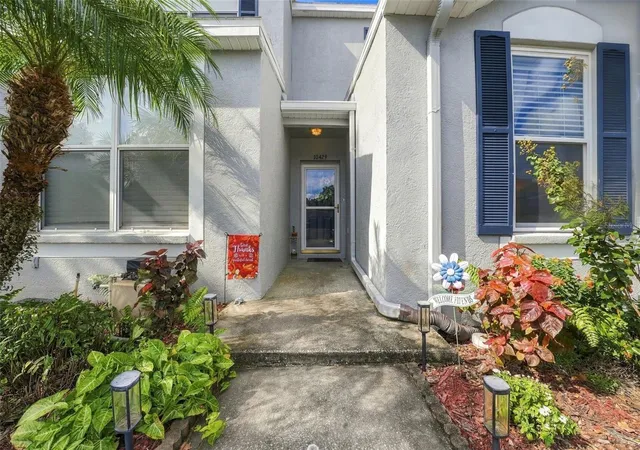
Welcome to this beautifully maintained 3-bedroom, 2.5-bath townhome located in the quiet, gated Valhalla community in Riverview. This move-in-ready home offers peaceful pond views and several major recent upgrades, including a NEW ROOF (2025), NEW HVAC (2024), NEW WATER HEATER (2024), and newer stainless-steel appliances giving the next owner added peace of mind and fewer major expenses to worry about.
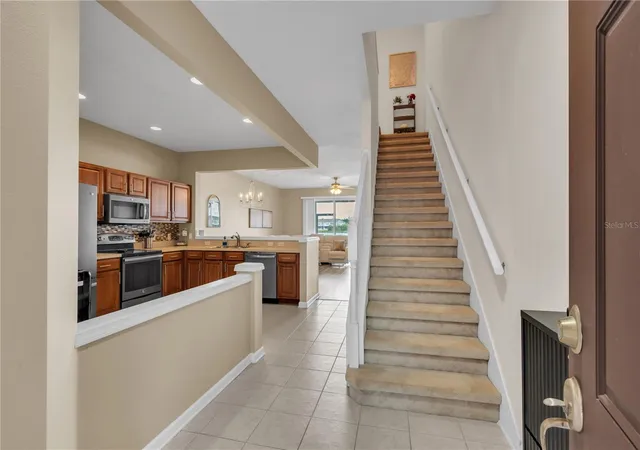
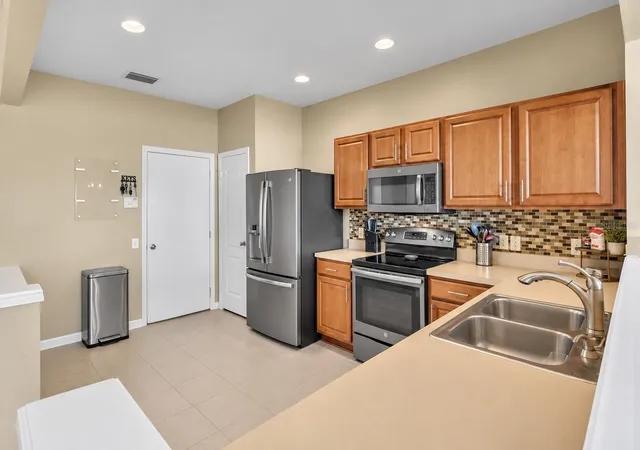
Inside, you'll find a spacious kitchen with stainless-steel appliances, alongside living and dining areas that flow seamlessly to create an inviting space for family and friends. Upstairs, the primary suite offers privacy, comfort, and a beautiful view of the pond. Plus, two additional bedrooms provide flexibility for family, guests, or a home office.
Enjoy exceptional value with HOA fees covering EXTERIOR MAINTENANCE, WATER, SEWER, TRASH, PEST CONTROL, CABLE TV, HIGH-SPEED INTERNET, AND ACCESS TO NUMEROUS STREAMING APP SUBSCRIPTIONS. Residents also enjoy gated community access and TWO COMMUNITY SWIMMING POOLS, offering added convenience and amenities. The home is located in Flood Zone X, where flood insurance is not required, and there is NO CDD fee.
Located just a short drive from retail staples like Target, Costco, Publix, Sprouts, and EoS Fitness at Winthrop Town Centre, this location also offers seamless access to I-75 and the Selmon Expressway for an easy commute to Downtown Tampa, MacDill Air Force Base, and Brandon.
Motivated sellers due to job relocation! Come see why this home should be at the top of your list. Schedule your private showing today!
- Houzeo last checked: 12 hours ago
- Listing updated: October 9, 2026 at 7:23 pm
- Listing Provided by: Mary Rosario (321) 946-5296 | LPT REALTY, LLC (877) 366-2213
- Source: Stellar MLS-FL | MLS#: O6408376

Property Details
Status
Active
Type
Townhouse
No. of Stories
2
County
City
Neighborhood
--
Year Built
2006
HOA Fees
$581/mo
Finished Area
1,644 sqft
Lot Size
1,386 sqft lot
Basement Area
- sqft
MLS Name
Stellar MLS
MLS Number
O6408376
MLS Status
Active
Days on Market
147
Cumulative Days on Market
147
Open House

Continue Your Journey in App
Find your dream home, receive real-time updates, and many more!
Download App
Continue Your Journey in App
Find your dream home, receive real-time updates, and many more!
Location
HOA Management
Layea Zimmermar
HOA Fees
$581.34/ Monthly
Amenities
 Amenities and services may be covered by one or multiple associations and service providers.
 Sewer
Sewer
 Trash Pickup
 Pest Control
 Pool
Pool
 Maintenance
 Water
Water
 Cable TV
 Internet
 Insurance
 Private Road
Disclaimer: Amenities are based on third-party information and may vary; buyers must independently verify all amenities, as information is deemed reliable but not guaranteed.
Facts & Features
Rooms
Bedrooms & bathrooms
Bedrooms: 3
Bathrooms: 3
Primary Bedroom
Level: Second
Bedroom 2
Level: Second
Bedroom 3
Level: Second
Primary Bathroom
Level: Second
Bathroom 2
Level: Second
Bathroom 3
Level: First
Living Room
Level: First
Kitchen
Level: First
Balcony/Porch/Lanai
Level: First
Laundry
Level: Second
Interior
Interior Features
Ceiling Fans(s), Primary Bedroom Upstairs, Solid Surface Counters, Thermostat, Walk In Closet(s)
Appliances
Convection Oven, Dishwasher, Disposal, Dryer, Electric Water Heater, Exhaust Fan, Microwave, Range, Refrigerator, Washer
Sewer
Public Sewer
Heating
Electric
Flooring
Tile
Cooling
Central Air
Exterior Features
Other
Construction
Year Built
Year Built: 2006
Home type
Townhouse
Foundation Details
Slab
Construction Materials
Stucco
Roof
Shingle
Utilities & Energy
Laundry Features
Upper Level
Utilities
Cable Connected, Electricity Connected, Public, Sewer Connected, Underground Utilities, Water Connected
Water Source
Public
Other Features
Subdivision Name
Valhalla Ph 1 2
Community Features
Community Mailbox, Deed Restrictions, Gated Community No Guard, Park, Playground, Pool, Sidewalks, Street Lights
Price History
| Date | Event | Price |
|---|---|---|
09/10/2026 Source: | Price Decreased | $274,900 -1.79% $167/sqft |
06/29/2026 Source: | Price Decreased | $279,900 -0.74% $170/sqft |
05/21/2026 Source: | Price Increased | $282,000 +2.58% $172/sqft |
05/15/2026 Source: | Listed for Sale | $274,900 -1.79% $167/sqft |
05/15/2026 Source: | Off Market | $279,900 $170/sqft |

Show more
Nearby Homes


Find Homes by Property Features in Riverview, FL
Nearby New Homes For Sale

Based on information from Stellar MLS® through Oct 09, 2026, 02:30PM as submitted to and distributed by MLS GRID. All data is obtained from various sources and may not have been verified by the broker or MLS GRID. Supplied Open House Information is subject to change without notice. All information should be independently reviewed and verified for accuracy. Properties may or may not be listed by the office/agent presenting the information. IDX information is provided exclusively for consumers’ personal non-commercial use. It may not be used for any purpose other than to identify prospective properties consumers may be interested in purchasing. The data is deemed reliable but is not guaranteed by MLS GRID. The use of the MLS GRID Data may be subject to an end-user license agreement prescribed by the Member Participant’s applicable MLS, if any, and as amended from time to time. © 2026 Stellar MLS. All Rights Reserved.
 Advertising Broker: Fred McGill | Simple Showing, Inc