- Overview
- Description
- Property Details
- Location
- Facts & Features
- Getting Around
- Nearby Homes
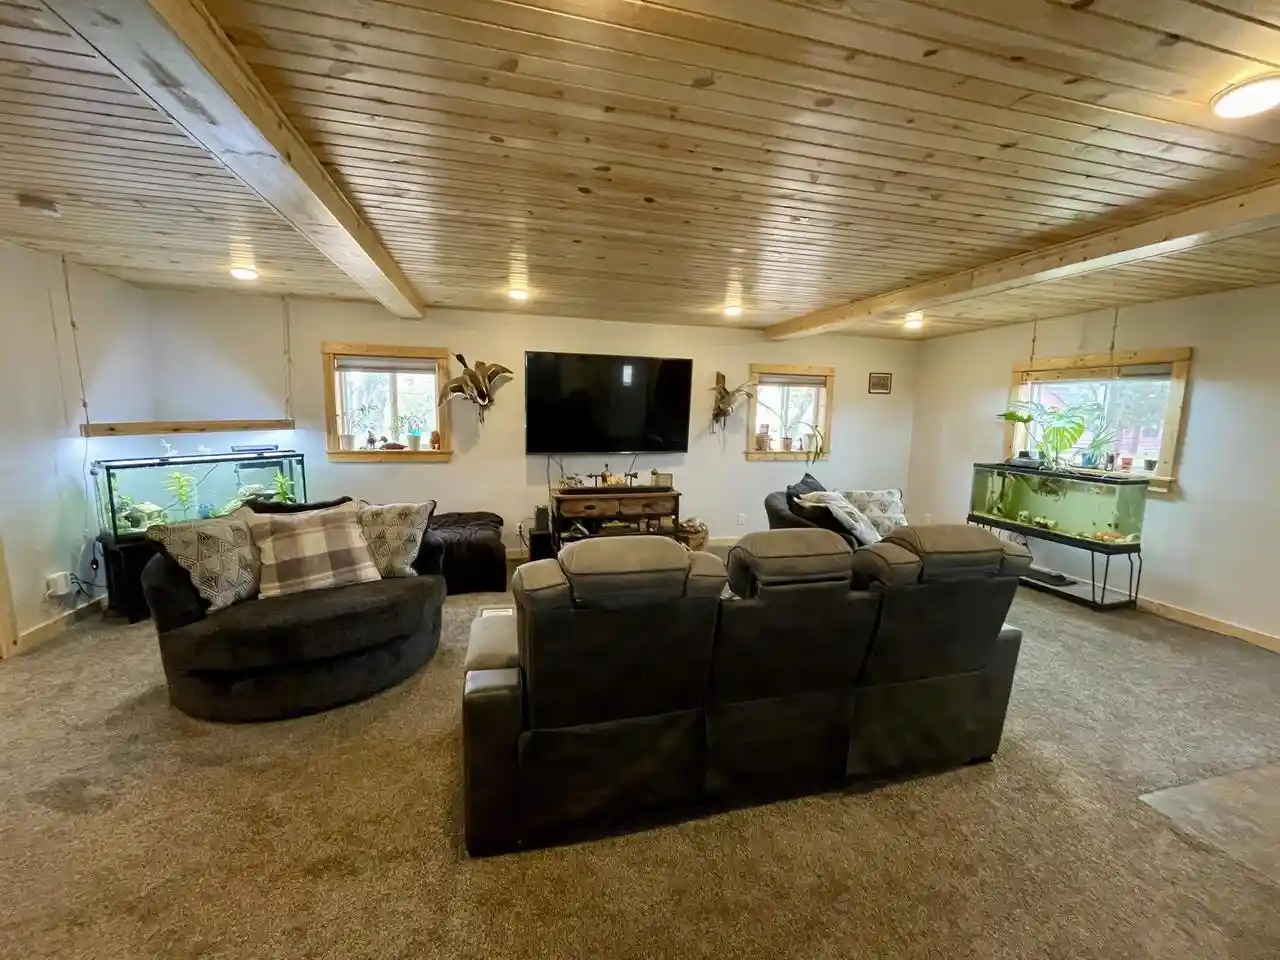

Street View
$199,900
Monthly Est:$995
 3 Beds
 2 Baths
2 full baths
 2,250sqft
494 Avon Ave S, Phillips, WI 54555
$199,900
$995/moEst:
Get Pre-Approved
Single Family Residence
Built in 1920
$-- HOA
14,810.4 sqft lot
$89/sq.ft
Description
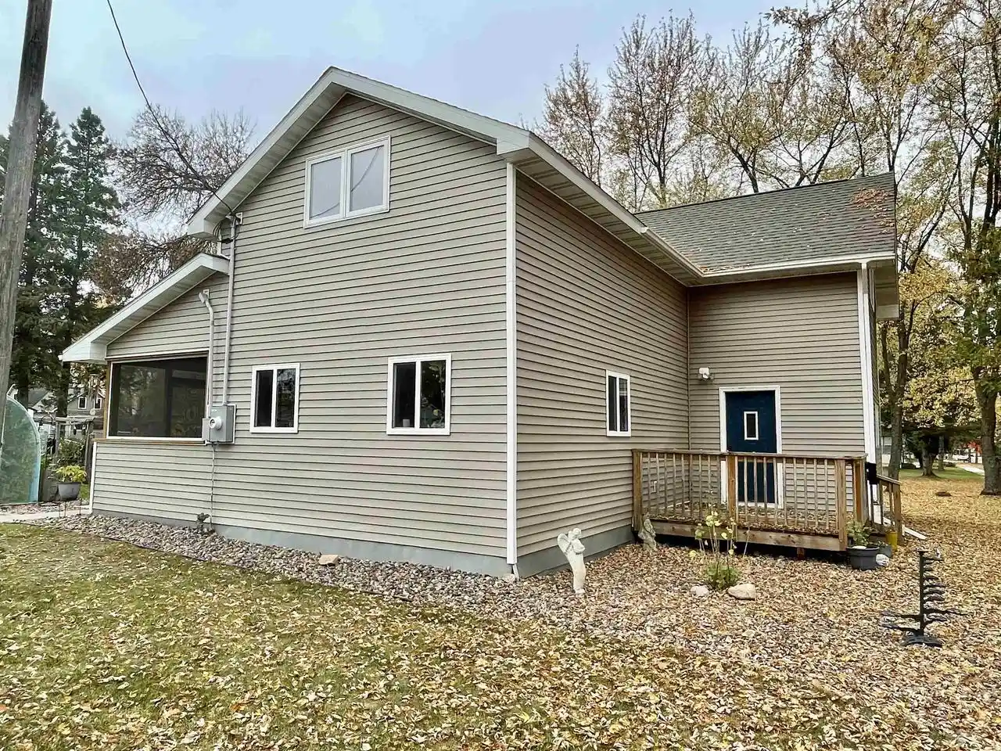
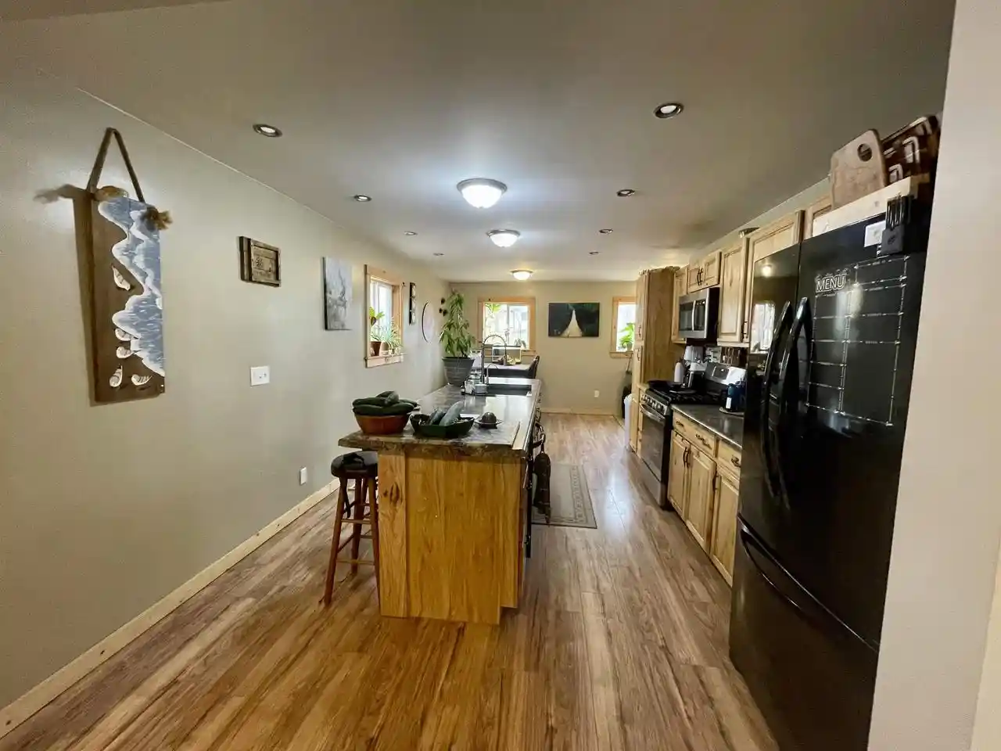
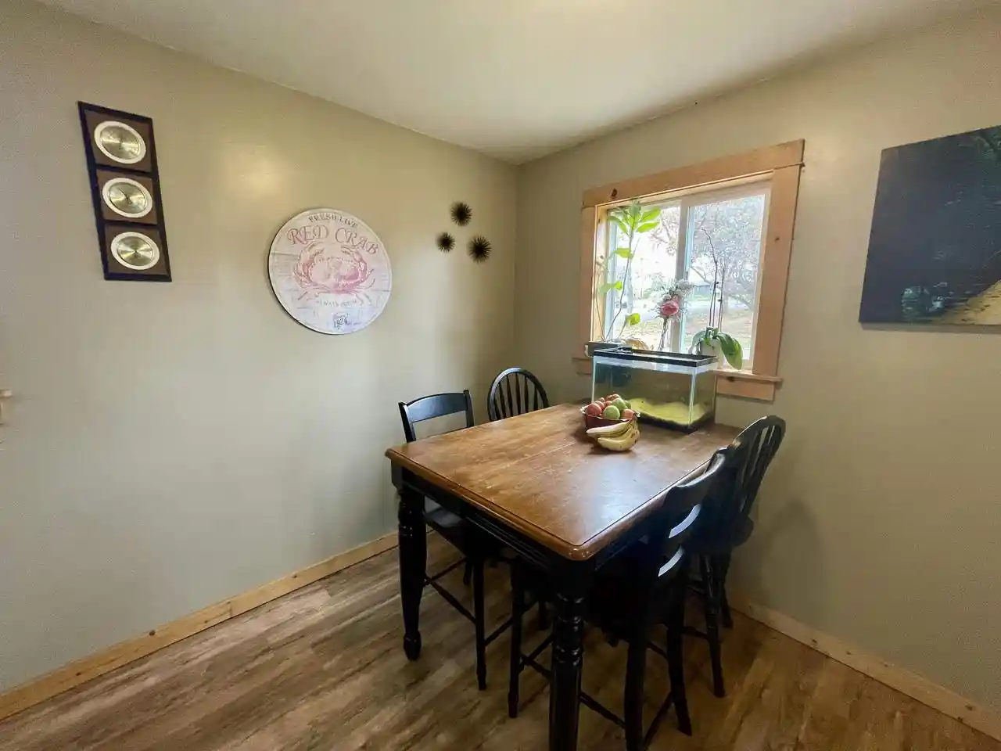
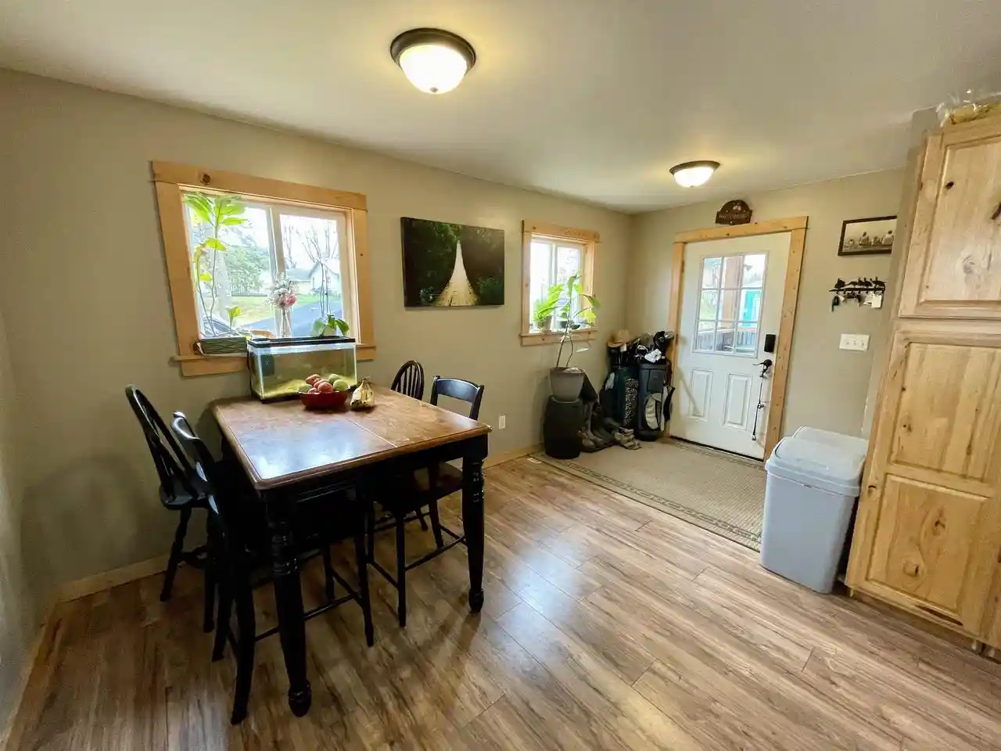
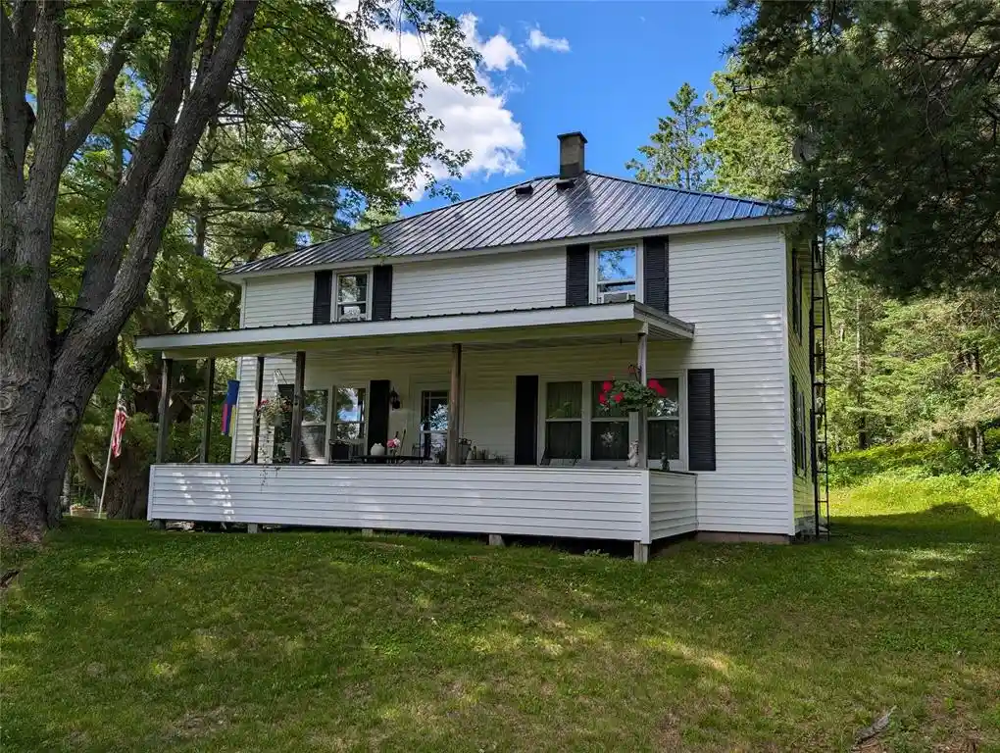
The two tax parcels being sold are: 25092 & 25093 for a total of .34 acres. The tax amount shown is for the two parcels for the year 2025.,Welcome home to this beautifully renovated 3-bedroom, 2-full-bath home that perfectly blends modern updates with inviting spaces and thoughtful design! Conveniently located just blocks from local amenities, this charming property offers space, comfort, and features that are sure to impress from the moment you walk through the front door. The heart of the home is the stunning modern kitchen, complete with hickory cabinetry and beautiful appliances. The designated eat-in dining area provides the perfect space for everyday meals and gathering with family and friends. The spacious main-floor living room features a beautiful tongue and groove ceiling and windows that fill the space with natural light, along with a welcoming entryway. The beautifully finished main-floor bathroom is a true highlight, offering a walk-in shower, double-sink vanity, and a relaxing soaking tub. A large laundry room adds everyday convenience, while the screened-in three-season porch provides the perfect spot to enjoy your morning coffee or unwind at the end of the day. Upstairs, you'll find three generously sized bedrooms, two featuring charming vaulted ceilings, along with a large family room that offers additional space for relaxing, entertaining, or creating a cozy retreat. A second full bathroom with a tub/shower combination and an attractive vanity completes the upper level. Outside, the spacious yard offers plenty of room to enjoy the outdoors, with a dedicated garden area and greenhouse for those who love to grow their own flowers, fruits, and vegetables. The impressive 12' x 18' backyard shed provides even more versatility, featuring a concrete floor, electricity, and loft storage. With its extensive renovations, spacious layout, modern finishes, and wonderful outdoor amenities, this home offers so much to love. If you've been searching for a move- in-ready home with character, and room to spread out?all in a convenient in-town location?this could be the one!
- Houzeo last checked: 4 hours ago
- Listing updated: October 13, 2026 at 9:37 pm
- Listing Provided by: JAMIE LUND (715) 820-0890 | RE/MAX NEW HORIZONS REALTY (715) 339-6818
- Source: WIREX | MLS#: 22605126

- Originating MLS: Central Wisconsin Board of Realtors
Property Details
Status
Active
Type
Single Family Residence
No. of Stories
-
County
City
Neighborhood
--
Year Built
1920
HOA Fees
-
Finished Area
2,250 sqft
Lot Size
14,810.4 sqft lot
Basement Area
- sqft
MLS Name
WIREX
MLS Number
22605126

Continue Your Journey in App
Find your dream home, receive real-time updates, and many more!
Download App
Continue Your Journey in App
Find your dream home, receive real-time updates, and many more!
Location
Facts & Features
Rooms
Bedrooms & bathrooms
Bedrooms: 3
Bathrooms: 2
Master Bedroom
Level: Upper
Area: 192.00 Square Feet
Dimensions: 12 x 16
Living Room
Level: Main
Area: 450.00 Square Feet
Dimensions: 18 x 25
Bedroom 3
Level: Upper
Area: 204.00 Square Feet
Dimensions: 17 x 12
Landing
Level: Upper
Area: 60.00 Square Feet
Dimensions: 6 x 10
Kitchen
Level: Main
Area: 165.00 Square Feet
Dimensions: 11 x 15
Bedroom 2
Level: Upper
Area: 140.00 Square Feet
Dimensions: 10 x 14
Family Room
Level: Upper
Area: 255.00 Square Feet
Dimensions: 17 x 15
Interior
Heating
Forced Air, Natural Gas
Price History
| Date | Event | Price |
|---|---|---|
10/13/2026 Source: | Listed for Sale | $199,900 $89/sqft |

Getting Around 494 Avon Ave S
Bike Score®

Somewhat Bikeable
38/100
Walk Score®

Car-Dependent
44/100
Data provided by Redfin
Nearby Homes

Find Homes by Property Features in Phillips, WI

Based on information received from WIRES/RANW MLS through Oct 15, 2026, 01:30PM. All information deemed reliable but not guaranteed and should be independently verified. All properties are subject to prior sale, change, or withdrawal. Neither listing broker nor Houzeo nor RANW MLS shall be responsible for any typographical errors, misinformation, or misprints, and shall be held totally harmless This website may not include listings or property addresses of sellers who have directed their listing brokers to withhold their listing or their property address from display on the Internet. Information is provided for consumers' personal, non-commercial use, and may not be used for any purpose other than the identification of potential properties for purchase. ©2026 RANW MLS, Inc. All rights reserved.
 Advertising Broker: Leslie Boyea | Quorum Enterprises Inc
