- Overview
- Description
- Property Details
- Location
- HOA Management
- Facts & Features
- Getting Around
- Nearby Homes

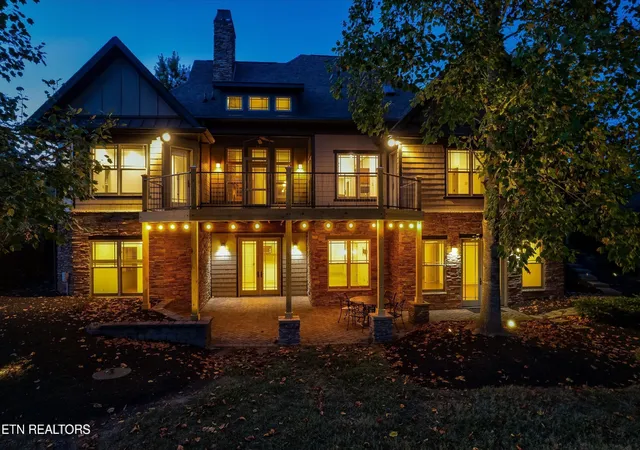


$1,200,000
Monthly Est:$5,973
 4 Beds
 5 Baths
4 full baths + 1 half bath
 4,140sqft
494 Chestnut Ln, Loudon, TN 37774
$1,200,000
$5,973/moEst:
Get Pre-Approved
Single Family Residence
Built in 2007
$100/mo HOA
0.3 acre lot
$290/sq.ft
Description
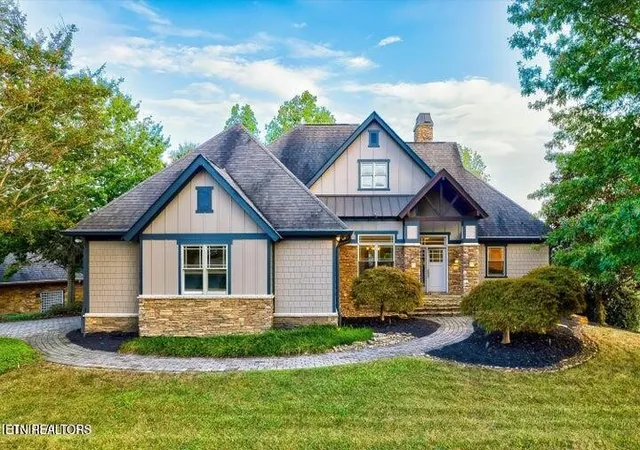
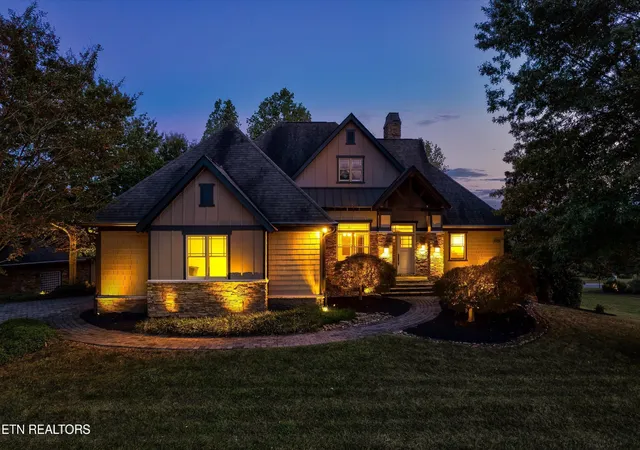
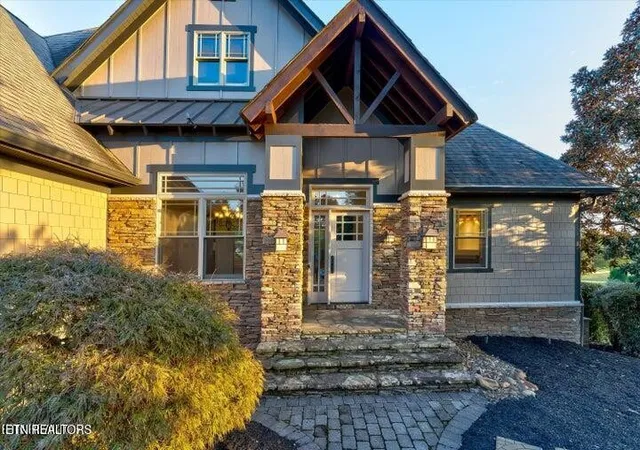
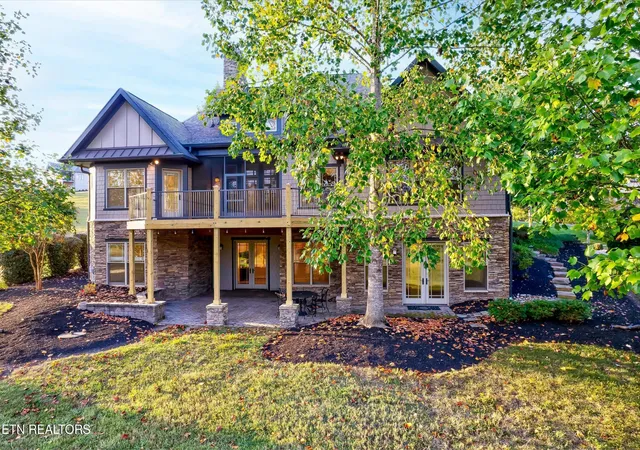
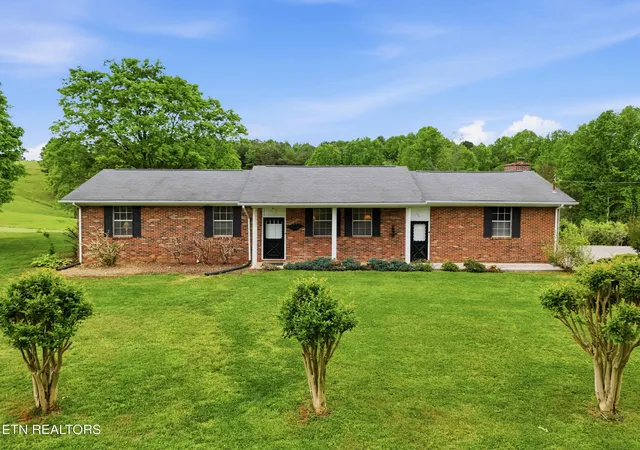
Enjoy an Active Lifestyle within beautiful Tennessee National. A well thought-out and planned Gated community offering Golf and Lakeside Marina Amenities. This custom and quality built home offers beautiful views from almost every room of the golf course overlooking #14 green and #15 Tee Box with a beautiful backdrop of the rolling hills of East Tennessee. New owners will appreciate the attention to detail crafted throughout this spacious 4 bedroom, 4 1/2 bath home accentuated with main entry vaulted ceilings, 3 fireplaces, Master en-suite on the main that offers a beautiful master bath featuring heated tile floors, oversized tiled steam shower, garden tub and spacious vanities. This home was built for entertaining in mind, with a well equipped kitchen framed in beautiful custom cabinetry, to the family room with a second kitchen/wet bar, carried out to the screened porch or spacious patio and decking areas. Home offers lots of storage and privacy. This exciting community offers a Greg Norman signature golf course, a newly built, spectacular Clubhouse with amazing menus and dining features. Owners will enjoy an array of social amenities from the Top Tracer covered driving range with adjacent 'Sunset Saloon' overlooking beautiful views, a saltwater pool and hot tub spa, an amphitheater that is home to a variety of concerts and events. If you like to hike the community offers miles of walking and hiking trails. RSVP to tour this beautiful home and spectacular community, Be Careful.... You May Not Want to leave!!!!!!
- Houzeo last checked: 11 minutes ago
- Listing updated: October 20, 2026 at 6:10 pm
- Listing Provided by: Kathy May-Martin (865) 603-7230 DRE #250474 | Coldwell Banker Jim Henry & Assoc. (865) 376-2121
- Source: Nashville (RealTracs Mid) MLS-TN as distributed by MLS GRID | MLS#: 2959053

Property Details
Status
Active
Type
Single Family Residence
No. of Stories
-
County
City
Neighborhood
--
Year Built
2007
HOA Fees
$100/mo
Finished Area
4,140 sqft
Lot Size
0.3 acre lot
Basement Area
- sqft
MLS Name
Nashville (RealTracs Mid) MLS
MLS Number
2959053
MLS Status
Active
Days on Market
298

Continue Your Journey in App
Find your dream home, receive real-time updates, and many more!
Continue Your Journey in App
Find your dream home, receive real-time updates, and many more!
Location
HOA Management
N/A
HOA Fees
$100/ Monthly
Amenities
 Amenities and services may be covered by one or multiple associations and service providers.
 Golf
 Security Gate
 Pool
 Walk path
Disclaimer: Amenities are based on third-party information and may vary; buyers must independently verify all amenities, as information is deemed reliable but not guaranteed.
Facts & Features
Rooms
Bedrooms & bathrooms
Bedrooms: 4
Bathrooms: 5
Interior
Appliances
Dishwasher, Disposal, Dryer, Microwave, Oven, Washer
Cooling
Central Air, Ceiling Fan(s)
Heating
Central, Electric, Natural Gas
Interior Features
Central Vacuum, Walk In Closet(s), Wet Bar, Pantry, Ceiling Fan(s)
Flooring
Carpet, Wood, Laminate, Other
Sewer
Public Sewer
Construction
Year Built
Year Built: 2007
Home type
Single Family Residence
Architectural Style
Traditional
Foundation Details
Slab
Construction Materials
Fiber Cement, Frame, Stone, Other, Brick
Utilities & Energy
Water Source
Public
Parking Features
Garage Door Opener, Attached
Association Amenities
Pool, Golf Course, Sidewalks, Gated
Security Features
Security Gate, Security System, Smoke Detector(s)
Basement
Finished, Exterior Entry, Other
Utilities
Electricity Available, Natural Gas Available, Water Available
Laundry Features
Washer Hookup, Electric Dryer Hookup
Other Features
Patio And Porch Features
Deck, Patio
Lot Features
Other
Subdivision Name
Tennessee National Pod 2
Price History
| Date | Event | Price |
|---|---|---|
09/08/2026 Source: | Price Decreased | $1,200,000 -7.69% $290/sqft |
04/23/2025 Source: | Price Increased | $1,300,000 +4.00% $314/sqft |
04/21/2025 Source: | Listed for Sale | $1,250,000 $302/sqft |
03/18/2025 Source: | Listing Removed | $1,250,000 $302/sqft |
08/02/2024 Source: | Off Market | $1,250,000 +38.89% $302/sqft |


Show more
Nearby Homes

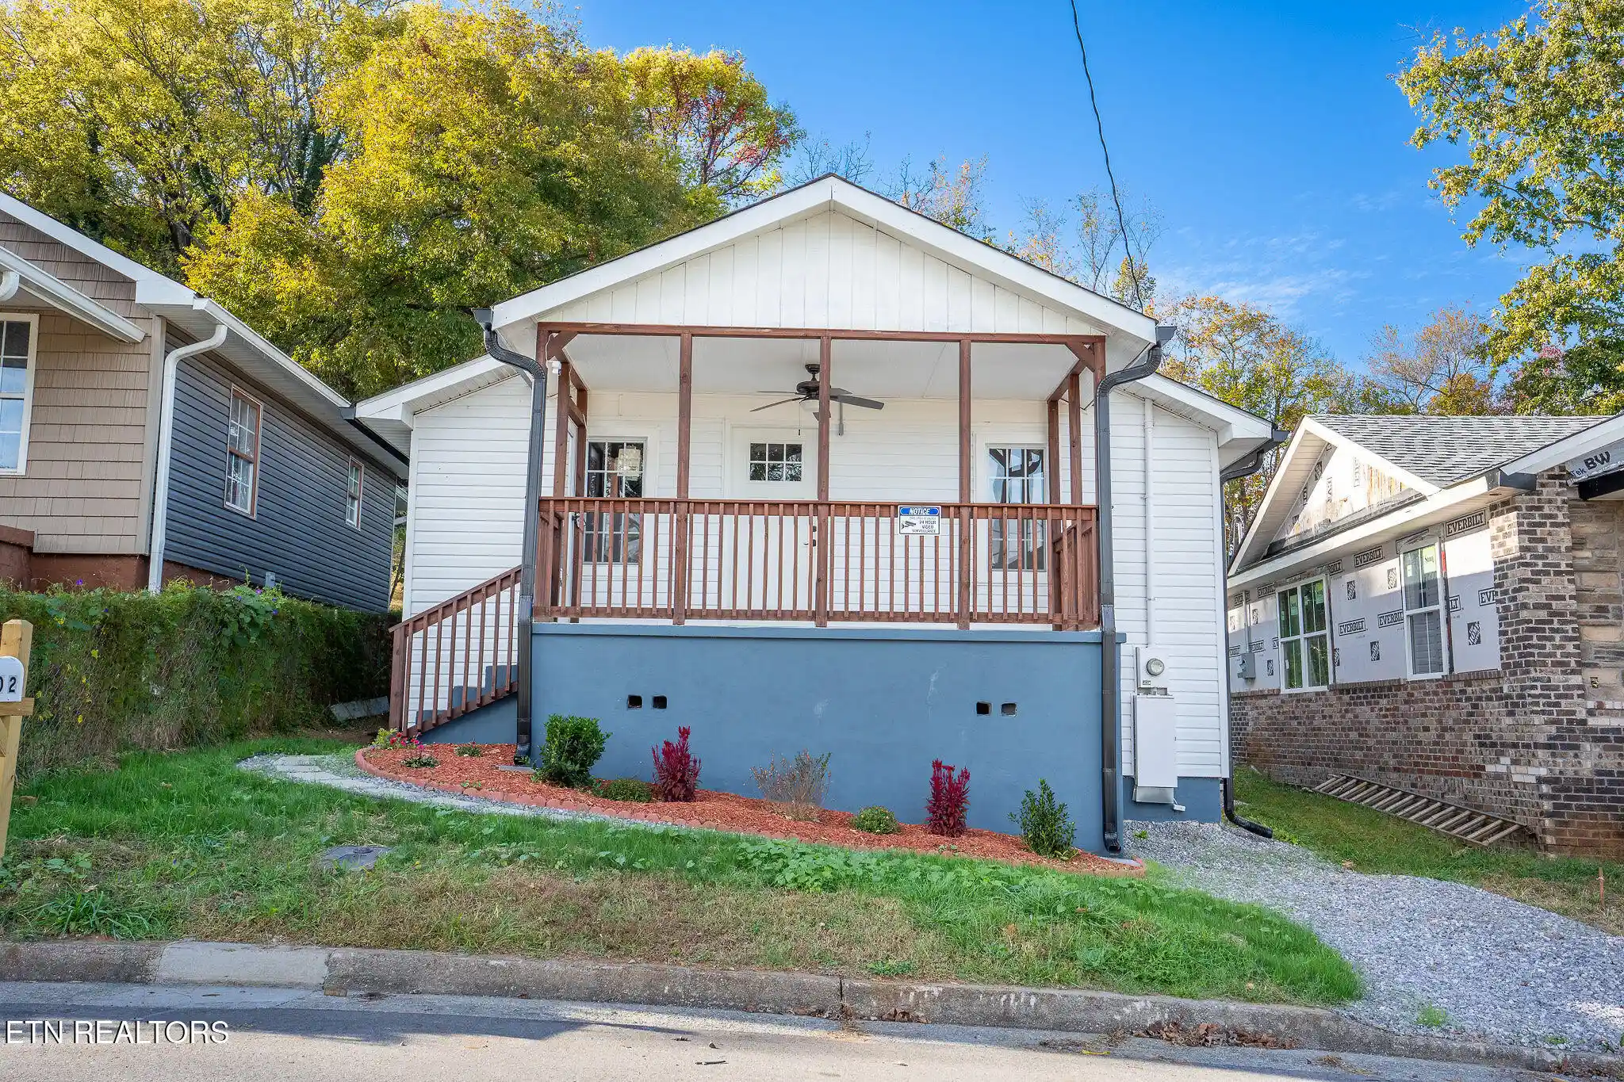
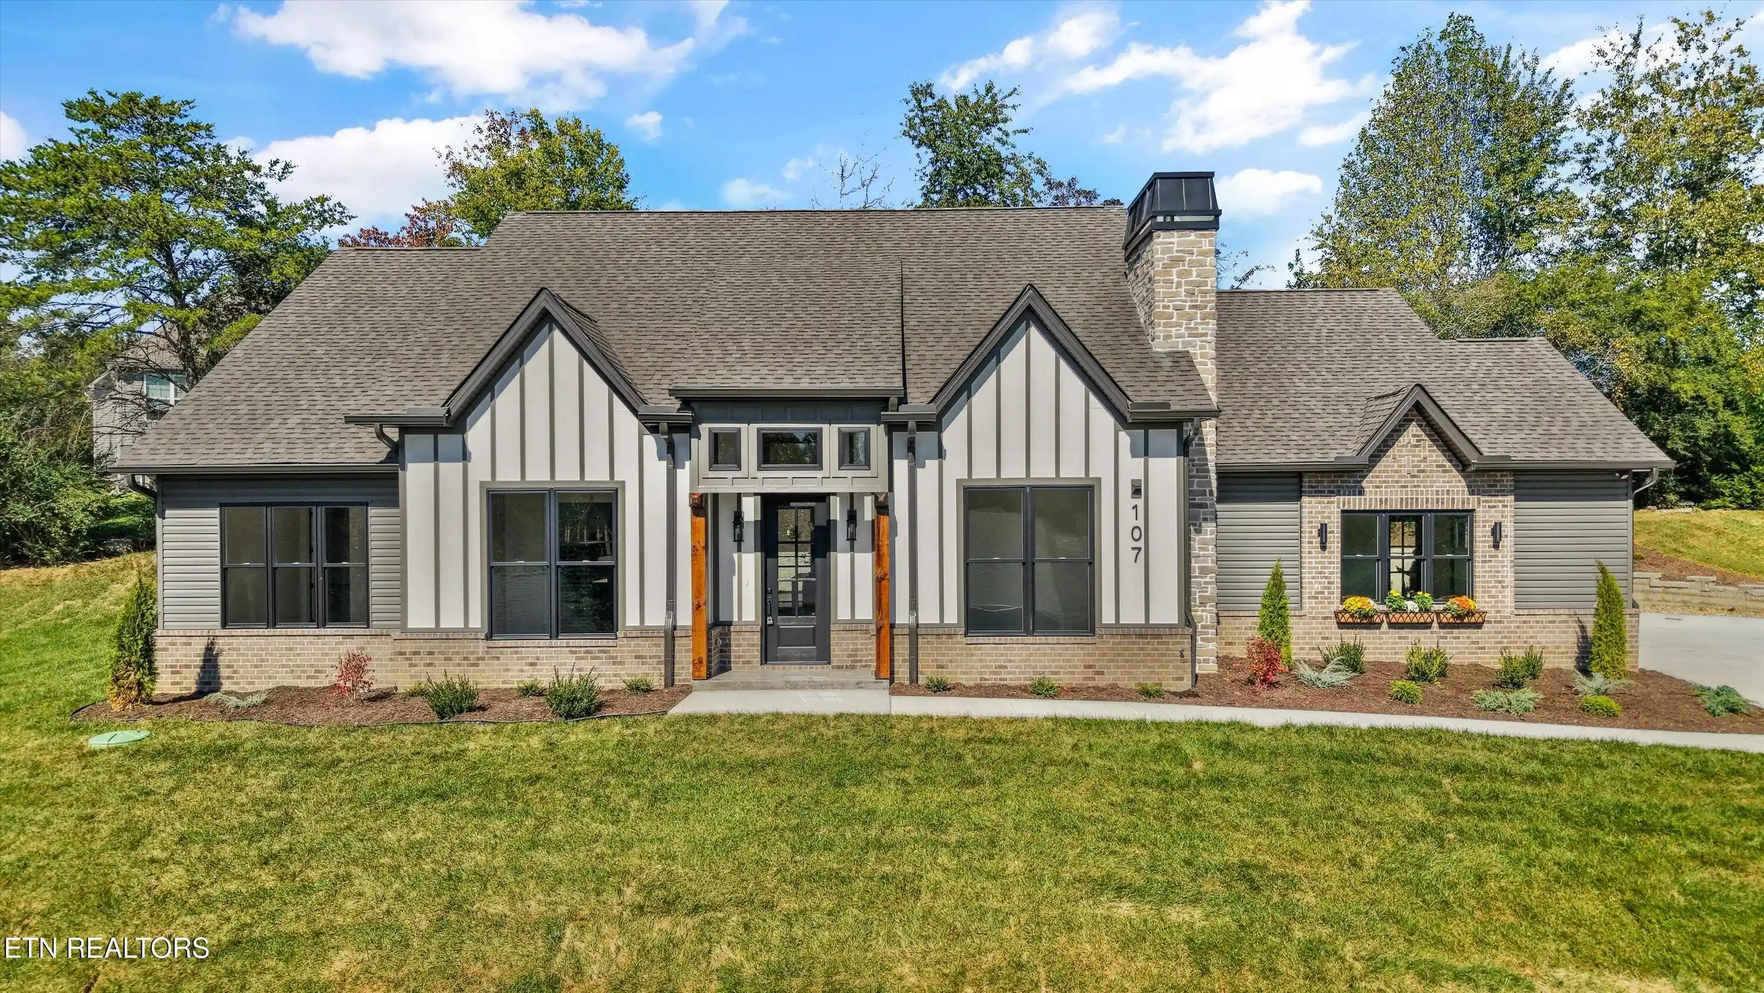
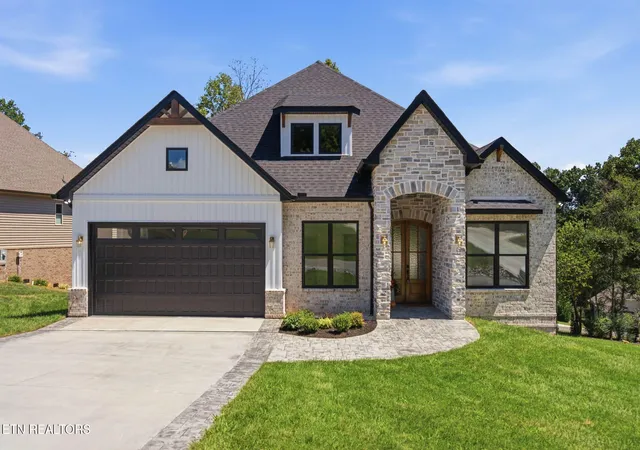

Find Homes by Property Features in Loudon, TN

Based on information from Realtracs® through Oct 31, 2026, 10:30PM. Data courtesy of Realtracs® MLS as distributed by MLS GRID. Some IDX listings have been excluded from this website. All data is obtained from various sources and may not have been verified by the broker or MLS GRID. Supplied Open House Information is subject to change without notice. All information should be independently reviewed and verified for accuracy. Properties may or may not be listed by the office/agent presenting the information. IDX information is provided exclusively for consumers’ personal, noncommercial use. It may not be used for any purpose other than to identify prospective properties consumers may be interested in purchasing. The data is deemed reliable but is not guaranteed by MLS GRID. The use of the MLS GRID Data may be subject to an end-user license agreement prescribed by Realtracs® MLS. © 2026 RealTracs Solutions. All Rights Reserved. Angela Fowler Real Estate, LLC | 423.320.4620 | afowler@catt.com Mailing Address: 452 Kailors Cove Cir, Ringgold, GA 30736
 Advertising Broker: Angela Fowler | Angela Fowler Real Estate, LLC.
