- Overview
- Description
- Property Details
- Location
- Facts & Features
- Getting Around
- Nearby Homes


$455,000
Monthly Est:$2,265
 4 Beds
 4 Baths
3 full baths + 1 half bath
 2,475sqft
494 Eagleview Dr, Moncks Corner, SC 29461
$455,000
$2,265/moEst:
Get Pre-Approved
Single Family Residence
Built in 2024
$-- HOA
0.01 acre lot
$184/sq.ft
Description
Welcome to 494 Eagleview Drive in the highly desirable Foxbank Plantation community of Moncks Corner! This beautiful Windermere floor plan offers approximately 2,474 square feet of thoughtfully designed living space with 4 bedrooms, 3.5 bathrooms, and an open-concept layout perfect for everyday living and entertaining.As you enter, you'll appreciate the spacious foyer, beautiful flooring, and an inviting main living area that flows seamlessly into the kitchen and dining spaces. The well-appointed kitchen features upgraded cabinetry, quartz countertops, a large center island, gourmet gas cooktop, ample counter space, and a walk-in pantry. A convenient drop zone near the garage adds extra organization for busy households.Upstairs, you'll find a spacious owner's suite featuring a tray ceiling, generous walk-in closet, and a beautifully appointed owner's bathroom with a garden tub and tiled shower. Three additional bedrooms provide plenty of room for family, guests, or a home office, while the Jack-and-Jill bathroom offers convenient access between two of the secondary bedrooms. A versatile loft provides additional space for a media room, playroom, or second living area.
Additional features include high ceilings, smooth ceilings, tiled flooring, upgraded wood stair treads, energy-efficient HVAC and insulation, a tankless water heater, covered porch, and an attached two-car garage.
Enjoy all that Foxbank Plantation has to offer, including resort-style community pools, fitness facilities, parks, walking and jogging trails, a dog park, and community dock access. With its spacious floor plan, desirable upgrades, and fantastic community amenities, 494 Eagleview Drive offers the perfect combination of comfort, style, and Lowcountry living.
Come see why this beautiful Foxbank Plantation home should be at the top of your list!
The information herein is furnished to the best of the listing agents knowledge but subject to the verification by purchaser and their agent. Listing agent takes no responsibility for the correctness of information or condition of property.
A $1800 lender credit is available and will be applied towards the buyer's closing costs and pre-paids if the buyer chooses to use the seller's preferred lender. This credit is in addition to any negotiated seller concessions.
- Houzeo last checked: 6 hours ago
- Listing updated: October 5, 2026 at 3:05 pm
- Listing Provided by: Kevin Price | Carolina One Real Estate
- Source: CHS Regional MLS | MLS#: 26027564

Property Details
Status
Active
Type
Single Family Residence
No. of Stories
2
County
City
Neighborhood
--
Year Built
2024
HOA Fees
-
Finished Area
2,475 sqft
Lot Size
0.01 acre lot
Basement Area
- sqft
MLS Name
CHS Regional MLS
MLS Number
26027564
MLS Status
Active
Days on Market
1

Continue Your Journey in App
Find your dream home, receive real-time updates, and many more!
Download App
Continue Your Journey in App
Find your dream home, receive real-time updates, and many more!
Location
Facts & Features
Rooms
Bedrooms & bathrooms
Bedrooms: 4
Bathrooms: 4
Interior
Sewer
Public Sewer
Cooling
Central Air
Interior Features
High Ceilings, Garden Tub/shower, Kitchen Island, Ceiling Smooth, Tray Ceiling(s), Walk In Closet(s), Ceiling Fan(s), Family, Loft, Pantry, Separate Dining
Flooring
Ceramic Tile, Laminate, Carpet
Heating
Natural Gas
Construction
Year Built
Year Built: 2024
Home type
Single Family Residence
Architectural Style
Traditional
Construction Materials
Cement Siding
Foundation Details
Slab
Roof
Architectural
Utilities & Energy
Water Source
Public
Utilities
Bcw & Sa, Dominion Energy
Parking Features
2 Car Garage
Laundry Features
Washer Hookup, Electric Dryer Hookup, Laundry Room
Other Features
Lot Features
0 .5 Acre
Subdivision Name
Foxbank Plantation
Patio And Porch Features
Covered
Community Features
Dock Facilities, Pool, Park, Walk/jog Trails, Dog Park
Price History
| Date | Event | Price |
|---|---|---|
10/05/2026 Source: | Listed for Sale | $455,000 +9.12% $184/sqft |
12/07/2024 Source: | Sold | $416,990 $168/sqft |

Nearby Homes
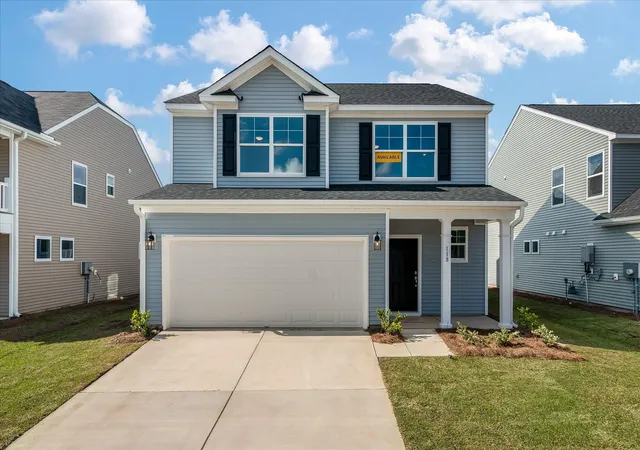


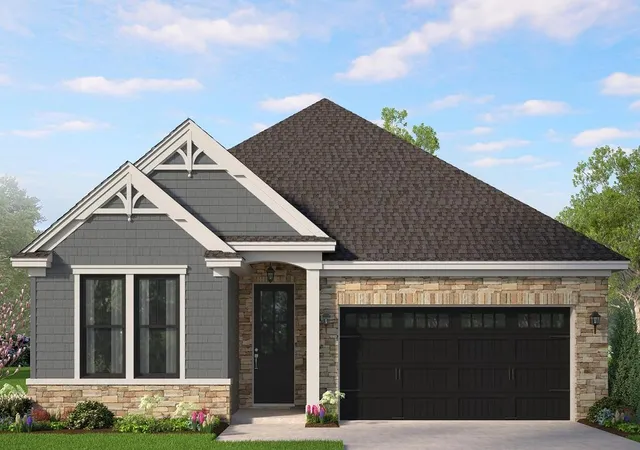
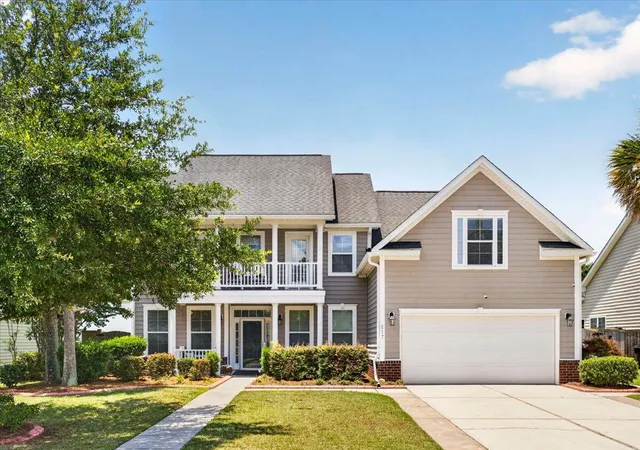


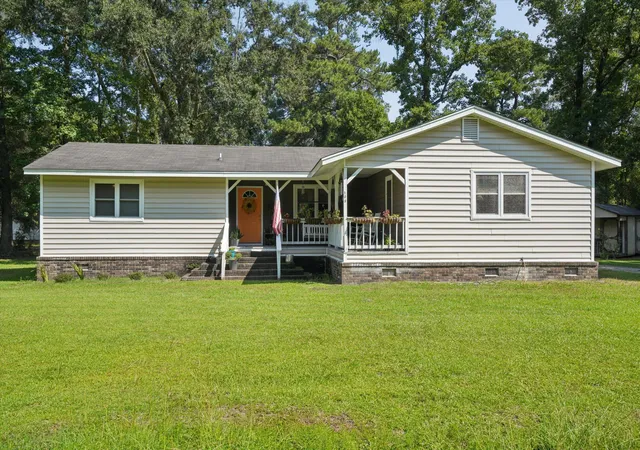


Find Homes by Property Features in Moncks Corner, SC
Nearby New Homes For Sale

This representation is based in whole or in part on information supplied by the Charleston Trident Association of REALTORS® or its Multiple Listing Service through Oct 05, 2026, 03:00PM. Information is provided exclusively for personal, non-commercial use, and may not be used for any purpose other than to identify prospective properties consumers may be interested in purchasing.This website may not include listings or property addresses of sellers who have directed their listing brokers to withhold their listing or their property address from display on the Internet. All information deemed reliable but not guaranteed. Charleston Trident Multiple Listing Service, Inc. makes no representation or warranty regarding the accuracy of the data. ©2026 Charleston Trident MLS CTMLS. All rights reserved.
 Advertising Broker: Nicholas Huscroft | Chosen Realty