The Greene Realty
Powered by 
- 0
- 2
- Overview
- Description
- Property Details
- Location
- Facts & Features
- Getting Around
- Nearby Homes


Street View
$529,900
Monthly Est:$2,638
 3 Beds
 3 Baths
2 full baths + 1 half bath
 1,580sqft
494 Hilldale Ave #494, Haverhill, MA 01832
$529,900
$2,638/moEst:
Get Pre-Approved
Condominium
Built in 2016
$-- HOA
-- sqft lot
$335/sq.ft
Description
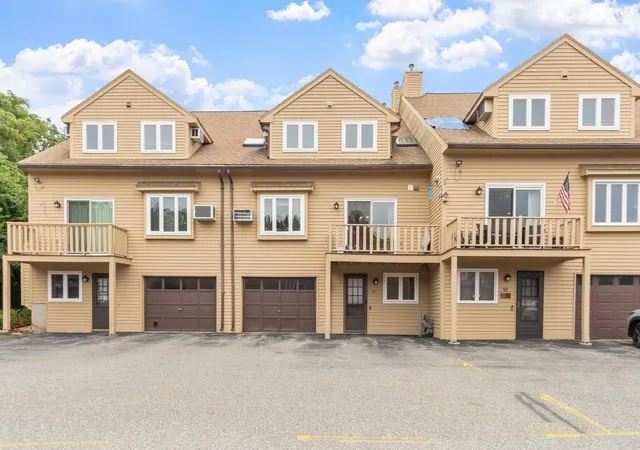
More space, more comfort, more to love! Built in 2016, this three bedroom, 2.5 bath townhouse, one half of a duplex, offers a surprisingly quiet interior and everyday convenience just minutes from I-495. Hardwood floors flow throughout the first floor, where an inviting living room with a gas fireplace creates a cozy gathering space. The kitchen features granite counters, stainless steel appliances, a gas range, an island with pendant lighting and a walk in pantry. The adjoining dining room opens to a composite deck, perfect for morning coffee, outdoor dining or relaxing at the end of the day. Upstairs, the primary suite offers a comfortable retreat with a vaulted ceiling, hardwood floors, a walk in closet with an organizing system and a private bath. Two additional bedrooms offer flexibility for guests or a home office, while a full bath with double sinks, a landing nook ideal for a desk, and full size laundry tucked behind barn doors add convenience. Enjoy a deep backyard with a small above ground pool and additional space toward the rear for playing catch or kicking a soccer ball. The unfinished basement provides generous storage and room to explore future possibilities, with bulkhead access to the backyard. Central air, gas heat, a Nest thermostat and a one car garage complete the package. No HOA, and pets are welcome, including dogs of any size! Close to Haverhill High School, golf and driving range options, shopping and dining. Come discover how much this home has to offer!
- Houzeo last checked: 8 hours ago
- Listing updated: October 7, 2026 at 8:10 pm
- Listing Provided by: Evelyn Rockas (617) 256-8500 | Coldwell Banker Realty - Lynnfield (781) 334-5700
- Source: MLS Property Information Network-MA | MLS#: 73587914

Part of

Property Details
Status
Active
Type
Condominium
No. of Stories
3
County
City
Neighborhood
--
Year Built
2016
HOA Fees
-
Finished Area
1,580 sqft
Lot Size
-- sqft lot
Basement Area
- sqft
MLS Name
MLS Property Information Network
MLS Number
73587914
MLS Status
New
Days on Market
1
Open House

Continue Your Journey in App
Find your dream home, receive real-time updates, and many more!
Download App
Continue Your Journey in App
Find your dream home, receive real-time updates, and many more!
Location
Facts & Features
Rooms
Bedrooms & bathrooms
Bedrooms: 3
Bathrooms: 3
Interior
Sewer
Public Sewer
Cooling
Central Air
Heating
Forced Air, Natural Gas
Appliances
Range, Dishwasher, Disposal, Microwave, Refrigerator, Washer, Dryer, Plumbed For Ice Maker
Flooring
Tile, Hardwood
Exterior Features
Porch, Deck Composite
Window Features
Insulated Windows
Construction
Year Built
Year Built: 2016
Home type
Condominium
Construction Materials
Frame
Roof
Shingle
Utilities & Energy
Fireplace Features
Living Room
Electric
Circuit Breakers
Parking Features
Attached, Under, Garage Door Opener, Storage, Off Street, Paved, Exclusive Parking
Basement
Y
Water Source
Public
Laundry Features
Flooring Hardwood, Second Floor, In Unit, Electric Dryer Hookup, Washer Hookup
Utilities
For Gas Range, For Electric Dryer, Washer Hookup, Icemaker Connection
Other Features
Community Features
Public Transportation, Shopping, Golf, Conservation Area, Highway Access, House Of Worship, Public School
Disclosures
No Hoa. Fee For Master Insurance Policy $78.05 Per Month/ $936.98 Per Year For Each Unit As Of Oct. 1, 2026
Patio And Porch Features
Porch, Deck Composite
Price History
| Date | Event | Price |
|---|---|---|
10/07/2026 Source: | Listed for Sale | $529,900 +23.23% $335/sqft |
02/10/2022 Source: | Price Increased | $430,000 +1.18% $272/sqft |
02/10/2022 Source: | Sold | $425,000 $269/sqft |

Nearby Homes




Find Homes by Property Features in Haverhill, MA

Based on information provided to and compiled by MLS Property Information Network, Inc. covering through Oct 09, 2026, 02:30PM. The property listing data and information, or the Images, set forth herein were provided to MLS Property Information Network, Inc. from third-party sources, including sellers, lessors and public records, and were compiled by MLS Property Information Network, Inc. The property listing data and information, and the Images, are for the personal, non-commercial use of consumers having a good faith interest in purchasing or leasing listed properties of the type displayed to them and may not be used for any purpose other than to identify prospective properties which such consumers may have a good faith interest in purchasing or leasing. MLS Property Information Network, Inc. and its subscribers disclaim any and all representations and warranties as to the accuracy of the property listing data and information, or as to the accuracy of any of the Images, set forth herein. All information provided is deemed reliable, but is not guaranteed to be accurate and should be independently verified. © 2026 MLS Property Information Network, Inc. All Rights Reserved.
 Advertising Broker: Derek Greene | The Greene Realty Group