Realty Solution
Powered by 
- 0
- 10
- Overview
- Description
- Property Details
- Location
- Facts & Features
- Getting Around
- Nearby Homes
 No HOA


Street View
Listed by: Dennis Chernov (818) 432-1524 DRE #01850113, Steven Ejiofor DRE #01956782 | Equity Union (818) 989-2000
$6,299,000
Monthly Est:$31,352
 6 Beds
 8 Baths
7 full baths + 1 half bath
 7,113sqft
4940 Brewster Dr, Tarzana, CA 91356
$6,299,000
$31,352/moEst:
Get Pre-Approved
Single Family Residence
Built in 2019
$-- HOA
21,115 sqft lot
$886/sq.ft
Description
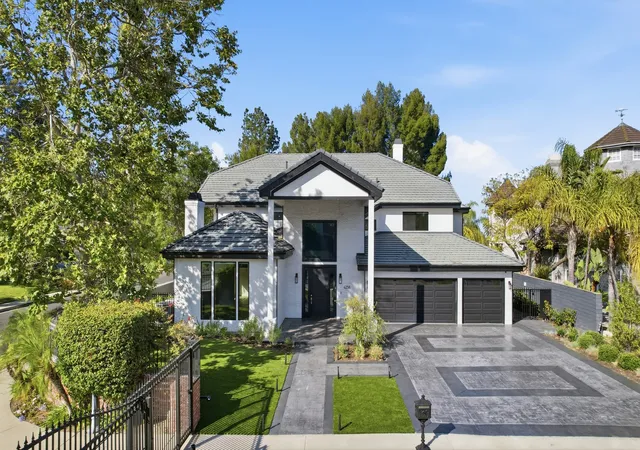
Situated on a sprawling half-acre lot in the heart of Tarzana, this privately gated compound offers captivating treetop views of the Valley. A dramatic foyer welcomes you with soaring 24’ ceilings and walls of glass that flood the home with natural light, creating an impressive sense of scale and architectural grandeur. The spacious open-concept floor plan flows effortlessly between the living and dining areas and the designer chef’s kitchen, appointed with top-of-the-line appliances, dual islands and a generous walk-in pantry. Floor-to-ceiling Fleetwood pocket doors disappear into the wall, seamlessly extending your living space onto the patio for an elevated indoor-outdoor living experience. Outside, the expansive backyard retreat is framed by mature privacy hedges and highlighted by a resort-style pool and spa with a baja shelf and in-water stools, a sunken fire pit, BBQ area and sport court. Two detached structures, including one with a full bath, offer a versatile space for guests, recreation or whatever your needs may be. Completing the main level is a custom home theater, chic powder bath and two ensuite bedrooms, including a secondary primary suite. A striking floating staircase leads upstairs to four additional ensuite bedrooms, an open loft with balcony access and dedicated laundry room. The principal primary suite features a private balcony with scenic views, a flexible bonus room, impressive walk-in closet and spa-inspired bath boasting a soaking tub, oversized rainfall shower and dual vanities. Additional highlights include lofty ceilings throughout, custom motorized shades, a two-car garage and gated circular driveway. This property is ideally located South of the Boulevard, within a top-rated school district and just moments from Ventura Boulevard’s premier shopping and dining.
- Houzeo last checked: 13 minutes ago
- Listing updated: October 6, 2026 at 6:03 pm
- Source: California Regional MLS-CA | MLS#: SR26181883

Property Details
Status
Active
Type
Single Family Residence
No. of Stories
2
County
City
Neighborhood
Year Built
2019
HOA Fees
-
Finished Area
7,113 sqft
Lot Size
21,115 sqft lot
Basement Area
- sqft
MLS Name
California Regional MLS
MLS Number
SR26181883
MLS Status
Active
Days on Market
16
Cumulative Days on Market
14

Continue Your Journey in App
Find your dream home, receive real-time updates, and many more!
Download App
Continue Your Journey in App
Find your dream home, receive real-time updates, and many more!
Location
Facts & Features
Rooms
Bedrooms & bathrooms
Bedrooms: 6
Bathrooms: 8
Interior
Exterior Features
Barbecue, Lighting, Sport Court
Sewer
Public Sewer
Interior Features
Breakfast Bar, Built In Features, Balcony, Separate Formal Dining Room, High Ceilings, Open Floorplan, Pantry, Recessed Lighting, Storage, Two Story Ceilings, Wood Product Walls, Wired For Sound, Bedroom On Main Level, Entrance Foyer, Loft, Main Level Primary, Multiple Primary Suites, Primary Suite, Walk In Pantry, Walk In Closets
Heating
Central
Appliances
Double Oven, Dishwasher, Electric Cooktop, Freezer, Microwave, Refrigerator, Range Hood
Cooling
Central Air
Window Features
Custom Coverings
Construction
Year Built
Year Built: 2019
Home type
Single Family Residence
Architectural Style
Modern
Utilities & Energy
Water Source
Public
Laundry Features
Inside, Laundry Room, Upper Level
Fireplace Features
Family Room
Parking Features
Circular Driveway, Garage, Gated
Pool Features
In Ground, Private
Other Features
Lot Features
Zero To One Unit Acre
Community Features
Mountainous, Suburban
Patio And Porch Features
Patio
Price History
| Date | Event | Price |
|---|---|---|
09/22/2026 Source: | Listed for Sale | $6,299,000 $886/sqft |
09/22/2026 Source: | Off Market | $6,299,000 $886/sqft |
09/12/2022 Source: | Price Increased | $6,299,000 +2.42% $886/sqft |
09/12/2022 Source: | Price Increased | $6,150,000 +57.73% $865/sqft |
02/12/2020 Source: | Sold | $3,899,000 $548/sqft |

Tarzana Ranks #111 in Los Angeles, CA

Homes

Rental Prices

Median Home Price
Nearby Homes




Find Homes by Property Features in Los Angeles, CA
Nearby New Homes For Sale


Based on information from California Regional Multiple Listing Service, Inc. as of Oct 08, 2026, 11:45PM and /or other sources. All data, including all measurements and calculations of area, is obtained from various sources and has not been, and will not be, verified by broker or MLS. All information should be independently reviewed and verified for accuracy. Properties may or may not be listed by the office/agent presenting the information. Information being provided is for consumers’ personal, non-commercial use and may not be used for any purpose other than to identify prospective properties consumers may be interested in purchasing. This website may not include listings or property addresses of sellers who have directed their listing brokers to withhold their listing or their property address from display on the Internet. © 2026 California Regional Multiple Listing Service. All Rights Reserved.
 Advertising Broker: William Johnson DRE #01463271 | William Johnson Brokerage